Welcome to Biltmore Palms, a gated condo community offering comfort, convenience, and a prime central Phoenix location. This multi-level home features new stainless steel appliances, new washer and dryer, and a new water heater, important updates for buyers looking for a turn-key move-in. A standout feature is the direct-entry garage from the unit, offering added privacy, security, and convenience. Enjoy low-maintenance living just minutes from Trader Joe's, Whole Foods, Biltmore Fashion Park, and Life Time Fitness, with premier shopping, dining, fitness, and entertainment close by. Ideal as a full-time residence or lock-and-leave home, this condo offers exceptional access to the best of the Biltmore area.
For sale
$399,000
4343 N 21ST Street #256, Phoenix, AZ 85016
3beds
1,301sqft
Townhouse
Built in 1998
763 Square Feet Lot
$-- Zestimate®
$307/sqft
$390/mo HOA
What's special
New water heaterMulti-level homeNew washer and dryerNew stainless steel appliances
- 137 days
- 229
- 24
Zillow last checked:
Listing updated:
Listed by:
Hillary Gurley 602-463-3359,
Compass,
Laura Jorden 480-734-0870,
Compass
Source: ARMLS,MLS#: 7036486
Facts & features
Interior
Bedrooms & bathrooms
- Bedrooms: 3
- Bathrooms: 2
- Full bathrooms: 2
Heating
- Forced Air, Electric
Cooling
- Central Air
Appliances
- Included: Dryer, Washer, Refrigerator, Built-in Microwave, Dishwasher, Disposal, Electric Range
- Laundry: Upper Level
Features
- High Speed Internet, Granite Counters, Upstairs, Pantry, Full Bth Master Bdrm
- Flooring: Carpet, Laminate
- Windows: Double Pane Windows
- Has basement: No
- Number of fireplaces: 1
- Fireplace features: Wood Burning, Family Room
- Common walls with other units/homes: End Unit
Interior area
- Total structure area: 1,301
- Total interior livable area: 1,301 sqft
Property
Parking
- Total spaces: 2
- Parking features: Attached, Garage Door Opener, Direct Access
- Attached garage spaces: 1
- Uncovered spaces: 1
Features
- Stories: 3
- Exterior features: Balcony, Private Street(s)
- Has spa: Yes
- Spa features: Heated
- Fencing: None
Lot
- Size: 763 Square Feet
- Features: Borders Common Area, Grass Front
Details
- Parcel number: 16331529
Construction
Type & style
- Home type: Townhouse
- Architectural style: Spanish
- Property subtype: Townhouse
- Attached to another structure: Yes
Materials
- Stucco, Wood Frame
- Foundation: Slab
- Roof: Foam
Condition
- Year built: 1998
Utilities & green energy
- Sewer: Public Sewer
- Utilities for property: Phone Available
Community & HOA
Community
- Features: Pool, Gated
- Security: Fire Sprinkler System
- Subdivision: BILTMORE PALMS CONDOMINIUM
HOA
- Has HOA: Yes
- Services included: Insurance, Sewer, Pest Control, Maintenance Grounds, Street Maint, Front Yard Maint, Trash, Roof Replacement, Maintenance Exterior
- HOA fee: $390 monthly
- HOA name: Biltmore Palms HOA
- HOA phone: 602-956-1872
Location
- Region: Phoenix
Financial & listing details
- Price per square foot: $307/sqft
- Tax assessed value: $307,000
- Annual tax amount: $1,940
- Date on market: 6/5/2026
- Cumulative days on market: 137 days
- Listing terms: Cash,Conventional,FHA
- Ownership: Condominium
- Road surface type: Asphalt
Estimated market value
Not available
Estimated sales range
Not available
Not available
Price history
| Date | Event | Price |
|---|---|---|
| 7/9/2026 | Price change | $399,000-3.9%$307/sqft |
Source:  ARMLS #7036486 Report a problem ARMLS #7036486 Report a problem | ||
| 6/5/2026 | Listed for sale | $415,000+6.4%$319/sqft |
Source: ARMLS #7036486 Report a problem | ||
| 12/15/2023 | Sold | $390,000-2.4%$300/sqft |
Source: ARMLS #6614945 Report a problem | ||
| 11/26/2023 | Pending sale | $399,500$307/sqft |
Source: ARMLS #6614945 Report a problem | ||
| 11/2/2023 | Price change | $399,500-4.7%$307/sqft |
Source: ARMLS #6614945 Report a problem | ||
| 10/16/2023 | Price change | $419,000-2.3%$322/sqft |
Source: ARMLS #6614945 Report a problem | ||
| 10/7/2023 | Listing removed | -- |
Source: Zillow Rentals Report a problem | ||
| 10/7/2023 | Listed for sale | $429,000+45.4%$330/sqft |
Source: ARMLS #6614945 Report a problem | ||
| 8/28/2023 | Price change | $2,595-3.7%$2/sqft |
Source: Zillow Rentals Report a problem | ||
| 8/25/2023 | Price change | $2,695-3.6%$2/sqft |
Source: Zillow Rentals Report a problem | ||
| 7/29/2023 | Price change | $2,795-2.8%$2/sqft |
Source: Zillow Rentals Report a problem | ||
| 7/17/2023 | Price change | $2,875-2.5%$2/sqft |
Source: Zillow Rentals Report a problem | ||
| 7/10/2023 | Price change | $2,950-4.8%$2/sqft |
Source: Zillow Rentals Report a problem | ||
| 6/28/2023 | Listed for rent | $3,100+10.9%$2/sqft |
Source: Zillow Rentals Report a problem | ||
| 8/15/2022 | Listing removed | -- |
Source: Zillow Rental Manager Report a problem | ||
| 7/29/2022 | Listed for rent | $2,795$2/sqft |
Source: Zillow Rental Manager Report a problem | ||
| 1/11/2021 | Sold | $295,000$227/sqft |
Source: ARMLS #6145194 Report a problem | ||
| 12/29/2020 | Pending sale | $295,000$227/sqft |
Source: Phoenix Urban Spaces #6145194 Report a problem | ||
| 10/11/2020 | Listed for sale | $295,000+105%$227/sqft |
Source: Phoenix Urban Spaces #6145194 Report a problem | ||
| 8/4/2011 | Sold | $143,900-15.4%$111/sqft |
Source: Public Record Report a problem | ||
| 3/2/2011 | Listing removed | $170,000$131/sqft |
Source: Cambridge Properties #4308395 Report a problem | ||
| 9/17/2010 | Listed for sale | $170,000$131/sqft |
Source: Cambridge Properties #4308395 Report a problem | ||
| 7/16/2010 | Listing removed | $170,000$131/sqft |
Source: Cambridge Properties #4308395 Report a problem | ||
| 6/9/2010 | Listed for sale | $170,000$131/sqft |
Source: Cambridge Properties #4308395 Report a problem | ||
Public tax history
| Year | Property taxes | Tax assessment |
|---|---|---|
| 2025 | $1,940 +5.2% | $30,700 -7.4% |
| 2024 | $1,844 +2.9% | $33,150 +115.8% |
| 2023 | $1,793 +3.3% | $15,358 -27.1% |
| 2022 | $1,735 -12% | $21,060 +4.4% |
| 2021 | $1,972 +2.3% | $20,170 +1.1% |
| 2020 | $1,928 +2.5% | $19,950 +7.1% |
| 2019 | $1,881 | $18,630 +11.4% |
| 2018 | $1,881 +4.9% | $16,730 +10.6% |
| 2017 | $1,792 +11.5% | $15,130 -7.3% |
| 2016 | $1,607 +8.8% | $16,330 +20% |
| 2015 | $1,477 | $13,610 +37.5% |
| 2014 | -- | $9,900 -12.8% |
| 2013 | -- | $11,350 -8.1% |
| 2012 | -- | $12,350 +18.8% |
| 2011 | -- | $10,400 -35.4% |
| 2010 | -- | $16,100 -20.5% |
| 2009 | -- | $20,250 -5.4% |
| 2008 | -- | $21,400 |
Find assessor info on the county website
Monthly payment
Est. payment
Payment breakdown
Explore the cost of this home by adjusting the details. Changes won't be saved.Climate risks
Neighborhood: Camelback East
Nearby schools
Schools provided by the listing agent
- Elementary: Madison Camelview Elementary
- Middle: Madison Park School
- High: Camelback High School
- District: Madison Elementary District
Source: ARMLS. This data may not be complete. We recommend contacting the local school district to confirm school assignments for this home.

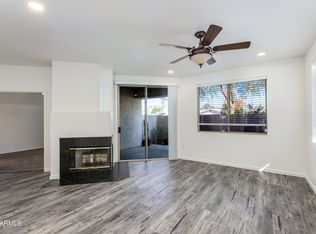


Similar homes
- $425,0003 bd2 ba1.5k sqft5550 N 16TH Street #155, Phoenix, AZ 85016For Sale
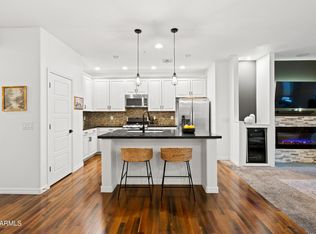 MLS ID #7078157, Alexandra Maria Komichak, eXp Realty. ARMLS
 - $389,9003 bd3 ba1.6k sqft2933 E FAIRMOUNT Avenue, Phoenix, AZ 85016For Sale
 MLS ID #7022295, Jacquelyn E Shoffner, Real Broker. ARMLS
 - $425,0003 bd3 ba1.6k sqft2818 E CLARENDON Avenue, Phoenix, AZ 85016For Sale
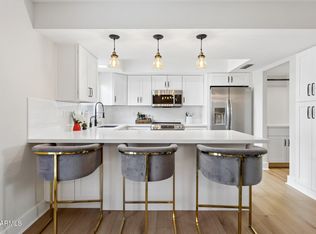 MLS ID #7008371, Joelle Addante, Compass. ARMLS
 - $379,9003 bd2 ba1.2k sqft3633 N 3RD Avenue #2031, Phoenix, AZ 85013For Sale
 MLS ID #7091183, David C Zajdzinski, eXp Realty. ARMLS
