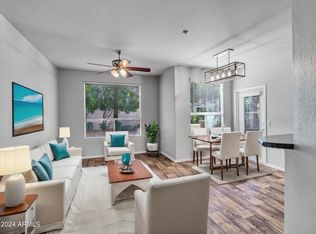
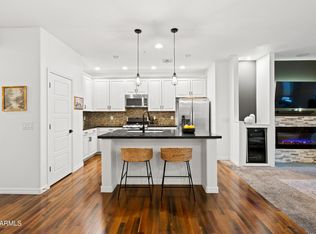
FREE HOA fees for 1 year!!! Seller is offering to give the buyer a $5000 HOA concession with acceptable offer!* Light and bright 3 bedroom, 2 bathroom condo that has been thoughtfully updated so you don't have to touch a thing. Fresh paint and new carpet throughout, with a refreshed kitchen featuring professionally painted cabinets, new appliances, new faucet, disposal, and filtered drinking water system. You'll also find a new washer and dryer, new water heater, updated light fixtures, and new window and sliding door screens. Clean, simple, and move-in ready.
The community offers a pool and spa, fitness facility, and a meeting room, all in a prime central Phoenix location close to everything you need.
For sale
Price cut: $22K (9/22)
$325,000
5303 N 7TH Street #220, Phoenix, AZ 85014
3beds
1,217sqft
Condominium
Built in 1997
-- sqft lot
$-- Zestimate®
$267/sqft
$415/mo HOA
What's special
Filtered drinking water systemRefreshed kitchenThoughtfully updatedUpdated light fixturesNew water heaterNew faucetNew washer and dryer
- 194 days
- 399
- 29
Zillow last checked:
Listing updated:
Listed by:
Tracy van Ravensway 602-369-0229,
Collective.,
Reka Trune 623-363-0500,
Collective.
Source: ARMLS,MLS#: 7008360
Facts & features
Interior
Bedrooms & bathrooms
- Bedrooms: 3
- Bathrooms: 2
- Full bathrooms: 2
Heating
- Electric
Cooling
- Central Air, Programmable Thmstat
Appliances
- Included: Dryer, Washer, Refrigerator, Built-in Microwave, Dishwasher, Disposal, Electric Range, Electric Oven
- Laundry: Inside
Features
- Eat-in Kitchen, Breakfast Bar, 9+ Flat Ceilings, 3/4 Bath Master Bdrm
- Flooring: Carpet, Tile
- Windows: Screens, Double Pane Windows
- Has basement: No
- Has fireplace: No
Interior area
- Total structure area: 1,217
- Total interior livable area: 1,217 sqft
Property
Parking
- Total spaces: 1
- Parking features: Assigned
- Carport spaces: 1
Features
- Stories: 2
- Patio & porch: Covered
- Exterior features: Balcony
- Spa features: None
- Fencing: Other
Lot
- Size: 1,468 Square Feet
- Features: None
Details
- Parcel number: 16215196
Construction
Type & style
- Home type: Condo
- Property subtype: Condominium
- Attached to another structure: Yes
Materials
- Stucco, Wood Frame, Painted
- Roof: Tile
Condition
- Year built: 1997
Utilities & green energy
- Sewer: Public Sewer
Community & HOA
Community
- Features: Pool, Gated, Community Spa, Near Light Rail Stop, Fitness Center
- Subdivision: CARLYLE CONDOMINIUM
HOA
- Has HOA: Yes
- Services included: Roof Repair, Insurance, Sewer, Maintenance Grounds, Trash, Water, Roof Replacement, Maintenance Exterior
- HOA fee: $415 monthly
- HOA name: Carlyle Condo Assoc
- HOA phone: 602-437-4777
Location
- Region: Phoenix
Financial & listing details
- Price per square foot: $267/sqft
- Tax assessed value: $284,200
- Annual tax amount: $1,404
- Date on market: 4/6/2026
- Cumulative days on market: 194 days
- Listing terms: VA Loan,Cash,Conventional
- Ownership: Condominium
Estimated market value
Not available
Estimated sales range
Not available
Not available
Price history
| Date | Event | Price |
|---|---|---|
| 9/22/2026 | Price change | $325,000-6.3%$267/sqft |
Source:  ARMLS #7008360 Report a problem ARMLS #7008360 Report a problem | ||
| 7/16/2026 | Price change | $347,000-0.6%$285/sqft |
Source: ARMLS #7008360 Report a problem | ||
| 5/18/2026 | Price change | $349,000-4.4%$287/sqft |
Source: ARMLS #7008360 Report a problem | ||
| 4/6/2026 | Listed for sale | $365,000+23.7%$300/sqft |
Source: ARMLS #7008360 Report a problem | ||
| 4/30/2021 | Sold | $295,000$242/sqft |
Source: ARMLS #6213379 Report a problem | ||
| 4/5/2021 | Pending sale | $295,000$242/sqft |
Source: ARMLS #6213379 Report a problem | ||
| 4/2/2021 | Listed for sale | $295,000+116.9%$242/sqft |
Source: ARMLS #6213379 Report a problem | ||
| 7/24/2014 | Sold | $136,000-24.4%$112/sqft |
Source: ARMLS #5126491 Report a problem | ||
| 6/14/2005 | Sold | $179,900$148/sqft |
Source: Public Record Report a problem | ||
Public tax history
| Year | Property taxes | Tax assessment |
|---|---|---|
| 2025 | $1,404 +4.9% | $28,420 -4.1% |
| 2024 | $1,338 +2.8% | $29,620 +203.1% |
| 2023 | $1,302 +3.1% | $9,773 -47.7% |
| 2022 | $1,264 +0.7% | $18,700 +2.7% |
| 2021 | $1,255 +2.3% | $18,200 +8.3% |
| 2020 | $1,227 +2.5% | $16,800 +9.6% |
| 2019 | $1,197 | $15,330 +7.4% |
| 2018 | $1,197 +5% | $14,270 +16% |
| 2017 | $1,141 +11.5% | $12,300 +7.9% |
| 2016 | $1,023 +8.8% | $11,400 +12.2% |
| 2015 | $940 | $10,160 +61.3% |
| 2014 | -- | $6,300 |
| 2013 | -- | $6,300 |
| 2012 | -- | $6,300 -20.3% |
| 2011 | -- | $7,900 -52.3% |
| 2010 | -- | $16,550 -16.4% |
| 2009 | -- | $19,800 -5.5% |
| 2008 | -- | $20,950 +28.1% |
| 2007 | -- | $16,350 |
Find assessor info on the county website
Monthly payment
Est. payment
Payment breakdown
Explore the cost of this home by adjusting the details. Changes won't be saved.Climate risks
Neighborhood: Camelback East
Nearby schools
Schools provided by the listing agent
- Elementary: Madison #1 Elementary School
- Middle: Madison #1 Elementary School
- High: Central High School
- District: Madison Elementary District
Source: ARMLS. This data may not be complete. We recommend contacting the local school district to confirm school assignments for this home.



Similar homes
- $320,0002 bd3 ba1.2k sqft4330 N 5th Avenue #215, Phoenix, AZ 85013For Sale
 MLS ID #7077496, Charles Lowry, Berkshire Hathaway HomeServices Arizona Properties. ARMLS
 - $375,0002 bd2 ba1.2k sqft4533 N 22ND Street #223, Phoenix, AZ 85016For Sale
 MLS ID #7004741, Jared Brooks, Vest Realty, LLC. ARMLS
 - $350,0002 bd2 ba997 sqft3807 N 30th Street #22, Phoenix, AZ 85016For Sale
 MLS ID #7084544, Wyatt Alan Miller, HomeSmart. ARMLS
 - $425,0003 bd2 ba1.5k sqft5550 N 16TH Street #155, Phoenix, AZ 85016For Sale
 MLS ID #7078157, Alexandra Maria Komichak, eXp Realty. ARMLS
