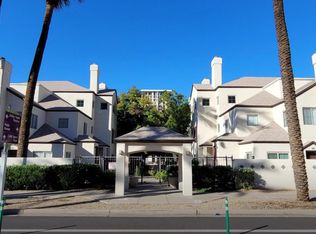
Beautifully updated property located in a gated community directly across from ASU Downtown, offering unbeatable walkability to the light rail, Footprint Center, Phoenix Convention Center, Arizona Center, CityScape, and all that downtown Phoenix has to offer.
This one-bedroom, one-bath unit features all-new cabinetry, updated tile flooring throughout, custom plantation shutters, and a stylish two-tone paint scheme. The spacious bedroom includes a large walk-in closet and elegant French double-door entry.
The kitchen with all new cabinetry, a breakfast bar, ample counter space, and abundant storage, complemented by an interior laundry area for added convenience. Additional upgrades include a brand new Trane AC unit installed in November 2025, providing efficient and reliable comfort.
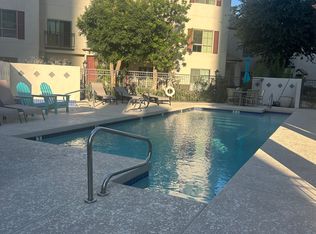
Community amenities include a clubhouse, heated pool and spa, and beautifully maintained, resort-style grounds managed by the HOA. The unit also includes one assigned covered parking space #2 under tthe carport, and 1 parking spot in the lot.
For sale
Price cut: $5.5K (10/2)
$335,000
100 E FILLMORE Street #102, Phoenix, AZ 85004
1beds
761sqft
Townhouse
Built in 1988
1,548 Square Feet Lot
$-- Zestimate®
$440/sqft
$382/mo HOA
What's special
Heated pool and spaInterior laundry areaCustom plantation shuttersBreakfast barAmple counter spaceSpacious bedroomLarge walk-in closet
- 185 days
- 363
- 17
Zillow last checked:
Listing updated:
Listed by:
Allen Studebaker 602-763-1138,
Compass,
Ronald Parish 480-209-5543,
Compass
Source: ARMLS,MLS#: 7015002
Facts & features
Interior
Bedrooms & bathrooms
- Bedrooms: 1
- Bathrooms: 1
- Full bathrooms: 1
Heating
- Forced Air, Electric
Cooling
- Central Air, Programmable Thmstat
Appliances
- Included: Dryer, Washer, Refrigerator, Dishwasher, Disposal, Electric Range
- Laundry: Inside
Features
- High Speed Internet, Breakfast Bar, No Interior Steps, 3/4 Bath Master Bdrm
- Flooring: Tile
- Has basement: No
- Has fireplace: No
- Common walls with other units/homes: Neighbor Above
Interior area
- Total structure area: 761
- Total interior livable area: 761 sqft
Property
Parking
- Total spaces: 2
- Parking features: Gated, Assigned
- Carport spaces: 1
- Uncovered spaces: 1
Features
- Stories: 2
- Has spa: Yes
- Spa features: Heated, Private
- Fencing: Block,Wrought Iron
- Has view: Yes
- View description: City Lights
Lot
- Size: 1,548 Square Feet
- Features: Desert Front
Details
- Parcel number: 11145116
Construction
Type & style
- Home type: Townhouse
- Property subtype: Townhouse
- Attached to another structure: Yes
Materials
- Stucco, Wood Frame, Painted
- Roof: Composition
Condition
- Year built: 1988
Utilities & green energy
- Sewer: Public Sewer
Community & HOA
Community
- Features: Pool, Gated, Community Spa, Community Spa Htd, Near Light Rail Stop, Near Bus Stop, Biking/Walking Path
- Security: Fire Sprinkler System, Security System Leased
- Subdivision: ST CROIX VILLAS CONDOMINIUMS
HOA
- Has HOA: Yes
- Services included: Insurance, Sewer, Maintenance Grounds, Front Yard Maint, Trash, Water, Maintenance Exterior
- HOA fee: $382 monthly
- HOA name: St Croix Villas
- HOA phone: 602-861-5980
Location
- Region: Phoenix
Financial & listing details
- Price per square foot: $440/sqft
- Tax assessed value: $254,800
- Annual tax amount: $1,851
- Date on market: 4/16/2026
- Cumulative days on market: 186 days
- Listing terms: Cash,Conventional,FHA
- Ownership: Fee Simple
- Road surface type: Asphalt
Estimated market value
Not available
Estimated sales range
Not available
Not available
Price history
| Date | Event | Price |
|---|---|---|
| 10/2/2026 | Price change | $335,000-1.6%$440/sqft |
Source:  ARMLS #7015002 Report a problem ARMLS #7015002 Report a problem | ||
| 7/13/2026 | Price change | $340,500-1.4%$447/sqft |
Source: ARMLS #7015002 Report a problem | ||
| 4/16/2026 | Listed for sale | $345,500+109.4%$454/sqft |
Source: ARMLS #7015002 Report a problem | ||
| 1/26/2016 | Sold | $165,000-0.5%$217/sqft |
Source: ARMLS #5378237 Report a problem | ||
| 1/7/2016 | Pending sale | $165,777$218/sqft |
Source: CENTURY 21 Northwest Realty #5378237 Report a problem | ||
| 1/4/2016 | Listed for sale | $165,777+0.5%$218/sqft |
Source: Century 21 Northwest #5378237 Report a problem | ||
| 3/1/2008 | Sold | $165,000+10.9%$217/sqft |
Source: ARMLS #2905606 Report a problem | ||
| 12/6/2007 | Sold | $148,750+105.2%$195/sqft |
Source: Public Record Report a problem | ||
| 11/5/1999 | Sold | $72,500+26.1%$95/sqft |
Source: Public Record Report a problem | ||
| 9/13/1996 | Sold | $57,500$76/sqft |
Source: Public Record Report a problem | ||
Public tax history
| Year | Property taxes | Tax assessment |
|---|---|---|
| 2025 | $1,851 +6.2% | $25,480 -1.6% |
| 2024 | $1,743 +1% | $25,900 +119.1% |
| 2023 | $1,726 +3.7% | $11,821 -37% |
| 2022 | $1,665 -0.4% | $18,770 +10.6% |
| 2021 | $1,671 +0.2% | $16,970 +4.6% |
| 2020 | $1,668 +1.7% | $16,220 +7.4% |
| 2019 | $1,640 | $15,100 +14.7% |
| 2018 | $1,640 +2.4% | $13,170 +4.9% |
| 2017 | $1,602 +27.8% | $12,550 +5% |
| 2016 | $1,253 +8.2% | $11,950 +19.4% |
| 2015 | $1,158 | $10,010 +31.4% |
| 2014 | -- | $7,620 -4.2% |
| 2013 | -- | $7,950 -8.1% |
| 2012 | -- | $8,650 -9.9% |
| 2011 | -- | $9,600 -23.5% |
| 2010 | -- | $12,550 -26.6% |
| 2009 | -- | $17,100 +5.9% |
| 2008 | -- | $16,150 +42.3% |
| 2007 | -- | $11,350 +76% |
| 2006 | -- | $6,450 |
| 2005 | -- | $6,450 -0.8% |
| 2004 | -- | $6,500 |
| 2003 | -- | $6,500 +21.5% |
| 2002 | -- | $5,350 |
Find assessor info on the county website
Monthly payment
Est. payment
Payment breakdown
Explore the cost of this home by adjusting the details. Changes won't be saved.Climate risks
Neighborhood: Central City
Nearby schools
Schools provided by the listing agent
- Elementary: Kenilworth Elementary School
- Middle: Kenilworth Elementary School
- High: Central High School
- District: Phoenix Elementary District
Source: ARMLS. This data may not be complete. We recommend contacting the local school district to confirm school assignments for this home.
- $--1 bd1 ba750 sqft100 E Fillmore St, Phoenix, AZ 85004Off Market
- $292,9002 bd1 ba829 sqft100 E Fillmore St UNIT 101, Phoenix, AZ 85004Off Market
- $280,9001 bd1 ba761 sqft100 E Fillmore St UNIT 105, Phoenix, AZ 85004Off Market
- $288,8002 bd1 ba829 sqft100 E Fillmore St UNIT 106, Phoenix, AZ 85004Off Market
Similar homes
- $350,0002 bd2 ba997 sqft3807 N 30th Street #22, Phoenix, AZ 85016For Sale
 MLS ID #7084544, Wyatt Alan Miller, HomeSmart. ARMLS
 - $258,0002 bd2 ba1k sqft4141 N 31ST Street #426, Phoenix, AZ 85016For Sale
 MLS ID #7090955, Susan Solliday, Compass. ARMLS
 - $348,0002 bd2 ba1k sqft1411 E ORANGEWOOD Avenue #127, Phoenix, AZ 85020For Sale
 MLS ID #7089736, Tricia Lehane, RE/MAX Excalibur. ARMLS
 - $275,0001 bd1 ba845 sqft17 W VERNON Avenue #409, Phoenix, AZ 85003For Sale
 MLS ID #7060262, Stacia Ehlen, RE/MAX Signature. ARMLS
