Move-in ready 3-bedroom, 2-bath single-level townhome in University Shadows with thoughtful updates throughout. This 1,132 sq ft home features a bright, open living and dining area with vaulted ceilings, exposed beams, four skylights, tile flooring, and multiple sliding doors that bring in great natural light.
The kitchen has updated cabinetry and countertops, and both bathrooms were remodeled by Jacuzzi, including a walk-in shower in the primary bath and tub/shower in the secondary bath. Additional improvements include a new HVAC system in 2023, luxury vinyl flooring in two bedrooms, a newer dishwasher, two new windows, and three new sliding glass doors installed in 2026.
Enjoy two private patio areas, a separate bedroom exit, and assigned covered parking. The home is conveniently located near the community pool, spa, tennis courts, clubhouse, and walking/biking paths.
A new roof and skylights for Building 19 are scheduled for September 2026, with exterior building painting planned for fall 2026. The HOA includes roof repair and replacement, sewer, garbage collection, blanket insurance, and common-area maintenance.
Great Tempe location near Downtown Tempe, Tempe Marketplace, Sloan Park, shopping, dining, and entertainment.
For sale
$310,000
2509 E 5TH Place, Tempe, AZ 85288
3beds
1,132sqft
Townhouse
Built in 1979
1,168 Square Feet Lot
$-- Zestimate®
$274/sqft
$375/mo HOA
What's special
Assigned covered parkingTwo new windowsExposed beamsTwo private patio areasFour skylightsUpdated cabinetry and countertopsSeparate bedroom exit
- 46 days
- 352
- 25
Zillow last checked:
Listing updated:
Listed by:
George Laughton 623-256-6510,
EveryPlace,
Tiffany Mickolio 480-347-5379,
EveryPlace
Source: ARMLS,MLS#: 7075504
Facts & features
Interior
Bedrooms & bathrooms
- Bedrooms: 3
- Bathrooms: 2
- Full bathrooms: 2
Heating
- Electric
Cooling
- Central Air, Ceiling Fan(s)
Appliances
- Included: Dryer, Washer, Refrigerator, Dishwasher, Disposal
- Laundry: Inside, See Remarks
Features
- High Speed Internet, 3/4 Bath Master Bdrm
- Flooring: Vinyl, Tile
- Has basement: No
- Has fireplace: No
Interior area
- Total structure area: 1,132
- Total interior livable area: 1,132 sqft
Video & virtual tour
Property
Parking
- Total spaces: 1
- Parking features: Assigned
- Carport spaces: 1
Features
- Stories: 1
- Patio & porch: Patio
- Spa features: None
- Fencing: Block
Lot
- Size: 1,168 Square Feet
- Features: None
Details
- Additional structures: Shed(s)
- Parcel number: 13539189
Construction
Type & style
- Home type: Townhouse
- Property subtype: Townhouse
- Attached to another structure: Yes
Materials
- Stucco, Wood Frame
- Roof: Built-Up
Condition
- Year built: 1979
Details
- Builder name: Taschner
Utilities & green energy
- Sewer: Public Sewer
Community & HOA
Community
- Features: Pool, Community Spa, Tennis Court(s), Biking/Walking Path
- Subdivision: UNIVERSITY SHADOWS
HOA
- Has HOA: Yes
- Services included: Roof Repair, Insurance, Sewer, Maintenance Grounds, Trash, Roof Replacement
- HOA fee: $375 monthly
- HOA name: University Shadows
- HOA phone: 480-820-1519
Location
- Region: Tempe
Financial & listing details
- Price per square foot: $274/sqft
- Tax assessed value: $226,700
- Annual tax amount: $843
- Date on market: 9/3/2026
- Cumulative days on market: 46 days
- Listing terms: VA Loan,Cash,Conventional
- Ownership: Fee Simple
Estimated market value
Not available
Estimated sales range
Not available
Not available
Price history
| Date | Event | Price |
|---|---|---|
| 9/3/2026 | Listed for sale | $310,000+87.9%$274/sqft |
Source:  ARMLS #7075504 Report a problem ARMLS #7075504 Report a problem | ||
| 7/26/2019 | Sold | $165,000$146/sqft |
Source: ARMLS #5943844 Report a problem | ||
| 6/26/2019 | Pending sale | $165,000$146/sqft |
Source: Keller Williams Realty East Valley #5943844 Report a problem | ||
| 6/24/2019 | Listed for sale | $165,000-7.8%$146/sqft |
Source: Keller Williams Realty East Valley #5943844 Report a problem | ||
| 7/10/2006 | Sold | $179,000+101.3%$158/sqft |
Source: ARMLS #2528527 Report a problem | ||
| 1/9/2003 | Sold | $88,900$79/sqft |
Source: Public Record Report a problem | ||
Public tax history
| Year | Property taxes | Tax assessment |
|---|---|---|
| 2025 | $839 +7.7% | $22,670 -4.5% |
| 2024 | $780 +1.2% | $23,750 +223.7% |
| 2023 | $770 +4.2% | $7,338 -50.3% |
| 2022 | $739 +1.4% | $14,760 +9.6% |
| 2021 | $729 -11.4% | $13,470 +1.5% |
| 2020 | $823 +2.6% | $13,270 +19% |
| 2019 | $802 | $11,150 +20.5% |
| 2018 | $802 +3.1% | $9,250 +19.2% |
| 2017 | $778 +4.9% | $7,760 +0.1% |
| 2016 | $742 +2.4% | $7,750 +10.2% |
| 2015 | $725 | $7,030 +44.9% |
| 2014 | -- | $4,850 +12.8% |
| 2013 | -- | $4,300 -11.3% |
| 2012 | -- | $4,850 -21.8% |
| 2011 | -- | $6,200 -41.2% |
| 2010 | -- | $10,550 -21.6% |
| 2009 | -- | $13,450 -8.2% |
| 2008 | -- | $14,650 +42.9% |
| 2007 | -- | $10,250 +33.1% |
| 2006 | -- | $7,700 |
| 2005 | -- | $7,700 +13.2% |
| 2004 | -- | $6,800 |
| 2003 | -- | $6,800 +22.5% |
| 2002 | -- | $5,550 |
Find assessor info on the county website
Monthly payment
Est. payment
Payment breakdown
Explore the cost of this home by adjusting the details. Changes won't be saved.Climate risks
Neighborhood: 85281
Nearby schools
Schools provided by the listing agent
- Elementary: Cecil Shamley School
- Middle: Cecil Shamley School
- High: McClintock High School
- District: Tempe School District
Source: ARMLS. This data may not be complete. We recommend contacting the local school district to confirm school assignments for this home.

Similar homes
- $299,0002 bd2 ba1.1k sqft1905 E UNIVERSITY Drive #207, Tempe, AZ 85288For Sale
 MLS ID #7041761, Ivan Zaharchenko, Realty ONE Group. ARMLS
 - $285,0003 bd2 ba1.1k sqft225 N STANDAGE -- #8, Mesa, AZ 85201For Sale
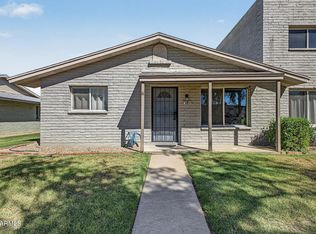 MLS ID #7088901, Russell Harris, RETSY. ARMLS
 - $280,0002 bd2 ba1k sqft925 N COLLEGE Avenue #G126, Tempe, AZ 85288For Sale
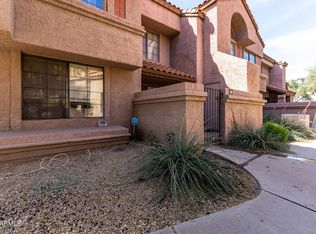 MLS ID #6992823, Morgan McNelly, West USA Realty. ARMLS
 - $297,0002 bd2 ba1k sqft2333 E SOUTHERN Avenue #2047, Tempe, AZ 85282For Sale
 MLS ID #7037493, Jeremiah T Fuhst, Real Broker. ARMLS
