Fully remodeled and move-in ready! This beautifully updated 2-bed, 2-bath home features new luxury LVP flooring, LED recessed lighting, new windows and sliding doors, fresh interior finishes and thoughtful upgrades throughout. The redesigned kitchen showcases custom cabinetry, quartz countertops, Bedrosians tile backsplash, stainless steel appliances and matte black fixtures. Both bathrooms have been completely remodeled with designer Bedrosians tile, new vanities and modern fixtures, including a stunning walk-in shower in the primary suite. Private front courtyard plus additional patio space off the primary bedroom provide great indoor/outdoor living. HOA is scheduled to install a new roof at the end of October. Fantastic Tempe location near ASU, dining, shopping and freeway access.
For sale
Price cut: $5K (10/7)
$309,990
2508 E 6TH Street, Tempe, AZ 85288
2beds
987sqft
Townhouse
Built in 1979
1,032 Square Feet Lot
$-- Zestimate®
$314/sqft
$375/mo HOA
What's special
Modern fixturesPrivate front courtyardNew vanitiesNew luxury lvp flooringBedrosians tile backsplashLed recessed lightingThoughtful upgrades throughout
- 45 days
- 398
- 53
Zillow last checked:
Listing updated:
Listed by:
Marissa Diaz 480-667-1448,
Real Broker,
Shauna L Slevin 480-410-2550,
Real Broker
Source: ARMLS,MLS#: 7075552
Facts & features
Interior
Bedrooms & bathrooms
- Bedrooms: 2
- Bathrooms: 2
- Full bathrooms: 2
Heating
- Electric
Cooling
- Central Air, Ceiling Fan(s), Programmable Thmstat
Appliances
- Included: Dryer, Washer, Refrigerator, Dishwasher, Disposal, Electric Range, Electric Oven
- Laundry: Inside, Engy Star (See Rmks)
Features
- Quartz Countertops, High Speed Internet, Eat-in Kitchen, No Interior Steps, Vaulted Ceiling(s), Full Bth Master Bdrm
- Flooring: Vinyl
- Windows: Skylight(s), Double Pane Windows, ENERGY STAR Qualified Windows
- Has basement: No
- Has fireplace: No
- Common walls with other units/homes: End Unit
Interior area
- Total structure area: 987
- Total interior livable area: 987 sqft
Property
Parking
- Total spaces: 3
- Parking features: Assigned
- Carport spaces: 1
- Uncovered spaces: 2
Features
- Stories: 1
- Patio & porch: Covered
- Exterior features: Private Yard, Screened in Patio(s), Storage, Tennis Court(s)
- Spa features: None
- Fencing: Front Yard,Back Yard,Block,Wrought Iron
Lot
- Size: 1,032 Square Feet
- Features: Dirt Back, Synthetic Grass Frnt
Details
- Parcel number: 13539196
Construction
Type & style
- Home type: Townhouse
- Architectural style: Territorial/Santa Fe
- Property subtype: Townhouse
- Attached to another structure: Yes
Materials
- Stucco, Wood Frame, Painted
- Foundation: Slab
- Roof: Foam
Condition
- Year built: 1979
Utilities & green energy
- Sewer: Public Sewer
Community & HOA
Community
- Features: Pool, Near Light Rail Stop, Near Bus Stop, Tennis Court(s), Biking/Walking Path
- Subdivision: UNIVERSITY SHADOWS
HOA
- Has HOA: Yes
- Services included: Maintenance Grounds, Street Maint, Trash, Roof Replacement, Maintenance Exterior
- HOA fee: $375 monthly
- HOA name: University Shadows
- HOA phone: 480-820-1519
Location
- Region: Tempe
Financial & listing details
- Price per square foot: $314/sqft
- Tax assessed value: $211,300
- Annual tax amount: $755
- Date on market: 9/4/2026
- Cumulative days on market: 45 days
- Listing terms: VA Loan,Cash,Conventional,FHA
- Ownership: Fee Simple
- Road surface type: Asphalt
Estimated market value
Not available
Estimated sales range
Not available
Not available
Price history
| Date | Event | Price |
|---|---|---|
| 10/7/2026 | Price change | $309,990-1.6%$314/sqft |
Source:  ARMLS #7075552 Report a problem ARMLS #7075552 Report a problem | ||
| 9/3/2026 | Listed for sale | $314,990+75%$319/sqft |
Source: ARMLS #7075552 Report a problem | ||
| 2/17/2026 | Sold | $180,037+20.8%$182/sqft |
Source: Public Record Report a problem | ||
| 9/11/2018 | Sold | $149,000+27.2%$151/sqft |
Source: ARMLS #5760279 Report a problem | ||
| 5/1/2018 | Sold | $117,100+31.4%$119/sqft |
Source: Public Record Report a problem | ||
| 5/30/2003 | Sold | $89,100$90/sqft |
Source: ARMLS #1956902 Report a problem | ||
Public tax history
| Year | Property taxes | Tax assessment |
|---|---|---|
| 2025 | $752 +7.7% | $21,130 -4.6% |
| 2024 | $698 +1.2% | $22,150 +237.1% |
| 2023 | $690 +4.2% | $6,570 -52% |
| 2022 | $662 +1.4% | $13,700 +10% |
| 2021 | $652 +2% | $12,450 +2.5% |
| 2020 | $640 -10.9% | $12,150 +19.5% |
| 2019 | $718 | $10,170 +22.1% |
| 2018 | $718 +3.1% | $8,330 +19.5% |
| 2017 | $697 +4.9% | $6,970 +0.1% |
| 2016 | $665 +2.7% | $6,960 +11.4% |
| 2015 | $647 | $6,250 +45% |
| 2014 | -- | $4,310 +11.9% |
| 2013 | -- | $3,850 -11.5% |
| 2012 | -- | $4,350 -22.3% |
| 2011 | -- | $5,600 -42% |
| 2010 | -- | $9,650 -22.2% |
| 2009 | -- | $12,400 -7.8% |
| 2008 | -- | $13,450 +43.1% |
| 2007 | -- | $9,400 +29.7% |
| 2006 | -- | $7,250 |
| 2005 | -- | $7,250 +14.2% |
| 2004 | -- | $6,350 |
| 2003 | -- | $6,350 +24.5% |
| 2002 | -- | $5,100 |
Find assessor info on the county website
Monthly payment
Est. payment
Payment breakdown
Explore the cost of this home by adjusting the details. Changes won't be saved.Climate risks
Neighborhood: 85281
Nearby schools
Schools provided by the listing agent
- Elementary: Curry Elementary School
- Middle: Connolly Middle School
- High: McClintock High School
- District: Tempe School District
Source: ARMLS. This data may not be complete. We recommend contacting the local school district to confirm school assignments for this home.
Similar homes
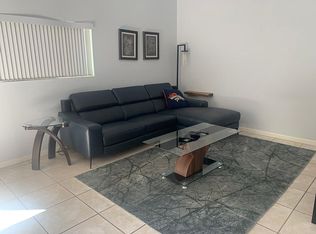
- $329,9003 bd2 ba1k sqft2129 E KIRKLAND Lane #1, Tempe, AZ 85281For Sale
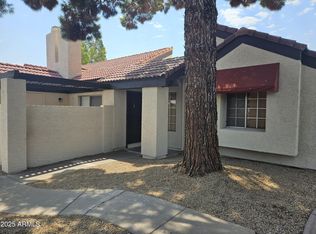 MLS ID #6969333, Christopher M Smith, Home America Realty. ARMLS
 - $300,0002 bd3 ba1k sqft1245 W 1ST Street #116, Tempe, AZ 85281For Sale
 MLS ID #7069167, Deanna Heinze, eXp Realty. ARMLS
 - $269,0002 bd1 ba864 sqft925 S ACAPULCO Lane #C, Tempe, AZ 85281For Sale
 MLS ID #7031616, Emily Wertz, Local Luxury Christie's International Real Estate. ARMLS
 - $289,0003 bd3 ba1.3k sqft2121 S PENNINGTON -- #21, Mesa, AZ 85202For Sale
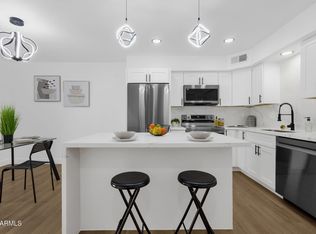 MLS ID #7049008, Tammy Blackwell, HomeSmart. ARMLS
