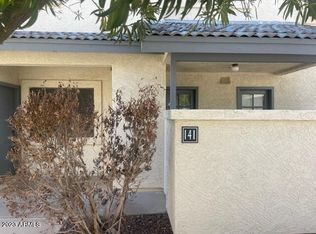

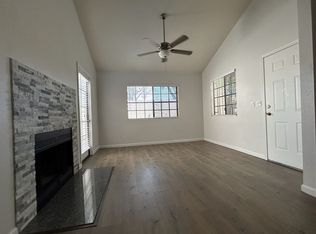
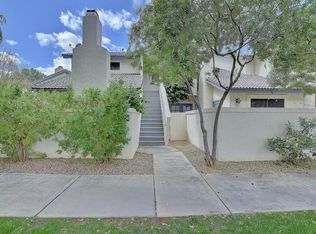
Designer-renovated and meticulously maintained, this stylish two-bedroom, two-and-a-half-bath condominium is a true showpiece. The beautifully updated interior features soaring ceilings, quartz countertops, a Bosch dishwasher, a stainless steel refrigerator, luxury vinyl plank flooring, and a versatile office nook ideal for working from home. Enjoy the warmth of the fireplace, a private downstairs patio, and upgraded upstairs balconies. Additional upgrades include an updated water heater and updated HVAC units. Thoughtfully designed for both comfort and everyday living, this move-in-ready home offers the perfect combination of style, convenience, and location.
For sale
$349,500
1222 W BASELINE Road #143, Tempe, AZ 85283
2beds
1,119sqft
Townhouse
Built in 1988
102 Square Feet Lot
$-- Zestimate®
$312/sqft
$268/mo HOA
What's special
Warmth of the fireplaceBeautifully updated interiorSoaring ceilingsPrivate downstairs patioQuartz countertopsBosch dishwasherUpgraded upstairs balconies
- 6 days
- 349
- 33
Likely to sell faster than
Zillow last checked:
Listing updated:
Listed by:
Deborah Sinani 480-262-1975,
The Agency
Source: ARMLS,MLS#: 7078100
Facts & features
Interior
Bedrooms & bathrooms
- Bedrooms: 2
- Bathrooms: 3
- Full bathrooms: 2
- 1/2 bathrooms: 1
Heating
- Electric
Cooling
- Central Air, Ceiling Fan(s)
Appliances
- Included: Dryer, Washer, Refrigerator, Built-in Microwave, Dishwasher, Disposal, Induction Cooktop, Electric Range, Electric Oven
- Laundry: Inside
Features
- Quartz Countertops, Upstairs, Eat-in Kitchen, Breakfast Bar, 3/4 Bath Master Bdrm
- Flooring: Carpet, Laminate
- Has basement: No
- Number of fireplaces: 1
- Fireplace features: Gas
Interior area
- Total structure area: 1,119
- Total interior livable area: 1,119 sqft
Property
Parking
- Total spaces: 2
- Parking features: Garage, Open
- Garage spaces: 1
- Uncovered spaces: 1
Features
- Stories: 2
- Patio & porch: Patio
- Exterior features: Balcony
- Spa features: None
- Fencing: Block
Lot
- Size: 102 Square Feet
- Features: Gravel/Stone Front, Grass Front, Auto Timer H2O Front, Auto Timer H2O Back
Details
- Parcel number: 12351160
Construction
Type & style
- Home type: Townhouse
- Property subtype: Townhouse
- Attached to another structure: Yes
Materials
- Stucco, Wood Frame, Painted
- Roof: Tile
Condition
- Year built: 1988
Utilities & green energy
- Sewer: Public Sewer
Community & HOA
Community
- Features: Pool
- Security: Fire Sprinkler System
- Subdivision: SPRINGDALE CONDOMINIUMS REPLAT AMD
HOA
- Has HOA: Yes
- Services included: Roof Repair, Insurance, Sewer, Maintenance Grounds, Front Yard Maint, Trash, Water, Roof Replacement, Maintenance Exterior
- HOA fee: $268 monthly
- HOA name: Springdale HOA
- HOA phone: 480-551-4300
Location
- Region: Tempe
Financial & listing details
- Price per square foot: $312/sqft
- Tax assessed value: $269,300
- Annual tax amount: $1,263
- Date on market: 9/10/2026
- Cumulative days on market: 6 days
- Listing terms: Cash,Conventional,FHA
- Ownership: Fee Simple
Estimated market value
Not available
Estimated sales range
Not available
Not available
Price history
| Date | Event | Price |
|---|---|---|
| 9/10/2026 | Listed for sale | $349,500+5.9%$312/sqft |
Source:  ARMLS #7078100 Report a problem ARMLS #7078100 Report a problem | ||
| 6/14/2021 | Sold | $330,000+358.3%$295/sqft |
Source: ARMLS #6233709 Report a problem | ||
| 6/23/2011 | Listing removed | $72,000$64/sqft |
Source: West Wood Realty & Investments, LLC #4369506 Report a problem | ||
| 1/23/2011 | Price change | $72,000-2%$64/sqft |
Source: West Wood Realty & Investments, LLC #4369506 Report a problem | ||
| 12/19/2010 | Price change | $73,500-2%$66/sqft |
Source: West Wood Realty & Investments, LLC #4369506 Report a problem | ||
| 11/6/2010 | Price change | $75,000-5.4%$67/sqft |
Source: West Wood Realty & Investments, LLC #4369506 Report a problem | ||
| 10/22/2010 | Listed for sale | $79,250-47.9%$71/sqft |
Source: West Wood Realty & Investments, LLC #4369506 Report a problem | ||
| 2/16/2005 | Sold | $152,000+34.6%$136/sqft |
Source: ARMLS #2253031 Report a problem | ||
| 4/27/2001 | Sold | $112,900$101/sqft |
Source: Public Record Report a problem | ||
Public tax history
| Year | Property taxes | Tax assessment |
|---|---|---|
| 2025 | $1,257 +7% | $26,930 -0.9% |
| 2024 | $1,175 +1.2% | $27,180 +184.4% |
| 2023 | $1,161 +3.8% | $9,556 -44% |
| 2022 | $1,118 +2.4% | $17,060 +8.9% |
| 2021 | $1,092 +1.9% | $15,660 +8.4% |
| 2020 | $1,071 +2.5% | $14,450 +7% |
| 2019 | $1,045 | $13,500 +4.4% |
| 2018 | $1,045 +3.1% | $12,930 +13.8% |
| 2017 | $1,014 +4.8% | $11,360 +17.1% |
| 2016 | $967 +3.2% | $9,700 +18.7% |
| 2015 | $936 | $8,170 +32.2% |
| 2014 | -- | $6,180 +10.4% |
| 2013 | -- | $5,600 -21.7% |
| 2012 | -- | $7,150 -26.7% |
| 2011 | -- | $9,750 -18.8% |
| 2010 | -- | $12,000 -24.1% |
| 2009 | -- | $15,800 -4.8% |
| 2008 | -- | $16,600 +20.7% |
| 2007 | -- | $13,750 +35.5% |
| 2006 | -- | $10,150 |
| 2005 | -- | $10,150 +14.7% |
| 2004 | -- | $8,850 |
| 2003 | -- | $8,850 +16.4% |
| 2002 | -- | $7,600 |
Find assessor info on the county website
Monthly payment
Est. payment
Payment breakdown
Explore the cost of this home by adjusting the details. Changes won't be saved.Climate risks
Neighborhood: 85283
Nearby schools
Schools provided by the listing agent
- Elementary: Frank Elementary School
- Middle: Fees College Preparatory Middle School
- High: Tempe High School
- District: Tempe School District
Source: ARMLS. This data may not be complete. We recommend contacting the local school district to confirm school assignments for this home.
Similar homes
- $369,9002 bd2 ba1.1k sqft5306 S FARMER Avenue, Tempe, AZ 85283For Sale
 MLS ID #7078298, Trey Archuleta, eXp Realty. ARMLS
 - $299,9002 bd2 ba1k sqft1222 W BASELINE Road #153, Tempe, AZ 85283For Sale
 MLS ID #7075150, Jason L Penrose, eXp Realty. ARMLS
 - $329,9003 bd2 ba1.2k sqft415 E REDMON Drive, Tempe, AZ 85283For Sale
 MLS ID #7079518, Jonas Funston, Realty ONE Group. ARMLS
 - $365,0002 bd3 ba1.2k sqft5400 S Hardy Drive #114, Tempe, AZ 85283For Sale
 MLS ID #7071926, Crash Sanchez, Limitless Real Estate. ARMLS
