Wow! Check out this beautifully remodeled 2 bedroom, 2 bathroom unit! Including a 2 car garage, this unit is everything you are going to want. The home received a full remodel in 2020 including cabinets, countertops, luxury backsplash and appliances, LED lighting with LVP flooring! Close to ASU, and walking distance to amazing restaurants right across the street this home is perfect and ready for you!
For sale
Price cut: $7.5K (7/12)
$475,000
5200 S LAKESHORE Drive #116, Tempe, AZ 85283
2beds
1,589sqft
:
Get pre-qualified$3,323/mo
Apartment
Built in 1988
-- sqft lot
$-- Zestimate®
$299/sqft
$463/mo HOA
What's special
Luxury backsplashLed lightingLvp flooring
- 49 days |
- 303 |
- 12 |
Likely to sell faster than
Zillow last checked:
Listing updated:
Listed by:
Sean Steimer 623-239-7276,
Fathom Realty Elite,
Daniela Steimer 602-980-4275,
Fathom Realty Elite
Source: ARMLS,MLS#: 7039998
Facts & features
Interior
Bedrooms & bathrooms
- Bedrooms: 2
- Bathrooms: 2
- Full bathrooms: 2
Heating
- Electric
Cooling
- Central Air
Appliances
- Included: Dryer, Washer, Refrigerator, Built-in Microwave, Dishwasher, Disposal, Electric Range, Electric Cooktop
- Laundry: Inside
Features
- High Speed Internet, Granite Counters, Eat-in Kitchen, No Interior Steps, Full Bth Master Bdrm, Separate Shwr & Tub
- Flooring: Vinyl
- Has basement: No
- Number of fireplaces: 1
- Fireplace features: Wood Burning, Living Room
- Common walls with other units/homes: Neighbor Above
Interior area
- Total structure area: 1,589
- Total interior livable area: 1,589 sqft
Property
Parking
- Total spaces: 2
- Parking features: Garage Door Opener, Attch'd Gar Cabinets
- Garage spaces: 2
Accessibility
- Accessibility features: Zero-Grade Entry, Bath Grab Bars
Features
- Stories: 1
- Patio & porch: Covered
- Has spa: Yes
- Spa features: Heated
- Fencing: None,Wrought Iron
Lot
- Size: 2,607 Square Feet
- Features: Desert Front, Grass Front
Details
- Parcel number: 30198364A
Construction
Type & style
- Home type: Apartment
- Architectural style: Spanish
- Property subtype: Apartment
- Attached to another structure: Yes
Materials
- Stucco, Wood Frame, Painted
- Roof: Tile
Condition
- Year built: 1988
Utilities & green energy
- Sewer: Public Sewer
- Water: City Water
Community & HOA
Community
- Features: Pool, Lake, Gated, Community Spa, Tennis Court(s), Biking/Walking Path
- Subdivision: HARBOUR VILLAGE 2 UNIT 41-80
HOA
- Has HOA: Yes
- Services included: Roof Repair, Insurance, Sewer, Maintenance Grounds, Front Yard Maint, Trash, Water, Roof Replacement, Maintenance Exterior
- HOA fee: $328 monthly
- HOA name: Harbour Village
- HOA phone: 480-820-3451
- Second HOA fee: $405 quarterly
- Second HOA name: The lakes
- Second HOA phone: 480-838-3274
Location
- Region: Tempe
Financial & listing details
- Price per square foot: $299/sqft
- Tax assessed value: $369,700
- Annual tax amount: $2,569
- Date on market: 6/10/2026
- Cumulative days on market: 49 days
- Listing terms: Cash,Conventional
- Ownership: Fee Simple
- Road surface type: Asphalt
Estimated market value
Not available
Estimated sales range
Not available
Not available
Price history
| Date | Event | Price |
|---|---|---|
| 7/12/2026 | Price change | $475,000-1.6%$299/sqft |
Source:  ARMLS #7039998 Report a problem ARMLS #7039998 Report a problem | ||
| 6/26/2026 | Price change | $482,500-0.5%$304/sqft |
Source: ARMLS #7039998 Report a problem | ||
| 6/10/2026 | Listed for sale | $485,000+104.6%$305/sqft |
Source: ARMLS #7039998 Report a problem | ||
| 4/30/2018 | Sold | $237,000-1.2%$149/sqft |
Source: ARMLS #5691331 Report a problem | ||
| 2/22/2018 | Price change | $239,900-2.1%$151/sqft |
Source: JK Realty #5691331 Report a problem | ||
| 11/23/2017 | Listed for sale | $245,000$154/sqft |
Source: JK Realty #5691331 Report a problem | ||
Public tax history
| Year | Property taxes | Tax assessment |
|---|---|---|
| 2025 | $2,557 +7.7% | $36,970 -4.7% |
| 2024 | $2,375 +1.2% | $38,800 +73.6% |
| 2023 | $2,346 +4.2% | $22,355 -9% |
| 2022 | $2,251 +1.4% | $24,570 +4% |
| 2021 | $2,220 +2% | $23,630 +1.9% |
| 2020 | $2,177 +2.8% | $23,180 +8.9% |
| 2019 | $2,118 | $21,280 +8.4% |
| 2018 | $2,118 +3.2% | $19,630 +4.1% |
| 2017 | $2,052 +3.9% | $18,850 +8.5% |
| 2016 | $1,976 +2.8% | $17,380 +9.1% |
| 2015 | $1,923 | $15,930 +10.5% |
| 2014 | -- | $14,410 +7.5% |
| 2013 | -- | $13,400 -14.6% |
| 2012 | -- | $15,700 -19.3% |
| 2011 | -- | $19,450 +10.5% |
| 2010 | -- | $17,600 -19.1% |
| 2009 | -- | $21,750 -7.6% |
| 2008 | -- | $23,550 +14.6% |
| 2007 | -- | $20,550 +47.8% |
| 2006 | -- | $13,900 |
| 2005 | -- | $13,900 +5.3% |
| 2004 | -- | $13,200 |
| 2003 | -- | $13,200 +20% |
| 2002 | -- | $11,000 |
Find assessor info on the county website
Monthly payment
Est. payment
Payment breakdown
Explore the cost of this home by adjusting the details. Changes won't be saved.Climate risks
Neighborhood: 85283
Nearby schools
GreatSchools rating
- 9/10Rover Elementary SchoolGrades: PK-8Distance: 0.6 mi
- 5/10Marcos De Niza High SchoolGrades: 9-12Distance: 0.9 mi
- 2/10Fees College Preparatory Middle SchoolGrades: 6-8Distance: 0.7 mi
Schools provided by the listing agent
- Elementary: Rover Elementary School
- Middle: Rover Elementary School
- High: Marcos De Niza High School
- District: Tempe School District
Source: ARMLS. This data may not be complete. We recommend contacting the local school district to confirm school assignments for this home.
- $385,0002 bd2 ba1.2k sqft5200 S Lakeshore Dr APT 214, Tempe, AZ 85283Sold
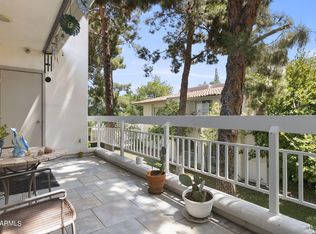
- $350,0002 bd2 ba1.5k sqft5200 S Lakeshore Dr APT 120, Tempe, AZ 85283Sold
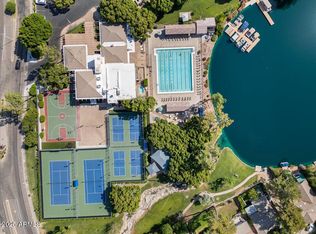
- $326,0002 bd2 ba1.2k sqft5200 S Lakeshore Dr APT 206, Tempe, AZ 85283Sold

- $500,0003 bd2 ba1.8k sqft5200 S Lakeshore Dr APT 109, Tempe, AZ 85283Sold

- $398,0002 bd2 ba1.9k sqft5200 S Lakeshore Dr APT 240, Tempe, AZ 85283Off Market
- $325,500-- bd2 ba1.2k sqft5200 S Lakeshore Dr APT 139, Tempe, AZ 85283Off Market
- $393,3002 bd1 ba1.2k sqft5200 S Lakeshore Dr APT 239, Tempe, AZ 85283Off Market
- $481,7002 bd2 ba1.7k sqft5200 S Lakeshore Dr APT 138, Tempe, AZ 85283Off Market
A local agent can set up tours, give advice and negotiate with sellers.
Similar homes
- $550,0003 bd2 ba1.5k sqft975 E LOBSTER TRAP Lane, Tempe, AZ 85283For Sale
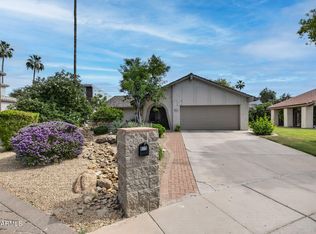 MLS ID #7021826, Mike Schude, Instasold. ARMLS
 - $589,5003 bd2 ba1.6k sqft959 E LOBSTER TRAP Lane, Tempe, AZ 85283For Sale
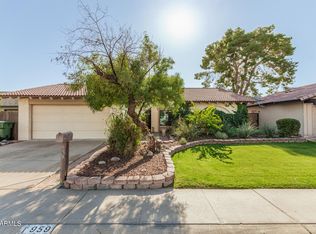 MLS ID #6958533, Radojka Lala Smith, eXp Realty. ARMLS
 - $544,9993 bd2 ba1.8k sqft915 W DIAMOND Drive, Tempe, AZ 85283For Sale
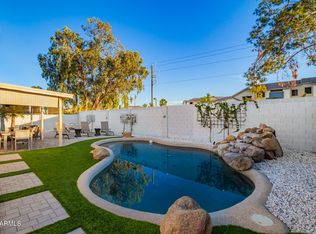 MLS ID #6963909, Karla M Real, Barrett Real Estate. ARMLS
 - $449,5003 bd2 ba1.7k sqft3147 S FAIRFIELD Drive, Tempe, AZ 85282For Sale
 MLS ID #6984002, Patti Glauner, HomeSmart. ARMLS
 - $670,0004 bd2 ba2.1k sqft5935 S Lakeshore Drive, Tempe, AZ 85283For SaleMLS ID #7048434, Christine L Bastian, Berkshire Hathaway HomeServices Arizona Properties. ARMLS
- $317,0002 bd2 ba1k sqft1222 W BASELINE Road #153, Tempe, AZ 85283For SaleMLS ID #7021952, Nathan Cannon, Limitless Real Estate. ARMLS
- $299,9002 bd2 ba1.1k sqft700 E MESQUITE Circle #P215, Tempe, AZ 85288For SaleMLS ID #7051175, Chad Freitas, Exit Realty Coannah. ARMLS
- $399,0002 bd2 ba1k sqft1220 E BLUEBELL Lane, Tempe, AZ 85288For SaleMLS ID #7049622, Ashley Dabibi, Compass. ARMLS
- $499,9905 bd3 ba1.8k sqft2209 W EDGEWOOD Avenue, Mesa, AZ 85202For SaleMLS ID #7028251, Neila Garcia, West USA Realty. ARMLS
- $465,0004 bd2 ba1.7k sqft2214 E HOLMES Avenue, Mesa, AZ 85204For SaleMLS ID #7046895, W. Russell Shaw, Realty One Group. ARMLS
- $300,0002 bd2 ba1k sqft2333 E SOUTHERN Avenue #2047, Tempe, AZ 85282For SaleMLS ID #7037493, Jeremiah T Fuhst, Real Broker. ARMLS
- $--3 bd2 ba1.6k sqft25225 S Glenburn Dr, Sun Lakes, AZ 85248AuctionAuction.com 2
- $479,9903 bd2 ba1.4k sqft1020 E NIELSON Avenue, Mesa, AZ 85204For SaleMLS ID #7004178, Nick C Steffes, Compass. ARMLS
- $399,9992 bd2 ba1.3k sqft3490 W FRANKFURT Drive, Chandler, AZ 85226For SaleMLS ID #7006031, Stacey L Durney, My Home Group Real Estate. ARMLS
- $565,0003 bd2 ba2.1k sqft2322 S ROGERS -- #33, Mesa, AZ 85202For SaleMLS ID #7045218, Glenda X David, Revinre. ARMLS
- $449,0003 bd3 ba1.5k sqft1836 N STAPLEY Drive #190, Mesa, AZ 85203For SaleMLS ID #7039744, Sandra De La Rosa, My Home Group Real Estate. ARMLS
- $429,0003 bd2 ba1.2k sqft7887 N 16TH Street #211, Phoenix, AZ 85020For SaleMLS ID #7035966, Caroline Auza, Caroline Auza Development. ARMLS
- $515,0003 bd2 ba1.6k sqft704 N Gentry Circle, Mesa, AZ 85213For SaleMLS ID #7037356, Jessica Wilson, ProSmart Realty. ARMLS
- $497,0002 bd4 ba1.1k sqft547 W MAHONEY Avenue, Mesa, AZ 85210For SaleMLS ID #6987605, Agustin Vizcarra, HomeSmart. ARMLS
- $346,0002 bd2 ba1.1k sqft1111 W SUMMIT Place #41, Chandler, AZ 85224For SaleMLS ID #7035549, Maria Oneill, Real Broker. ARMLS
