Price Reduced 7/16 * Beautifully updated and impeccably maintained, exceptional 4-bedroom, 2-bath, 2-car garage home showcases true pride of ownership at every turn. Block construction, single level gem features owned solar, no HOA on a huge lot with plenty of room for a pool, RV, and toys. Outstanding curb appeal welcomes you with a custom masonry and wrought iron perimeter fence with elegant sunburst detailing with matching security front door screen, lush green grass, mature shade trees, and custom front gates that provide additional access for recreational vehicles, equipment, or toys. Dual side gates include an RV gate and single gate on one side and a single gate on the other. All windows have been replaced with premium Pella . . . dual-pane vinyl frame windows.
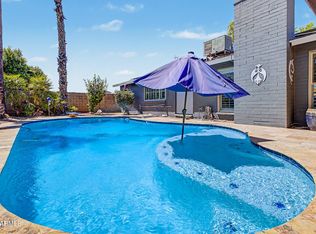
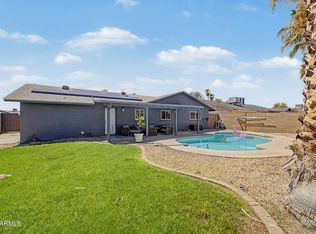
The backyard has been completely transformed within the last 6 years into a private outdoor retreat, fully enclosed by a block wall for privacy. Enjoy a full-length covered patio, with half screened-in for year-round comfort and the remaining half open to enjoy Arizona's beautiful weather. The backyard also features a gazebo, synthetic turf, extensive stone pavers, a raised vegetable garden, and a spacious 16' x 20' TUF Shed complete with loft storage.
Additional exterior improvements include a newer roof, rain gutters, and covered overhangs providing additional shaded storage for outdoor equipment, and a newer 4-ton Trane electric heat pump installed with all-new ductwork designed to properly balance the home's square footage, along with a new intake vent added in the Great room.
Inside, you'll find freshly painted ceiling, gleaming luxury vinyl plank flooring, recessed lighting and a solar tube in kitchen for abundant natural light, and a striking stone accent wall in the great room with fireplace/heater insert.
The beautifully remodeled kitchen features solid white wood cabinetry with soft-close drawers, black stainless-steel appliances, reverse osmosis drinking water, peninsula island, and Corian countertops with tile backsplash. The spacious inside laundry room (vented) includes an oversized pantry with a freezer that conveys. 3 of the 4 bedrooms are enhanced with charming wood-paneled ceilings, while the remodeled primary suite offers a beautifully updated ensuite bath. A water softener serves the home, and the finished garage features fresh interior paint, gleaming epoxy flooring, and a convenient exterior service door.
Conveniently located just minutes from the US-60, this home is also just a stone's throw from Kingsborough Park, offering expansive grassy fields, two shaded playgrounds, basketball courts, and horseshoe pits. Enjoy a fantastic neighborhood with easy access to schools, shopping, dining, and everyday conveniences.
With quality updates throughout, exceptional care, and an unbeatable combination of location, features, and value, this is truly a home you won't want to miss.
For sale
Price cut: $10K (7/16)
$465,000
2214 E HOLMES Avenue, Mesa, AZ 85204
4beds
1,726sqft
:
Get pre-qualified$2,770/mo
Single Family Residence
Built in 1980
7,386 Square Feet Lot
$-- Zestimate®
$269/sqft
$-- HOA
What's special
Reverse osmosis drinking waterMature shade treesOutstanding curb appealRaised vegetable gardenPeninsula islandRecessed lightingNewer roof
- 37 days |
- 876 |
- 76 |
Likely to sell faster than
Zillow last checked:
Listing updated:
Listed by:
W. Russell Shaw 602-957-7777,
Realty One Group
Source: ARMLS,MLS#: 7046895
Facts & features
Interior
Bedrooms & bathrooms
- Bedrooms: 4
- Bathrooms: 2
- Full bathrooms: 2
Heating
- Heat Pump, Electric
Cooling
- Heat Pump, Ceiling Fan(s), Programmable Thmstat
Appliances
- Included: Water Softener Owned, Reverse Osmosis, Refrigerator, Built-in Microwave, Dishwasher, Disposal, Electric Range, Electric Oven, Built-In Electric Oven
- Laundry: Inside
Features
- Pantry, Non-laminate Counter, High Speed Internet, Breakfast Bar, No Interior Steps, Kitchen Island, 3/4 Bath Master Bdrm
- Flooring: Vinyl, Tile, Wood
- Windows: Skylight(s), Double Pane Windows, Tinted Windows, Vinyl Frame
- Has basement: No
- Has fireplace: No
Interior area
- Total structure area: 1,726
- Total interior livable area: 1,726 sqft
Property
Parking
- Total spaces: 3
- Parking features: Attached, RV Gate, Garage Door Opener, Direct Access
- Attached garage spaces: 2
- Uncovered spaces: 1
Accessibility
- Accessibility features: Zero-Grade Entry, Bath Raised Toilet, Bath Lever Faucets, Accessible Hallway(s)
Features
- Stories: 1
- Patio & porch: Covered, Patio
- Exterior features: Rain Gutters, Private Yard, Screened in Patio(s), Storage
- Spa features: None
- Fencing: Back Yard,Block
Lot
- Size: 7,386 Square Feet
- Features: North/South Exposure, Sprinklers In Rear, Sprinklers In Front, Grass Front, Synthetic Grass Back, Auto Timer H2O Front, Auto Timer H2O Back
Details
- Additional structures: Shed(s), Gazebo
- Parcel number: 14060024
Construction
Type & style
- Home type: SingleFamily
- Architectural style: Ranch
- Property subtype: Single Family Residence
Materials
- Brick Veneer, Stucco, Board & Batten Siding, Painted, Block
- Foundation: Slab
- Roof: Composition
Condition
- Year built: 1980
Details
- Builder name: KNOELL
Utilities & green energy
- Electric: 220 Volts in Kitchen
- Sewer: Public Sewer
- Water: City Water
Green energy
- Energy efficient items: Solar Panels
Community & HOA
Community
- Features: Near Bus Stop, Playground
- Subdivision: KNOELL MESA UNIT 2
HOA
- Has HOA: No
- Services included: No Fees
Location
- Region: Mesa
Financial & listing details
- Price per square foot: $269/sqft
- Tax assessed value: $336,100
- Annual tax amount: $1,231
- Date on market: 6/26/2026
- Cumulative days on market: 38 days
- Listing terms: Cash,Conventional,FHA,VA Loan
- Ownership: Fee Simple
- Electric utility on property: Yes
- Road surface type: Asphalt
Estimated market value
Not available
Estimated sales range
Not available
Not available
Price history
| Date | Event | Price |
|---|---|---|
| 7/16/2026 | Price change | $465,000-2.1%$269/sqft |
Source:  ARMLS #7046895 Report a problem ARMLS #7046895 Report a problem | ||
| 6/26/2026 | Listed for sale | $475,000+452.3%$275/sqft |
Source: ARMLS #7046895 Report a problem | ||
| 7/2/1990 | Sold | $86,000$50/sqft |
Source: Agent Provided Report a problem | ||
Public tax history
| Year | Property taxes | Tax assessment |
|---|---|---|
| 2025 | $1,224 +0.1% | $33,610 -5.5% |
| 2024 | $1,223 -1.2% | $35,560 +164.4% |
| 2023 | $1,238 +1.7% | $13,447 -39.7% |
| 2022 | $1,217 -1.3% | $22,310 +5% |
| 2021 | $1,234 +7.9% | $21,250 +5.3% |
| 2020 | $1,143 +4.7% | $20,180 +11.6% |
| 2019 | $1,091 | $18,080 +7.8% |
| 2018 | $1,091 +3.2% | $16,770 +10.5% |
| 2017 | $1,057 +7.9% | $15,170 +5.2% |
| 2016 | $980 -1.9% | $14,420 +6.3% |
| 2015 | $999 | $13,570 +34.4% |
| 2014 | -- | $10,100 +28.2% |
| 2013 | -- | $7,880 -4% |
| 2012 | -- | $8,210 -18.3% |
| 2011 | -- | $10,050 -18.7% |
| 2010 | -- | $12,360 -28.5% |
| 2009 | -- | $17,280 -12.3% |
| 2008 | -- | $19,700 +16.2% |
| 2007 | -- | $16,950 +47.4% |
| 2006 | -- | $11,500 |
| 2005 | -- | $11,500 +21.1% |
| 2004 | -- | $9,500 |
| 2003 | -- | $9,500 +6.7% |
| 2002 | -- | $8,900 |
Find assessor info on the county website
Monthly payment
Est. payment
Payment breakdown
Explore the cost of this home by adjusting the details. Changes won't be saved.Climate risks
Neighborhood: 85204
Nearby schools
GreatSchools rating
- 6/10Porter Elementary SchoolGrades: PK-6Distance: 0.7 mi
- 2/10Taylor Junior High SchoolGrades: 7-9Distance: 1.6 mi
- 6/10Mesa High SchoolGrades: 9-12Distance: 1 mi
Schools provided by the listing agent
- Elementary: Porter Elementary School
- Middle: Taylor Junior High School
- High: Mesa High School
- District: Mesa Unified District
Source: ARMLS. This data may not be complete. We recommend contacting the local school district to confirm school assignments for this home.
- $453,3003 bd2 ba1.5k sqft2222 E Holmes Ave, Mesa, AZ 85204Off Market
- $379,600-- bd2 ba1.3k sqft2206 E Holmes Ave, Mesa, AZ 85204Off Market
- $401,1003 bd2 ba1.5k sqft2211 E Harmony Ave, Mesa, AZ 85204Off Market
- $390,400-- bd2 ba1.6k sqft2219 E Harmony Ave, Mesa, AZ 85204Off Market
- $416,100-- bd2 ba1.5k sqft2205 E Harmony Ave, Mesa, AZ 85204Off Market
- $365,1003 bd1 ba1.1k sqft2230 E Holmes Ave, Mesa, AZ 85204Off Market
- $448,4004 bd2 ba1.5k sqft2209 E Holmes Ave, Mesa, AZ 85204Off Market
- $445,0003 bd2 ba1.5k sqft2217 E Holmes Ave, Mesa, AZ 85204Pending
A local agent can set up tours, give advice and negotiate with sellers.
Similar homes
- $540,0004 bd2 ba1.6k sqft635 W LOS LAGOS VISTA Avenue, Mesa, AZ 85210For Sale
 MLS ID #7059166, Mark Forrest, Presidential Realty, LLC. ARMLS
 - $450,0003 bd2 ba1.3k sqft914 E 9TH Street, Mesa, AZ 85203For Sale
 MLS ID #7045506, Ryan Loeding, Real Broker. ARMLS
 - $449,5004 bd3 ba2.2k sqft1347 E 2ND Street, Mesa, AZ 85203For Sale
 MLS ID #7040664, David J Moreno, A.Z. & Associates. ARMLS
 - $459,9993 bd2 ba1.4k sqft3047 S ROGERS --, Mesa, AZ 85202For Sale
 MLS ID #7058289, Mariana Benner, MovingAZ Realty, LLC. ARMLS
 - $470,0004 bd2 ba1.7k sqft5423 E ELLIS Street, Mesa, AZ 85205For SaleMLS ID #7034130, Kerry O'Connor, Delex Realty. ARMLS
- $480,0003 bd2 ba1.8k sqft7259 E EDGEWOOD Avenue, Mesa, AZ 85208For SaleMLS ID #7059180, Carin S Nguyen, Real Broker. ARMLS
- $470,0004 bd2 ba1.5k sqft6231 E INGLEWOOD Street, Mesa, AZ 85205For SaleMLS ID #7031567, Lisa A Dixon, HomeSmart. ARMLS
- $565,0004 bd3 ba2.1k sqft1664 W KEATING Avenue, Mesa, AZ 85202For SaleMLS ID #7061118, Shawn Bellamak, Shawn Bellamak Realty. ARMLS
- $424,9905 bd2 ba1.6k sqft1137 E 2ND Place, Mesa, AZ 85203For SaleMLS ID #7042814, Grecia Valenzuela, A.Z. & Associates. ARMLS
- $515,0003 bd2 ba1.7k sqft1518 N 24TH Street, Mesa, AZ 85213For SaleMLS ID #7049030, Morgan N. Weese, Perk Prop Real Estate LLC. ARMLS
- $545,0004 bd2 ba2.1k sqft5553 E DRUMMER Avenue, Mesa, AZ 85206For SaleMLS ID #7045587, Becky Hansen, Realty ONE Group. ARMLS
- $449,0003 bd3 ba1.5k sqft1836 N STAPLEY Drive #190, Mesa, AZ 85203For SaleMLS ID #7039744, Sandra De La Rosa, My Home Group Real Estate. ARMLS
- $415,0003 bd2 ba1.1k sqft1623 W 6TH Avenue, Mesa, AZ 85202For SaleMLS ID #7060218, Harmony Werner, HomeSmart. ARMLS
- $495,0003 bd2 ba1.4k sqft755 W LAGUNA AZUL Avenue, Mesa, AZ 85210For SaleMLS ID #7041182, Kimberly King, Realty ONE Group. ARMLS
- $435,0003 bd2 ba1.1k sqft2203 W EL Moro Avenue, Mesa, AZ 85202For SaleMLS ID #7058866, Raymond Flores, West USA Realty. ARMLS
- $549,9004 bd2 ba1.9k sqft562 E HACKAMORE Street, Mesa, AZ 85203For SaleMLS ID #7038231, Kimberly Carroll, AZ-REP. ARMLS
- $539,9004 bd2 ba1.7k sqft2117 E OXFORD Drive, Tempe, AZ 85283For SaleMLS ID #7055676, Kenny Klaus, Real Broker. ARMLS
- $500,0003 bd2 ba1.7k sqft1008 W MESETO Avenue, Mesa, AZ 85210For SaleMLS ID #7015194, Andrea D Garcia, Keller Williams Realty Sonoran Living. ARMLS
- $499,0003 bd2 ba1.8k sqft3923 S DORSEY Lane, Tempe, AZ 85282For SaleMLS ID #7056569, Charlene Bare, HomeSmart. ARMLS
- $439,0003 bd2 ba1.2k sqft1376 E BINNER Drive, Chandler, AZ 85225For SaleMLS ID #7060831, Rebekah Liperote, Redfin Corporation. ARMLS
