NO HOA, private pool, and first day on the market -- this Dobson Ranch beauty is priced to sell! This bright, open-concept home offers incredible value with a newer air conditioner, newer pool pump, and newer water heater already in place. The spacious layout is filled with natural light and flows easily from living to dining to kitchen, creating a warm and inviting space perfect for everyday living and entertaining.
Step outside to your own private backyard oasis featuring a sparkling pool and plenty of room to relax, unwind, or host gatherings. With no HOA restrictions, you'll enjoy the freedom and flexibility that buyers love in this area.
With meaningful upgrades, a private pool, no HOA, and an unbeatable location, this home offers exceptional value and is truly priced to sell.
For sale
$495,000
755 W LAGUNA AZUL Avenue, Mesa, AZ 85210
3beds
1,470sqft
:
Get pre-qualified$2,949/mo
Single Family Residence
Built in 1979
7,854 Square Feet Lot
$485,400 Zestimate®
$337/sqft
$-- HOA
What's special
Private poolSparkling poolBright open-concept homeSpacious layoutFilled with natural lightWarm and inviting spacePrivate backyard oasis
- 45 days |
- 941 |
- 59 |
Likely to sell faster than
Zillow last checked:
Listing updated:
Listed by:
Kimberly King 602-295-8015,
Realty ONE Group,
Xan M Lapointe 602-316-6552,
Realty ONE Group
Source: ARMLS,MLS#: 7041182
Facts & features
Interior
Bedrooms & bathrooms
- Bedrooms: 3
- Bathrooms: 2
- Full bathrooms: 2
Heating
- Forced Air, Electric
Cooling
- Central Air, Ceiling Fan(s)
Appliances
- Included: Dryer, Washer, Refrigerator, Built-in Microwave, Dishwasher, Disposal, Electric Range
- Laundry: Inside
Features
- High Speed Internet, Granite Counters, Eat-in Kitchen, No Interior Steps, Vaulted Ceiling(s), Kitchen Island, Pantry, 3/4 Bath Master Bdrm
- Flooring: Tile
- Windows: Double Pane Windows
- Has basement: No
- Has fireplace: No
Interior area
- Total structure area: 1,470
- Total interior livable area: 1,470 sqft
Property
Parking
- Total spaces: 4
- Parking features: Attached, Garage Door Opener, Direct Access
- Attached garage spaces: 2
- Uncovered spaces: 2
Features
- Stories: 1
- Patio & porch: Covered, Patio
- Has private pool: Yes
- Pool features: Outdoor Pool, Play Pool
- Spa features: None
- Fencing: Back Yard,Block
Lot
- Size: 7,854 Square Feet
- Features: North/South Exposure, Desert Back, Desert Front, Gravel/Stone Front, Gravel/Stone Back
Details
- Parcel number: 30204730
Construction
Type & style
- Home type: SingleFamily
- Architectural style: Ranch
- Property subtype: Single Family Residence
Materials
- Stucco, Painted, Block
- Foundation: Block
- Roof: Composition
Condition
- Year built: 1979
Utilities & green energy
- Sewer: Public Sewer
- Water: City Water
Community & HOA
Community
- Features: Near Bus Stop
- Subdivision: HUNTERS RIDGE
HOA
- Has HOA: No
- Services included: No Fees
Location
- Region: Mesa
Financial & listing details
- Price per square foot: $337/sqft
- Tax assessed value: $363,000
- Annual tax amount: $1,402
- Date on market: 6/12/2026
- Cumulative days on market: 45 days
- Listing terms: Cash,Conventional,FHA,VA Loan
- Ownership: Fee Simple
- Road surface type: Asphalt
Estimated market value
$485,400
$461,000 - $510,000
$2,405/mo
Price history
| Date | Event | Price |
|---|---|---|
| 6/12/2026 | Listed for sale | $495,000+89.7%$337/sqft |
Source:  ARMLS #7041182 Report a problem ARMLS #7041182 Report a problem | ||
| 1/31/2006 | Sold | $261,000+96.2%$178/sqft |
Source: Public Record Report a problem | ||
| 7/15/2002 | Sold | $133,000+20.6%$90/sqft |
Source: ARMLS #1833011 Report a problem | ||
| 8/11/1998 | Sold | $110,300$75/sqft |
Source: Public Record Report a problem | ||
Public tax history
| Year | Property taxes | Tax assessment |
|---|---|---|
| 2025 | $1,393 +0% | $36,300 -7.8% |
| 2024 | $1,392 -1.2% | $39,370 +157.2% |
| 2023 | $1,409 +1.7% | $15,307 -39.5% |
| 2022 | $1,386 -1.4% | $25,300 +8.2% |
| 2021 | $1,405 +7.9% | $23,380 +10.6% |
| 2020 | $1,301 +4.7% | $21,130 +10.3% |
| 2019 | $1,242 | $19,150 +8.4% |
| 2018 | $1,242 +3.2% | $17,660 +6.5% |
| 2017 | $1,203 +7.9% | $16,580 +3.8% |
| 2016 | $1,116 -0.4% | $15,970 +10.1% |
| 2015 | $1,120 | $14,500 +30.5% |
| 2014 | -- | $11,110 +23.9% |
| 2013 | -- | $8,970 -13.5% |
| 2012 | -- | $10,370 -10.3% |
| 2011 | -- | $11,560 -18% |
| 2010 | -- | $14,100 -22% |
| 2009 | -- | $18,070 -9.7% |
| 2008 | -- | $20,000 +12.7% |
| 2007 | -- | $17,750 +53% |
| 2006 | -- | $11,600 |
| 2005 | -- | $11,600 +6.4% |
| 2004 | -- | $10,900 |
| 2003 | -- | $10,900 +17.8% |
| 2002 | -- | $9,250 |
Find assessor info on the county website
Monthly payment
Est. payment
Payment breakdown
Explore the cost of this home by adjusting the details. Changes won't be saved.Climate risks
Neighborhood: 85210
Nearby schools
GreatSchools rating
- 5/10Crismon Elementary SchoolGrades: PK-6Distance: 0.2 mi
- 3/10Rhodes Junior High SchoolGrades: 7-9Distance: 1.3 mi
- 4/10Dobson High SchoolGrades: 9-12Distance: 1.2 mi
Schools provided by the listing agent
- Elementary: Crismon Elementary School
- Middle: Rhodes Junior High School
- High: Dobson High School
- District: Mesa Unified District
Source: ARMLS. This data may not be complete. We recommend contacting the local school district to confirm school assignments for this home.
- $584,5006 bd4 ba2.7k sqft761 W Laguna Azul Ave, Mesa, AZ 85210Off Market
- $454,100-- bd2 ba1.4k sqft745 W Laguna Azul Ave, Mesa, AZ 85210Off Market
- $465,100-- bd2 ba1.4k sqft2319 S Extension Rd, Mesa, AZ 85210Off Market
- $590,8004 bd2 ba1.9k sqft2325 S Extension Rd, Mesa, AZ 85210Off Market
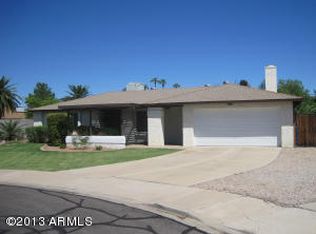
- $436,5003 bd2 ba1.5k sqft731 W Laguna Azul Ave, Mesa, AZ 85210Off Market
- $387,3003 bd2 ba1.2k sqft754 W Laguna Azul Ave, Mesa, AZ 85210Off Market
- $417,7003 bd2 ba1.4k sqft726 W Laguna Azul Ave, Mesa, AZ 85210Off Market
- $478,3003 bd2 ba1.6k sqft748 W Laguna Azul Ave, Mesa, AZ 85210Off Market
A local agent can set up tours, give advice and negotiate with sellers.
Similar homes
- $500,0003 bd2 ba1.7k sqft1008 W MESETO Avenue, Mesa, AZ 85210For Sale
 MLS ID #7015194, Andrea D Garcia, Keller Williams Realty Sonoran Living. ARMLS
 - $500,0003 bd3 ba1.8k sqft846 N WHITING Circle, Mesa, AZ 85213For Sale
 MLS ID #7055746, Shar Rundio, SERHANT.. ARMLS
 - $565,0003 bd2 ba2.1k sqft2322 S ROGERS -- #33, Mesa, AZ 85202For Sale
 MLS ID #7045218, Glenda X David, Revinre. ARMLS
 - $510,0004 bd2 ba1.5k sqft2910 N VILLAS Lane, Chandler, AZ 85224For Sale
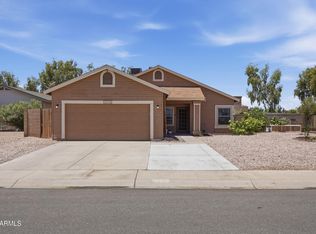 MLS ID #7048847, Kendall B Green, HomeSmart. ARMLS
 - $549,9003 bd2 ba2.1k sqft2322 S ROGERS -- #44, Mesa, AZ 85202For SaleMLS ID #7009708, Hannah Higgins, Pak Home Realty. ARMLS
- $465,0004 bd2 ba1.7k sqft2214 E HOLMES Avenue, Mesa, AZ 85204For SaleMLS ID #7046895, W. Russell Shaw, Realty One Group. ARMLS
- $499,0003 bd2 ba1.6k sqft2073 E HAWKEN Way, Chandler, AZ 85286For SaleMLS ID #7057470, Thomas M Speaks, West USA Realty. ARMLS
- $540,0003 bd2 ba1.5k sqft1358 E CHILTON Drive, Tempe, AZ 85283For SaleMLS ID #7051494, Edward Durham, Compass. ARMLS
- $499,0004 bd2 ba1.6k sqft1000 E LOYOLA Drive, Tempe, AZ 85282For SaleMLS ID #7036834, Lisa A Dixon, HomeSmart. ARMLS
- $479,9003 bd2 ba1.8k sqft656 W Ivanhoe Street, Chandler, AZ 85225For SaleMLS ID #7031677, RC Hard, Superlative Realty. ARMLS
- $499,0003 bd2 ba1.4k sqft3648 W SARAGOSA Street, Chandler, AZ 85226For SaleMLS ID #7043392, Colleen Kukulski, HomeSmart. ARMLS
- $459,0003 bd2 ba1.3k sqft914 E 9TH Street, Mesa, AZ 85203For SaleMLS ID #7045506, Ryan Loeding, Real Broker. ARMLS
- $565,0004 bd3 ba2.1k sqft878 W Windhaven Avenue, Gilbert, AZ 85233For SaleMLS ID #7057080, Michael Brachfeld, My Home Group Real Estate. ARMLS
- $560,0003 bd2 ba1.5k sqft4415 S POPLAR Street, Tempe, AZ 85282For SaleMLS ID #7042125, Melissa Carpenter, SERHANT.. ARMLS
- $549,9004 bd2 ba1.9k sqft562 E HACKAMORE Street, Mesa, AZ 85203For SaleMLS ID #7038231, Kimberly Carroll, AZ-REP. ARMLS
- $529,9503 bd2 ba2k sqft1048 W HEATHER Drive, Mesa, AZ 85201For SaleMLS ID #6978880, Ruben A Fajardo, West USA Realty. ARMLS
- $528,0004 bd2 ba2.1k sqft3824 E PUEBLO Avenue, Mesa, AZ 85206For SaleMLS ID #7019810, Claire Ackerman, Compass. ARMLS
- $529,9994 bd3 ba2.1k sqft929 E MANOR Drive, Chandler, AZ 85225For SaleMLS ID #7036878, Paulina Flores, A.Z. & Associates. ARMLS
- $529,9993 bd2 ba1.7k sqft1357 E CENTURY Avenue, Gilbert, AZ 85296For SaleMLS ID #7050418, Richard Harless, AZ Flat Fee. ARMLS
- $519,9994 bd2 ba1.6k sqft408 E LA JOLLA Drive, Tempe, AZ 85282For SaleMLS ID #7044439, Ramon J Nunez, Valley Views RE. ARMLS
