Welcome home to this move-in-ready property with NO HOA! Enjoy a newer A/C, a 4-year-old roof, and a spacious kitchen featuring stainless steel appliances, ample cabinetry, and generous counter space. The newly landscaped front and backyard provide great curb appeal and outdoor enjoyment. A powered storage shed/workshop, extended driveway, and RV gate offer plenty of space for storage, projects, and your recreational vehicles. Unlock instant savings! ASSUMABLE VA LOAN AT 3.75%! Don't miss this opportunity to take over a low-rate loan and potentially save hundreds each month!
For sale
$495,000
2340 S WESTWOOD --, Mesa, AZ 85210
3beds
1,521sqft
Single Family Residence
Built in 1977
8,433 Square Feet Lot
$482,800 Zestimate®
$325/sqft
$-- HOA
What's special
Spacious kitchenRv gateExtended drivewayGenerous counter spaceAmple cabinetryGreat curb appealOutdoor enjoyment
- 18 days |
- 371 |
- 22 |
Zillow last checked:
Listing updated:
Listed by:
Sergio Santizo 4802777606,
eXp Realty,
Nichelle Smith 480-848-2446,
eXp Realty
Source: ARMLS,MLS#: 7060643
Facts & features
Interior
Bedrooms & bathrooms
- Bedrooms: 3
- Bathrooms: 2
- Full bathrooms: 2
Heating
- Electric
Cooling
- HVAC SEER Rating, Central Air, Ceiling Fan(s), Evaporative Cooling, Programmable Thmstat
Appliances
- Included: Water Softener Owned, Built-in Microwave, Dishwasher, Disposal, Electric Range, Electric Oven, Electric Cooktop
- Laundry: In Garage
Features
- Granite Counters, Double Vanity, Pantry, Full Bth Master Bdrm
- Flooring: Laminate, Stone, Tile
- Windows: Screens, Double Pane Windows, Vinyl Frame
- Has basement: No
- Has fireplace: No
Interior area
- Total structure area: 1,521
- Total interior livable area: 1,521 sqft
Property
Parking
- Total spaces: 4
- Parking features: Attached, RV Access/Parking, RV Gate
- Attached garage spaces: 2
- Uncovered spaces: 2
Features
- Stories: 1
- Patio & porch: Covered, Patio
- Exterior features: Rain Gutters, Private Yard, Storage
- Spa features: None
- Fencing: Back Yard,Block
Lot
- Size: 8,433 Square Feet
- Features: Desert Front, Gravel/Stone Front, Gravel/Stone Back
Details
- Additional structures: Workshop, Gazebo
- Parcel number: 30204376
Construction
Type & style
- Home type: SingleFamily
- Architectural style: Ranch
- Property subtype: Single Family Residence
Materials
- Painted, Block
- Foundation: Slab
- Roof: Composition
Condition
- Year built: 1977
Utilities & green energy
- Sewer: Public Sewer
- Water: City Water
Community & HOA
Community
- Features: Playground
- Subdivision: WOODGLEN
HOA
- Has HOA: No
- Services included: No Fees
Location
- Region: Mesa
Financial & listing details
- Price per square foot: $325/sqft
- Tax assessed value: $352,200
- Annual tax amount: $1,400
- Date on market: 7/30/2026
- Cumulative days on market: 18 days
- Listing terms: Cash,Conventional,FHA,VA Loan
- Ownership: Fee Simple
- Road surface type: Asphalt
Estimated market value
$482,800
$459,000 - $507,000
$2,267/mo
Price history
| Date | Event | Price |
|---|---|---|
| 7/31/2026 | Listed for sale | $495,000+142.6%$325/sqft |
Source:  ARMLS #7060643 Report a problem ARMLS #7060643 Report a problem | ||
| 12/30/2014 | Sold | $204,000-0.5%$134/sqft |
Source: ARMLS #5186338 Report a problem | ||
| 10/26/2014 | Price change | $205,000-4.7%$135/sqft |
Source: Keller Williams Arizona Realty #5186338 Report a problem | ||
| 10/17/2014 | Listed for sale | $215,000$141/sqft |
Source: Keller Williams Arizona Realty #5186338 Report a problem | ||
Public tax history
| Year | Property taxes | Tax assessment |
|---|---|---|
| 2025 | $1,392 +0.1% | $35,220 -8.5% |
| 2024 | $1,391 -1.2% | $38,500 +151.8% |
| 2023 | $1,408 +1.7% | $15,290 -38.5% |
| 2022 | $1,384 -1.3% | $24,870 +8.3% |
| 2021 | $1,403 +7.9% | $22,970 +10% |
| 2020 | $1,300 +4.7% | $20,880 +8.8% |
| 2019 | $1,241 | $19,200 +9.3% |
| 2018 | $1,241 +3.2% | $17,570 +7.6% |
| 2017 | $1,202 +7.9% | $16,330 +2.3% |
| 2016 | $1,114 -0.8% | $15,970 +9.7% |
| 2015 | $1,124 | $14,560 +29.9% |
| 2014 | -- | $11,210 +25.1% |
| 2013 | -- | $8,960 -12.8% |
| 2012 | -- | $10,280 -11.8% |
| 2011 | -- | $11,650 -18.8% |
| 2010 | -- | $14,350 -19.5% |
| 2009 | -- | $17,830 -12% |
| 2008 | -- | $20,250 +12.5% |
| 2007 | -- | $18,000 +51.9% |
| 2006 | -- | $11,850 |
| 2005 | -- | $11,850 +11.3% |
| 2004 | -- | $10,650 |
| 2003 | -- | $10,650 +19% |
| 2002 | -- | $8,950 |
Find assessor info on the county website
Monthly payment
Est. payment
Payment breakdown
Explore the cost of this home by adjusting the details. Changes won't be saved.Climate risks
Neighborhood: Dobson Woods
Nearby schools
GreatSchools rating
- 5/10Crismon Elementary SchoolGrades: PK-6Distance: 0.1 mi
- 3/10Rhodes Junior High SchoolGrades: 7-9Distance: 1.2 mi
- 4/10Dobson High SchoolGrades: 9-12Distance: 1.1 mi
Schools provided by the listing agent
- Elementary: Crismon Elementary School
- Middle: Rhodes Junior High School
- High: Dobson High School
- District: Mesa Unified District
Source: ARMLS. This data may not be complete. We recommend contacting the local school district to confirm school assignments for this home.
- $438,600-- bd2 ba1.8k sqft2346 S Westwood, Mesa, AZ 85210Off Market
- $428,6003 bd2 ba1.5k sqft2334 S Westwood, Mesa, AZ 85210Off Market

- $443,000-- bd2 ba1.6k sqft2345 S Davis Cir, Mesa, AZ 85210Off Market
- $433,400-- bd2 ba1.8k sqft2351 S Davis Cir, Mesa, AZ 85210Off Market
- $473,0003 bd2 ba1.8k sqft2339 S Davis Cir, Mesa, AZ 85210Off Market
- $460,900-- bd2 ba1.8k sqft2337 S Westwood, Mesa, AZ 85210Off Market
- $456,2003 bd2 ba1.4k sqft2343 S Westwood, Mesa, AZ 85210Off Market
- $501,9003 bd3 ba2.4k sqft2352 S Westwood, Mesa, AZ 85210Off Market
A local agent can set up tours, give advice and negotiate with sellers.
Similar homes
- $499,9004 bd2 ba1.9k sqft701 W LOS LAGOS VISTA Avenue, Mesa, AZ 85210For Sale
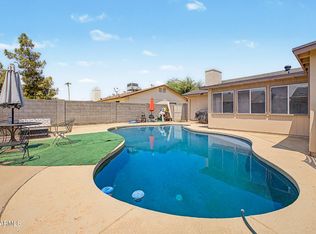 MLS ID #7065379, Hope A. Salas, Keller Williams Integrity First Realty. ARMLS
 - $520,0003 bd2 ba1.5k sqft1211 N LEOMA Court, Chandler, AZ 85225For Sale
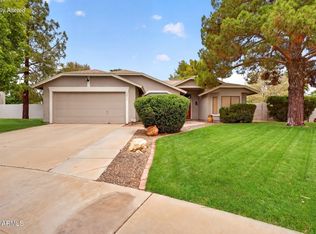 MLS ID #7065508, Cassie M Hudson, The Home Shop. ARMLS
 - $465,0003 bd2 ba1.4k sqft50 W SAN ANGELO Street, Gilbert, AZ 85233For Sale
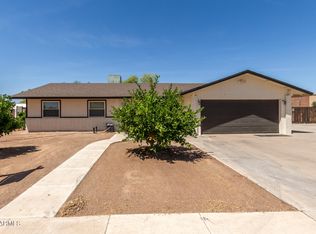 MLS ID #7063570, Traci Sayer, ProSmart Realty. ARMLS
 - $520,0004 bd2 ba2k sqft1735 W Isleta Avenue, Mesa, AZ 85202For Sale
 MLS ID #7053544, Sarah R Hare, Real Broker. ARMLS
 - $565,0003 bd2 ba2.1k sqft2322 S ROGERS -- #33, Mesa, AZ 85202For SaleMLS ID #7045218, Glenda X David, Revinre. ARMLS
- $510,0004 bd2 ba1.5k sqft2910 N VILLAS Lane, Chandler, AZ 85224For SaleMLS ID #7048847, Kendall B Green, HomeSmart. ARMLS
- $549,9003 bd2 ba2.1k sqft2322 S ROGERS -- #44, Mesa, AZ 85202For SaleMLS ID #7009708, Hannah Higgins, Pak Home Realty. ARMLS
- $539,9004 bd2 ba1.7k sqft2117 E OXFORD Drive, Tempe, AZ 85283For SaleMLS ID #7055676, Kenny Klaus, Real Broker. ARMLS
- $520,0003 bd2 ba1.5k sqft1358 E CHILTON Drive, Tempe, AZ 85283For SaleMLS ID #7051494, Edward Durham, Compass. ARMLS
- $479,9903 bd2 ba1.4k sqft243 W BAYLOR Lane, Gilbert, AZ 85233For SaleMLS ID #7063496, Alli Dubberly, Compass. ARMLS
- $540,0004 bd2 ba1.9k sqft828 N Terrace Street, Mesa, AZ 85203For SaleMLS ID #7063057, Lauren Michelle Trader, Realty ONE Group. ARMLS
- $480,0003 bd2 ba1.8k sqft7259 E EDGEWOOD Avenue, Mesa, AZ 85208For SaleMLS ID #7059180, Carin S Nguyen, Real Broker. ARMLS
- $459,9003 bd2 ba1.8k sqft656 W Ivanhoe Street, Chandler, AZ 85225For SaleMLS ID #7031677, RC Hard, Superlative Realty. ARMLS
- $539,0004 bd2 ba1.8k sqft739 S CHOLLA Street, Gilbert, AZ 85233For SaleMLS ID #7051870, Brittany Caywood, eXp Realty. ARMLS
- $449,9003 bd2 ba1.7k sqft5712 E FAIRBROOK Street, Mesa, AZ 85205For SaleMLS ID #7065068, Cynthia Rouse, HomeSmart. ARMLS
- $519,9994 bd2 ba1.6k sqft408 E LA JOLLA Drive, Tempe, AZ 85282For SaleMLS ID #7044439, Ramon J Nunez, Valley Views RE. ARMLS
- $519,9003 bd3 ba1.5k sqft1929 E MARQUETTE Drive, Gilbert, AZ 85234For SaleMLS ID #7054405, Marcianne Johnson, eXp Realty. ARMLS
- $520,0004 bd3 ba2k sqft250 S SEAN Drive, Chandler, AZ 85224For SaleMLS ID #7050675, Eric Maschue, Real Broker. ARMLS
- $550,0003 bd2 ba1.5k sqft975 E LOBSTER TRAP Lane, Tempe, AZ 85283For SaleMLS ID #7021826, Mike Schude, Instasold. ARMLS
- $549,9004 bd2 ba1.9k sqft562 E HACKAMORE Street, Mesa, AZ 85203For SaleMLS ID #7038231, Kimberly Carroll, AZ-REP. ARMLS
