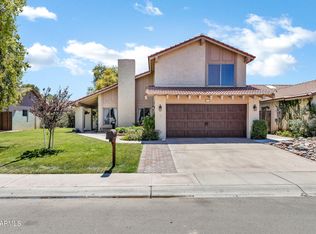
Welcome to The Lakes, one of Tempe's most desirable communities! Located just one door down from the lake, this beautiful home offers the perfect blend of comfort, style, and resort-style living. From the moment you arrive, you'll appreciate the incredible curb appeal, featuring lush shrubs, beautiful desert landscaping, and an inviting covered paver patio. Inside, you'll find a beautifully remodeled kitchen with stainless steel appliances, neutral paint, and upgraded fixtures throughout. Step outside to your own private backyard oasis, complete with a sparkling blue pool and a covered patio with direct access from the primary suite, perfect for relaxing or entertaining! The Lakes is known for its lush green landscaping, scenic lakes, and incredible amenities, including parks, a community pool, clubhouse, pickleball, tennis, racquetball, basketball, and volleyball courts. Enjoy the beauty of lakeside living with endless recreational opportunities right outside your door. This is more than a home, it's a lifestyle!
For sale
$525,000
975 E LOBSTER TRAP Lane, Tempe, AZ 85283
3beds
1,554sqft
Single Family Residence
Built in 1973
6,486 Square Feet Lot
$518,400 Zestimate®
$338/sqft
$135/mo HOA
What's special
Sparkling blue poolScenic lakesBeautifully remodeled kitchenNeutral paintLush green landscapingLush shrubsInviting covered paver patio
- 21 hours
- 207
- 18
Zillow last checked:
Listing updated:
Listed by:
Mike Schude 480-201-9593,
Instasold,
Ann Schude 480-201-3581,
Instasold
Source: ARMLS,MLS#: 7097781
Facts & features
Interior
Bedrooms & bathrooms
- Bedrooms: 3
- Bathrooms: 2
- Full bathrooms: 2
Heating
- Forced Air
Cooling
- Central Air, Ceiling Fan(s)
Appliances
- Included: Dryer, Washer, Refrigerator, Built-in Microwave, Dishwasher, Disposal, Electric Range, Electric Oven
Features
- Quartz Countertops, High Speed Internet, Eat-in Kitchen, Vaulted Ceiling(s), Full Bth Master Bdrm
- Flooring: Carpet, Vinyl, Tile
- Windows: Screens
- Has basement: No
- Number of fireplaces: 1
- Fireplace features: Gas
Interior area
- Total structure area: 1,554
- Total interior livable area: 1,554 sqft
Property
Parking
- Total spaces: 2
- Parking features: Attch'd Gar Cabinets
- Garage spaces: 2
Features
- Stories: 1
- Patio & porch: Covered, Patio
- Has private pool: Yes
- Pool features: Outdoor Pool, Play Pool
- Spa features: None
- Fencing: Block
Lot
- Size: 6,486 Square Feet
- Features: North/South Exposure, Sprinklers In Rear, Sprinklers In Front, Desert Back, Desert Front
Details
- Parcel number: 30102678
Construction
Type & style
- Home type: SingleFamily
- Property subtype: Single Family Residence
Materials
- Stucco, Wood Frame
- Roof: Shake
Condition
- Year built: 1973
Utilities & green energy
- Sewer: Public Sewer
Community & HOA
Community
- Features: Pool, Racquetball, Pickleball, Lake, Community Spa Htd, Tennis Court(s), Playground, Biking/Walking Path, Fitness Center
- Subdivision: LAKES TRACT D3
HOA
- Has HOA: Yes
- Services included: Maintenance Grounds
- HOA fee: $405 quarterly
- HOA name: Lakes Community
- HOA phone: 480-838-1023
Location
- Region: Tempe
Financial & listing details
- Price per square foot: $338/sqft
- Tax assessed value: $406,800
- Annual tax amount: $2,642
- Date on market: 10/23/2026
- Listing terms: VA Loan,Cash,Conventional,FHA
- Ownership: Fee Simple
Estimated market value
$518,400
$492,000 - $544,000
$2,466/mo
Price history
| Date | Event | Price |
|---|---|---|
| 10/23/2026 | Listed for sale | $525,000-2.8%$338/sqft |
Source:  ARMLS #7097781 Report a problem ARMLS #7097781 Report a problem | ||
| 9/1/2026 | Listing removed | $540,000$347/sqft |
Source: ARMLS #7021826 Report a problem | ||
| 8/19/2026 | Price change | $540,000-1.8%$347/sqft |
Source: ARMLS #7021826 Report a problem | ||
| 5/1/2026 | Listed for sale | $550,000$354/sqft |
Source: ARMLS #7021826 Report a problem | ||
Public tax history
| Year | Property taxes | Tax assessment |
|---|---|---|
| 2025 | $2,629 +7.7% | $40,680 -6.3% |
| 2024 | $2,442 +1.2% | $43,430 +88.9% |
| 2023 | $2,413 +4.2% | $22,986 -21.4% |
| 2022 | $2,315 +1.4% | $29,250 +7.5% |
| 2021 | $2,282 +2% | $27,210 +8.9% |
| 2020 | $2,239 +2.8% | $24,980 +4.9% |
| 2019 | $2,178 | $23,810 +12.5% |
| 2018 | $2,178 +3.2% | $21,160 +6.3% |
| 2017 | $2,110 +3.9% | $19,900 +5.5% |
| 2016 | $2,031 +2.3% | $18,870 +9.8% |
| 2015 | $1,985 | $17,180 +14.8% |
| 2014 | -- | $14,970 +11.1% |
| 2013 | -- | $13,470 -11.5% |
| 2012 | -- | $15,220 -14.8% |
| 2011 | -- | $17,870 -9.2% |
| 2010 | -- | $19,680 -16.1% |
| 2009 | -- | $23,460 -8% |
| 2008 | -- | $25,500 +11.6% |
| 2007 | -- | $22,850 +36.4% |
| 2006 | -- | $16,750 |
| 2005 | -- | $16,750 +22.3% |
| 2004 | -- | $13,700 |
| 2003 | -- | $13,700 +13.7% |
| 2002 | -- | $12,050 |
Find assessor info on the county website
Monthly payment
Est. payment
Payment breakdown
Explore the cost of this home by adjusting the details. Changes won't be saved.Climate risks
Neighborhood: The Lakes
Nearby schools
Schools provided by the listing agent
- Elementary: Rover Elementary School
- Middle: Fees College Preparatory Middle School
- High: Marcos De Niza High School
- District: Tempe School District
Source: ARMLS. This data may not be complete. We recommend contacting the local school district to confirm school assignments for this home.

Similar homes
- $534,0003 bd2 ba1.6k sqft5805 S HAZELTON Lane, Tempe, AZ 85283For Sale
 MLS ID #7090770, Connie Thompson, HomeSmart. ARMLS
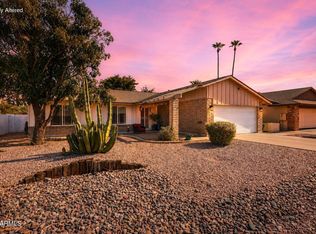
 - $498,0003 bd2 ba1.5k sqft1358 E CHILTON Drive, Tempe, AZ 85283For Sale
 MLS ID #7051494, Edward Durham, Compass. ARMLS
 - $525,0003 bd3 ba2.1k sqft2301 E ALAMEDA Drive, Tempe, AZ 85282For Sale
 MLS ID #7088053, Lisa Roberts, Russ Lyon Sotheby's International Realty. ARMLS
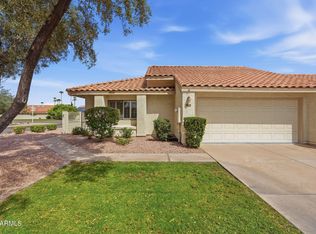
 - $425,0003 bd2 ba1.4k sqft7301 S BONARDEN Lane, Tempe, AZ 85283For Sale
 MLS ID #7083392, Phillip Shaver, HomeSmart. ARMLS
