Looking in the heart of South Tempe?! Rare 3 bed in Parkside at the Galleria. Home has 2 baths, 1,499 sq. ft. with 2 car garage. House a remodeled kitchen with quartz counters and white cabinets. HOA covers front yard and has community pool and RV storage parking. Home is a corner lot, tile floors, carpet, shutters, storage cabinets in garage with a low maintenance backyard. Close to all shopping and freeways!
For sale
Price cut: $15K (11/2)
$410,000
7301 S BONARDEN Lane, Tempe, AZ 85283
3beds
1,499sqft
Single Family Residence
Built in 1986
4,243 Square Feet Lot
$-- Zestimate®
$274/sqft
$239/mo HOA
What's special
Storage cabinets in garageHoa covers front yardCorner lotCommunity poolLow maintenance backyardRv storage parkingTile floors
- 39 days
- 1,179
- 56
Likely to sell faster than
Zillow last checked:
Listing updated:
Listed by:
Phillip Shaver 480-305-6688,
HomeSmart
Source: ARMLS,MLS#: 7083392
Facts & features
Interior
Bedrooms & bathrooms
- Bedrooms: 3
- Bathrooms: 2
- Full bathrooms: 2
Heating
- Electric
Cooling
- Central Air, Ceiling Fan(s)
Appliances
- Included: Dishwasher, Disposal
- Laundry: Inside
Features
- Quartz Countertops, Double Vanity, Eat-in Kitchen, Full Bth Master Bdrm
- Flooring: Other, Carpet, Tile
- Windows: Skylight(s), Solar Screens
- Has basement: No
- Number of fireplaces: 1
- Fireplace features: Family Room
Interior area
- Total structure area: 1,499
- Total interior livable area: 1,499 sqft
Property
Parking
- Total spaces: 2
- Parking features: Garage
- Garage spaces: 2
Accessibility
- Accessibility features: Bath Roll-In Shower, Bath Grab Bars
Features
- Stories: 1
- Patio & porch: Covered, Patio
- Has spa: Yes
- Spa features: Above Ground, Heated
- Fencing: Block
Lot
- Size: 4,243 Square Feet
- Features: Sprinklers In Rear, Sprinklers In Front, Corner Lot
Details
- Parcel number: 30191626
Construction
Type & style
- Home type: SingleFamily
- Architectural style: Spanish
- Property subtype: Single Family Residence
Materials
- Wood Frame, Painted
- Roof: Tile
Condition
- Year built: 1986
Details
- Builder name: Paragon
Utilities & green energy
- Sewer: Public Sewer
Community & HOA
Community
- Features: Pool, Community Spa Htd
- Subdivision: PARKSIDE AT THE GALLERIA
HOA
- Has HOA: Yes
- Services included: Maintenance Grounds, Front Yard Maint, Maintenance Exterior
- HOA fee: $216 monthly
- HOA name: Parkside @ Galleria
- HOA phone: 480-539-1396
- Second HOA fee: $278 annually
- Second HOA name: Galleria
- Second HOA phone: 480-345-0046
Location
- Region: Tempe
Financial & listing details
- Price per square foot: $274/sqft
- Tax assessed value: $395,000
- Annual tax amount: $2,498
- Date on market: 10/1/2026
- Cumulative days on market: 39 days
- Listing terms: VA Loan,Cash,Conventional,FHA
- Ownership: Fee Simple
Estimated market value
Not available
Estimated sales range
Not available
Not available
Price history
| Date | Event | Price |
|---|---|---|
| 11/2/2026 | Price change | $410,000-3.5%$274/sqft |
Source:  ARMLS #7083392 Report a problem | ||
| 10/1/2026 | Listed for sale | $425,000+88.9%$284/sqft |
Source: ARMLS #7083392 Report a problem | ||
| 7/7/2010 | Sold | $225,000-10%$150/sqft |
Source: ARMLS #4319546 Report a problem | ||
| 4/9/2010 | Price change | $249,900-2%$167/sqft |
Source: Realty Executives #4319546 Report a problem | ||
| 1/16/2010 | Listed for sale | $254,900-10.6%$170/sqft |
Source: Realty Executives #4319546 Report a problem | ||
| 2/10/2009 | Listing removed | $285,000$190/sqft |
Source: Owner Report a problem | ||
| 9/23/2008 | Listed for sale | $285,000+72.1%$190/sqft |
Source: Owner Report a problem | ||
| 9/7/2001 | Sold | $165,600+18.3%$110/sqft |
Source: ARMLS #1671278 Report a problem | ||
| 4/8/1998 | Sold | $140,000$93/sqft |
Source: Public Record Report a problem | ||
Public tax history
| Year | Property taxes | Tax assessment |
|---|---|---|
| 2025 | $2,484 +3.2% | $39,500 -8.3% |
| 2024 | $2,407 +2.7% | $43,080 +77.7% |
| 2023 | $2,343 +4.9% | $24,247 -12.6% |
| 2022 | $2,233 -1.4% | $27,750 +4.8% |
| 2021 | $2,265 +3.3% | $26,480 +6.6% |
| 2020 | $2,193 +3.5% | $24,830 +4.7% |
| 2019 | $2,120 | $23,720 +8.7% |
| 2018 | $2,120 +4.3% | $21,830 +4% |
| 2017 | $2,032 +6.8% | $21,000 +3.1% |
| 2016 | $1,904 +4.8% | $20,360 +5.6% |
| 2015 | $1,817 | $19,280 +23.4% |
| 2014 | -- | $15,630 +6.7% |
| 2013 | -- | $14,650 -14.8% |
| 2012 | -- | $17,200 -8.8% |
| 2011 | -- | $18,850 -4.1% |
| 2010 | -- | $19,650 -21.1% |
| 2009 | -- | $24,900 +1.2% |
| 2008 | -- | $24,600 +21.8% |
| 2007 | -- | $20,200 +35.1% |
| 2006 | -- | $14,950 |
| 2005 | -- | $14,950 +15% |
| 2004 | -- | $13,000 |
| 2003 | -- | $13,000 +17.6% |
| 2002 | -- | $11,050 |
Find assessor info on the county website
Monthly payment
Est. payment
Payment breakdown
Explore the cost of this home by adjusting the details. Changes won't be saved.Climate risks
Neighborhood: 85283
Nearby schools
Schools provided by the listing agent
- Elementary: Kyrene de los Ninos School
- Middle: Kyrene Middle School
- High: Marcos De Niza High School
- District: Kyrene Elementary District
Source: ARMLS. This data may not be complete. We recommend contacting the local school district to confirm school assignments for this home.

Similar homes
- $498,0003 bd2 ba1.5k sqft1358 E CHILTON Drive, Tempe, AZ 85283For Sale
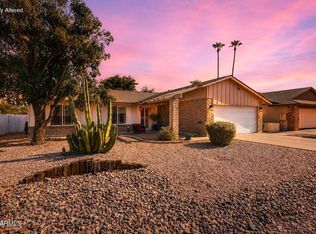 MLS ID #7051494, Edward Durham, Compass. ARMLS
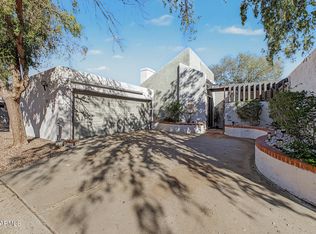
- $525,0003 bd2 ba1.5k sqft975 E LOBSTER TRAP Lane, Tempe, AZ 85283For Sale
 MLS ID #7097781, Mike Schude, Instasold. ARMLS
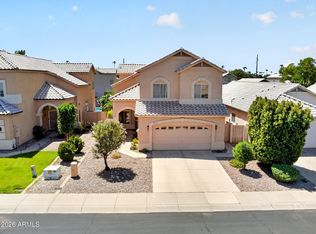
- $465,0003 bd2 ba1.4k sqft2105 N SQUIRE Avenue, Tempe, AZ 85288For Sale
 MLS ID #7102395, Max Shadle, Redfin Corporation. ARMLS
- $610,0004 bd3 ba2.1k sqft1873 E MCNAIR Drive, Tempe, AZ 85283For Sale
 MLS ID #7072077, Krzysztof Okolita, Real Broker. ARMLS
