Beautifully maintained patio home in a prime Tempe location! Major upgrades include a new roof and HVAC! Private front courtyard welcomes you into a spacious living area w/ vaulted ceilings, charming brick fireplace, & abundant natural light. Bright, open eat-in kitchen features new stainless steel appliances. Generous primary suite boasts a huge walk-in closet, complemented by spacious secondary bedrooms & a versatile fourth room ideal for a home office. Enjoy a large side yard w/ expansive flagstone patio, plus a separate grassy backyard, offering wonderful private spaces to relax or entertain. Spacious two-car garage. And, the sparkling community pool is just steps away! Ideally located near Evelyn Hallman Park, ASU, Desert Botanical Garden, Phoenix Zoo, and Papago Park. Don't miss! Enjoy an exceptional Tempe location offering the perfect blend of outdoor recreation, entertainment, and everyday convenience! Just moments from beautiful Evelyn Hallman Park, featuring scenic walking trails, a peaceful lake, fishing, and picnic areas. Nearby Papago Park offers miles of hiking and biking trails, while the Phoenix Zoo and Desert Botanical Garden provide outstanding recreational attractions. Enjoy easy access to ASU, Tempe Town Lake, vibrant Downtown Tempe, and Old Town Scottsdale, with abundant shopping, dining, and entertainment options. Convenient access to Loop 202 and major thoroughfares makes commuting throughout the Valley a breeze. This desirable community also features a sparkling pool just steps from your front door!
For sale
$465,000
2105 N SQUIRE Avenue, Tempe, AZ 85288
3beds
1,472sqft
Single Family Residence
Built in 1977
4,182 Square Feet Lot
$-- Zestimate®
$316/sqft
$320/mo HOA
What's special
Charming brick fireplaceSpacious two-car garageGenerous primary suitePrivate front courtyardAbundant natural lightHuge walk-in closetBright open eat-in kitchen
- 11 days
- 509
- 38
Likely to sell faster than
Zillow last checked:
Listing updated:
Listed by:
Max Shadle 480-201-2383,
Redfin Corporation
Source: ARMLS,MLS#: 7102395
Facts & features
Interior
Bedrooms & bathrooms
- Bedrooms: 3
- Bathrooms: 2
- Full bathrooms: 2
Heating
- Electric
Cooling
- Central Air, Ceiling Fan(s), ENERGY STAR Qualified Equipment, Programmable Thmstat
Appliances
- Included: Washer/Dryer Stacked, Dryer, Washer, Refrigerator, Built-in Microwave, Dishwasher, Disposal, Electric Range
- Laundry: Inside
Features
- High Speed Internet, Double Vanity, Eat-in Kitchen, Breakfast Bar, No Interior Steps, Vaulted Ceiling(s), Kitchen Island, Pantry, 3/4 Bath Master Bdrm, Laminate Counters
- Flooring: Carpet, Tile
- Has basement: No
- Number of fireplaces: 1
- Fireplace features: Wood Burning, Living Room
Interior area
- Total structure area: 1,472
- Total interior livable area: 1,472 sqft
Property
Parking
- Total spaces: 4
- Parking features: Attached, Garage Door Opener
- Attached garage spaces: 2
- Uncovered spaces: 2
Features
- Stories: 1
- Patio & porch: Covered, Patio
- Exterior features: Private Street(s), Private Yard
- Spa features: None
- Fencing: Block
Lot
- Size: 4,182 Square Feet
- Features: Sprinklers In Rear, Alley, Gravel/Stone Front, Grass Back
Details
- Parcel number: 12918169
Construction
Type & style
- Home type: SingleFamily
- Property subtype: Single Family Residence
- Attached to another structure: Yes
Materials
- Stucco, Wood Frame, Painted
- Foundation: Slab
- Roof: Built-Up
Condition
- Year built: 1977
Utilities & green energy
- Sewer: Public Sewer
Community & HOA
Community
- Features: Pool, Near Bus Stop, Biking/Walking Path
- Subdivision: BUTLER TEMPE
HOA
- Has HOA: Yes
- Services included: Maintenance Grounds, Trash, Water
- HOA fee: $320 monthly
- HOA name: Papago Square
- HOA phone: 480-820-1519
Location
- Region: Tempe
Financial & listing details
- Price per square foot: $316/sqft
- Annual tax amount: $1,431
- Date on market: 11/4/2026
- Cumulative days on market: 12 days
- Listing terms: VA Loan,Cash,Conventional,FHA
- Ownership: Fee Simple
Estimated market value
Not available
Estimated sales range
Not available
Not available
Price history
| Date | Event | Price |
|---|---|---|
| 11/4/2026 | Listed for sale | $465,000+8.1%$316/sqft |
Source:  ARMLS #7102395 Report a problem | ||
| 11/22/2023 | Sold | $430,000-2.3%$292/sqft |
Source: ARMLS #6616776 Report a problem | ||
| 10/20/2023 | Pending sale | $439,900$299/sqft |
Source: ARMLS #6616776 Report a problem | ||
| 10/12/2023 | Listed for sale | $439,900$299/sqft |
Source: ARMLS #6616776 Report a problem | ||
Public tax history
Tax history is unavailable.
Monthly payment
Est. payment
Payment breakdown
Explore the cost of this home by adjusting the details. Changes won't be saved.Climate risks
Neighborhood: 85288
Nearby schools
Schools provided by the listing agent
- Elementary: Tonalea Middle School
- Middle: Tonalea Middle School
- High: Coronado High School
- District: Scottsdale Unified District
Source: ARMLS. This data may not be complete. We recommend contacting the local school district to confirm school assignments for this home.


Similar homes
- $560,0003 bd3 ba1.4k sqft7420 E TAYLOR Street, Scottsdale, AZ 85257For Sale
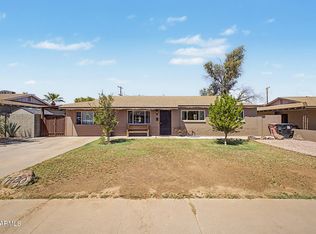 MLS ID #7071487, Juan J Galaviz, Incyte Realty, LLC. ARMLS
- $419,9993 bd2 ba1.3k sqft1409 E STEPHENS Drive, Tempe, AZ 85283For Sale
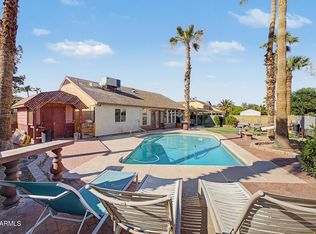 MLS ID #7057693, Tama Talbot, eXp Realty. ARMLS
- $515,0003 bd2 ba2.1k sqft638 W PASEO Way, Tempe, AZ 85283For Sale
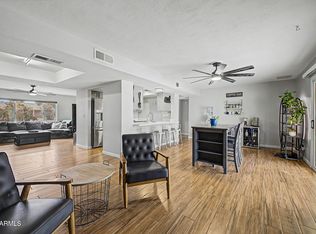 MLS ID #7047247, Tia Coates, HomeSmart. ARMLS
- $450,0003 bd2 ba1.4k sqft3609 E SWEETWATER Avenue, Phoenix, AZ 85032For Sale
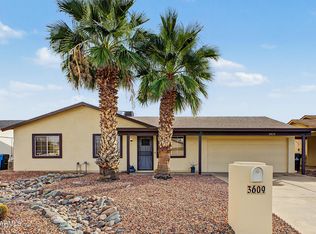 MLS ID #7103197, Fabian O Martinez, eXp Realty. ARMLS
