Skip main navigation
Sold for $415,000
  • $415,000

    2104 N SQUIRE Avenue, Tempe, AZ 85288

    2beds
    2baths
    1,326sqft
    Townhouse
    Built in 1978
    3,494 Square Feet Lot
    $434,000 Zestimate®
    $313/sqft
    $2,619 Estimated rent

    Home value

    $434,000

    $408,000 - $464,000

    $2,619/mo

    Zestimate® history
    Loading
    Loading...

    Owner options

    List your home for rent

    $2,619/mo

    Rent Zestimate®

    Find your next renter with Zillow Rental Manager. Plus, with online applications, you can quickly screen prospective tenants – for free.

    Learn more

    $2,619/mo

    Rent Zestimate®

    Refinance and save

    $2,687/mo

    Est. payment

    Refinancing to a lower rate could help reduce your monthly payments and save thousands over the life of the loan.

    See today's rates

    $2,687/mo

    Est. payment

    Explore your selling options

    Work with a Zillow partner agent

    Leverage their expertise and Zillow's premium Showcase listings to get your home seen by more buyers.

    Get started

    List with your own agent

    Get your home in front of millions of buyers by listing it on Zillow.

    Learn how to do it

    Sell it yourself

    Take full control of how buyers see your home on Zillow by listing For Sale by Owner (FSBO).

    List your home

    What's special

    Lovely fireplaceWell - appointed kitchenPrivate outdoor accessDesigner color paletteExposed beamsGranite countersBuilt - in appliances
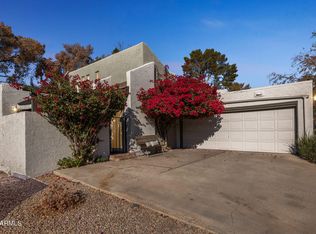
    Looking for the perfect place to call home? This charming 2 bedroom + den townhouse nestled in the Butler Tempe Community is the one! Explore inside to find an inviting living area offering soft carpet in all the right places, designer color palette, striking vaulted ceilings with exposed beams, & a lovely fireplace ideal for cozy nights at home. The well-appointed kitchen boasts wood cabinetry, granite counters, & built-in appliances. The primary bedroom showcases private outdoor access, an ensuite with dual sinks, & double closets. Enjoy the quaint backyard featuring a pergola-style covered patio.

    Zillow last checked:

    Listing updated:

    Listed by:

    Philippe D Tibi 602-320-1000,

    NORTH&CO.,

    Jennifer Cordovana 480-625-6700,

    NORTH&CO.

    Bought with:

    Samara Jo Glassman, BR556225000

    Realty ONE Group

    Karaline Davis, SA700100000

    Realty ONE Group

    Source: ARMLS,MLS#: 6671580MLS Logo

    Facts & features

    Interior

    Bedrooms & bathrooms
    • Bedrooms: 2
    • Bathrooms: 2
    Heating
    • Electric
    Cooling
    • Central Air, Ceiling Fan(s)
    Features
    • High Speed Internet, Granite Counters, Double Vanity, Eat-in Kitchen, Vaulted Ceiling(s), 3/4 Bath Master Bdrm
    • Flooring: Carpet, Tile
    • Has basement: No
    • Has fireplace: Yes
    • Fireplace features: Living Room
    Interior area
    • Total structure area: 1,326
    • Total interior livable area: 1,326 sqft

    Property

    Parking
    • Total spaces: 4
    • Parking features: Garage Door Opener, Direct Access
    • Garage spaces: 2
    • Uncovered spaces: 2
    Features
    • Stories: 1
    • Patio & porch: Covered
    • Exterior features: Private Yard
    • Pool features: None
    • Spa features: None
    • Fencing: Block
    Lot
    • Size: 3,494 Square Feet
    • Features: Gravel/Stone Front, Grass Back
    Details
    • Parcel number: 12918179

    Construction

    Type & style
    • Home type: Townhouse
    • Architectural style: Ranch
    • Property subtype: Townhouse
    • Attached to another structure: Yes
    Materials
    • Stucco, Wood Frame, Painted
    • Roof: Tile,Built-Up
    Condition
    • Year built: 1978
    Details
    • Builder name: Dixie Kai Homes

    Utilities & green energy

    • Sewer: Public Sewer
    • Water: City Water

    Community & HOA

    Community
    • Features: Biking/Walking Path
    • Subdivision: BUTLER TEMPE
    HOA
    • Has HOA: Yes
    • Services included: Maintenance Grounds
    • HOA fee: $292 monthly
    • HOA name: Butler Tempe
    • HOA phone: 480-820-1519
    Location
    • Region: Tempe

    Financial & listing details

    • Price per square foot: $313/sqft
    • Tax assessed value: $341,800
    • Annual tax amount: $1,203
    • Date on market: 3/11/2024
    • Cumulative days on market: 56 days
    • Listing terms: Cash,Conventional,FHA,VA Loan
    • Ownership: Fee Simple

    Price history

    DateEventPrice
    5/15/2024Sold$415,000-1.2%$313/sqft
    Source: ARMLS #6671580 Report a problem
    5/6/2024Pending sale$419,900$317/sqft
    Source: ARMLS #6671580 Report a problem
    3/19/2024Price change$419,900-4.4%$317/sqft
    Source: ARMLS #6671580 Report a problem
    3/11/2024Listed for sale$439,000$331/sqft
    Source: ARMLS #6671580 Report a problem

    Public tax history

    YearProperty taxesTax assessment
    2025$1,302 +5%$34,180 -6.1%
    2024$1,240 +3.8%$36,400 +129.4%
    2023$1,195 +3.7%$15,870 -30.1%
    2022$1,152 -2.9%$22,720 +2%
    2021$1,186 +3.5%$22,270 +3.7%
    2020$1,146 +3.2%$21,470 +2.3%
    2019$1,111 $20,980 +7.4%
    2018$1,111 +4.8%$19,530 +12%
    2017$1,060 +7.3%$17,430 +26%
    2016$988 +4.9%$13,830 +14.1%
    2015$941 $12,120 +16.2%
    2014-- $10,430 +12.2%
    2013-- $9,300 -57.1%
    2009-- $21,700 -4.6%
    2008-- $22,750 +21%
    2007-- $18,800 +54.7%
    2006-- $12,150
    2005-- $12,150 +11.5%
    2004-- $10,900
    2003-- $10,900 +17.8%
    2002-- $9,250
    Find assessor info on the county website

    Neighborhood: 85281

    Nearby schools

    GreatSchools rating
    Schools provided by the listing agent
    • Elementary: Yavapai Elementary School
    • Middle: Supai Middle School
    • High: Coronado High School
    • District: Scottsdale Unified District

    Source: ARMLS. This data may not be complete. We recommend contacting the local school district to confirm school assignments for this home.

    Get a cash offer in 3 minutes
    Find out how much your home could sell for in as little as 3 minutes with a no-obligation cash offer.
    Estimated market value
    $434,000
    Get a cash offer in 3 minutes
    Find out how much your home could sell for in as little as 3 minutes with a no-obligation cash offer.
    Estimated market value
    $434,000