Welcome home to this beautifully maintained 3-bedroom townhome ideally located near Papago Park, Old Town Scottsdale, ASU, Tempe Town Lake, and Downtown Tempe! The versatile floorplan features dual primary suites, offering added flexibility for guests, roommates, or a home office setup. Inside, vaulted ceilings with exposed beams create a bright, open feel, while custom wood built-ins add warmth and character throughout. The inviting living spaces flow effortlessly for everyday living and entertaining. Step outside and enjoy a charming community surrounded by mature landscaping, lush greenbelts, and a sparkling community pool--perfect for enjoying Arizona's sunny days. With hiking trails, dining, shopping, entertainment, and major destinations just minutes away. This home offers an incredible combination of location, comfort, and convenience. Welcome home!
For sale
$456,000
324 E Ambassador Drive, Tempe, AZ 85288
3beds
1,513sqft
Townhouse
Built in 1975
0.65 Acres Lot
$-- Zestimate®
$301/sqft
$320/mo HOA
What's special
Charming communityDual primary suitesLush greenbeltsCustom wood built-insSparkling community poolSurrounded by mature landscaping
- 26 days
- 1,282
- 151
Likely to sell faster than
Zillow last checked:
Listing updated:
Listed by:
Emily Duarte 480-999-2309,
Keller Williams Arizona Realty,
Courtney Weston 480-436-9755,
Keller Williams Arizona Realty
Source: ARMLS,MLS#: 7081087
Facts & features
Interior
Bedrooms & bathrooms
- Bedrooms: 3
- Bathrooms: 2
- Full bathrooms: 2
Heating
- Electric
Cooling
- Central Air, Ceiling Fan(s), Programmable Thmstat
Appliances
- Included: Dryer, Washer, Refrigerator, Dishwasher, Disposal, Electric Range, Electric Oven
- Laundry: Inside
Features
- High Speed Internet, Granite Counters, Double Vanity, Master Downstairs, Eat-in Kitchen, Breakfast Bar, No Interior Steps, Vaulted Ceiling(s), Wet Bar, Pantry, 2 Master Baths, 3/4 Bath Master Bdrm, Full Bth Master Bdrm
- Flooring: Tile
- Windows: Skylight(s), Double Pane Windows, Wood Frames
- Has basement: No
- Number of fireplaces: 1
- Fireplace features: Family Room, Gas
- Common walls with other units/homes: End Unit
Interior area
- Total structure area: 1,513
- Total interior livable area: 1,513 sqft
Property
Parking
- Total spaces: 4
- Parking features: Attached, Unassigned, Garage Door Opener, Common
- Attached garage spaces: 2
- Uncovered spaces: 2
Accessibility
- Accessibility features: Zero-Grade Entry
Features
- Stories: 1
- Patio & porch: Covered, Patio
- Exterior features: Private Yard, Storage
- Spa features: None
- Fencing: Block
Lot
- Size: 0.65 Acres
- Features: Borders Common Area, East/West Exposure, Sprinklers In Front, Desert Front, Cul-De-Sac, Auto Timer H2O Front
Details
- Parcel number: 12918187
Construction
Type & style
- Home type: Townhouse
- Architectural style: Other
- Property subtype: Townhouse
- Attached to another structure: Yes
Materials
- Stucco, Painted, Slump Block
- Foundation: Block
- Roof: Built-Up
Condition
- Year built: 1975
Utilities & green energy
- Sewer: Public Sewer
- Utilities for property: Sewer Available
Community & HOA
Community
- Features: Pool, Near Bus Stop, Biking/Walking Path
- Subdivision: Butler Tempe
HOA
- Has HOA: Yes
- Services included: Sewer, Maintenance Grounds, Street Maint, Trash, Water
- HOA fee: $320 monthly
- HOA name: Papago Square
- HOA phone: 480-820-1519
Location
- Region: Tempe
Financial & listing details
- Price per square foot: $301/sqft
- Tax assessed value: $373,600
- Annual tax amount: $1,458
- Date on market: 9/16/2026
- Cumulative days on market: 27 days
- Listing terms: Cash,Conventional,1031 Exchange
- Ownership: Fee Simple
- Road surface type: Paved
Estimated market value
Not available
Estimated sales range
Not available
Not available
Price history
| Date | Event | Price |
|---|---|---|
| 9/16/2026 | Listed for sale | $456,000+0.2%$301/sqft |
Source:  ARMLS #7081087 Report a problem ARMLS #7081087 Report a problem | ||
| 6/11/2024 | Sold | $455,000+0.4%$301/sqft |
Source: ARMLS #6705040 Report a problem | ||
| 6/10/2024 | Pending sale | $453,000$299/sqft |
Source: ARMLS #6705040 Report a problem | ||
| 5/17/2024 | Listed for sale | $453,000$299/sqft |
Source: ARMLS #6705040 Report a problem | ||
| 12/11/2017 | Listing removed | $1,500$1/sqft |
Source: 50 STATES Realty #5689345 Report a problem | ||
| 11/18/2017 | Listed for rent | $1,500$1/sqft |
Source: 50 STATES Realty #5689345 Report a problem | ||
Public tax history
| Year | Property taxes | Tax assessment |
|---|---|---|
| 2025 | $1,449 +5% | $37,360 -5.3% |
| 2024 | $1,380 +3.8% | $39,470 +123.5% |
| 2023 | $1,329 +3.7% | $17,662 -29.8% |
| 2022 | $1,282 -2.9% | $25,170 +2.1% |
| 2021 | $1,320 +3.5% | $24,660 +3.5% |
| 2020 | $1,276 +3.2% | $23,820 +7% |
| 2019 | $1,236 | $22,260 +6.9% |
| 2018 | $1,236 +4.8% | $20,820 +10% |
| 2017 | $1,180 +7.3% | $18,920 +23.5% |
| 2016 | $1,099 +4.4% | $15,320 +11.8% |
| 2015 | $1,053 | $13,700 +16.5% |
| 2014 | -- | $11,760 +13.6% |
| 2013 | -- | $10,350 -55.6% |
| 2009 | -- | $23,300 -5.1% |
| 2008 | -- | $24,550 +20.9% |
| 2007 | -- | $20,300 +56.8% |
| 2006 | -- | $12,950 |
| 2005 | -- | $12,950 +8.4% |
| 2004 | -- | $11,950 |
| 2003 | -- | $11,950 +20.1% |
| 2002 | -- | $9,950 |
Find assessor info on the county website
Monthly payment
Est. payment
Payment breakdown
Explore the cost of this home by adjusting the details. Changes won't be saved.Climate risks
Neighborhood: 85281
Nearby schools
Schools provided by the listing agent
- Elementary: Yavapai Elementary School
- Middle: Tonalea Middle School
- High: Coronado High School
- District: Scottsdale Unified District
Source: ARMLS. This data may not be complete. We recommend contacting the local school district to confirm school assignments for this home.
Similar homes
- $505,0003 bd2 ba1.5k sqft131 E RIVIERA Drive, Tempe, AZ 85282For Sale
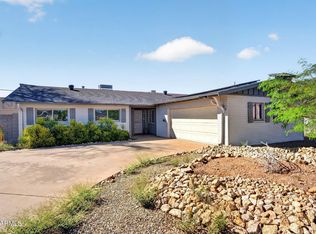 MLS ID #7089076, Lori Dever, My Home Group Real Estate. ARMLS
 - $425,0003 bd2 ba1.4k sqft7301 S BONARDEN Lane, Tempe, AZ 85283For Sale
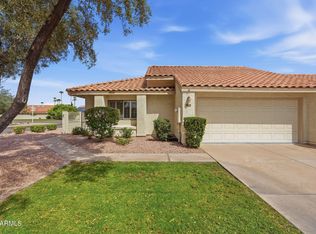 MLS ID #7083392, Phillip Shaver, HomeSmart. ARMLS
 - $449,0002 bd2 ba1k sqft5027 N 77TH Place, Scottsdale, AZ 85250For Sale
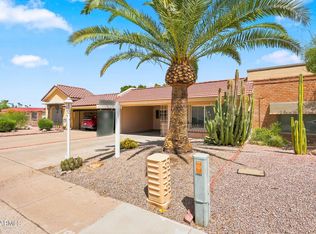 MLS ID #7070161, Pamela Sahlin-McCarthy, eXp Realty. ARMLS
 - $525,0003 bd3 ba2.1k sqft2301 E ALAMEDA Drive, Tempe, AZ 85282For Sale
 MLS ID #7088053, Lisa Roberts, Russ Lyon Sotheby's International Realty. ARMLS
