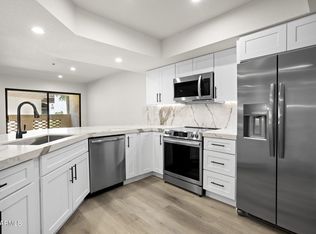
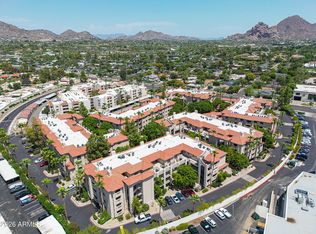
Live the Biltmore lifestyle in this beautifully remodeled, fully upgraded 2BR/2BA condo, tucked into the heart of the Biltmore Corridor. North-facing, the split floor plan keeps both bedrooms private on opposite ends, each complete with a walk-in closet, perfect for guests or a home office. Plantation shutters run throughout the home. This gated community offers elevator access, a heated resort-style pool, spa, gas BBQ grills, fitness room, and sauna/locker rooms. The reserved underground garage spot is just steps from the elevator. Walk through the private security gate to reach popular restaurants & shopping.
For sale
$455,000
5104 N 32ND Street #251, Phoenix, AZ 85018
2beds
1,277sqft
Condominium
Built in 1990
-- sqft lot
$-- Zestimate®
$356/sqft
$557/mo HOA
What's special
Gated communityPrivate security gateElevator accessWalk-in closetGas bbq grillsHeated resort-style poolFitness room
- 61 days
- 96
- 2
Zillow last checked:
Listing updated:
Listed by:
Deanna Heinze 480-780-3281,
eXp Realty
Source: ARMLS,MLS#: 7078373
Facts & features
Interior
Bedrooms & bathrooms
- Bedrooms: 2
- Bathrooms: 2
- Full bathrooms: 2
Heating
- Electric, Natural Gas
Cooling
- Central Air, Ceiling Fan(s), Programmable Thmstat
Appliances
- Included: Dryer, Washer, Refrigerator, Built-in Microwave, Dishwasher, Disposal, Built-In Electric Oven
- Laundry: Inside
Features
- Pantry, Quartz Countertops, Breakfast Bar, No Interior Steps, Full Bth Master Bdrm
- Flooring: Carpet, Tile
- Windows: Double Pane Windows
- Has basement: No
- Number of fireplaces: 1
- Fireplace features: Living Room, Gas
Interior area
- Total structure area: 1,277
- Total interior livable area: 1,277 sqft
Property
Parking
- Total spaces: 1
- Parking features: Assigned
- Garage spaces: 1
Features
- Stories: 4
- Exterior features: Balcony
- Spa features: None
- Fencing: Block,Wrought Iron
Lot
- Size: 1,513 Square Feet
- Features: None, North/South Exposure
Details
- Parcel number: 16471117
Construction
Type & style
- Home type: Condo
- Property subtype: Condominium
- Attached to another structure: Yes
Materials
- Stucco, Wood Frame, Painted
- Roof: Tile
Condition
- Year built: 1990
Details
- Builder name: Starpointe Communities
Utilities & green energy
- Sewer: Public Sewer
Community & HOA
Community
- Features: Pool, Gated, Community Spa, Community Spa Htd, Biking/Walking Path, Fitness Center
- Subdivision: MERIDIAN CONDOMINIUMS
HOA
- Has HOA: Yes
- Services included: Roof Repair, Insurance, Sewer, Maintenance Grounds, Street Maint, Gas, Trash, Water, Roof Replacement, Maintenance Exterior
- HOA fee: $525 monthly
- HOA name: Meridian
- HOA phone: 602-957-9191
- Second HOA fee: $385 annually
- Second HOA name: Abeva
- Second HOA phone: 602-955-1003
Location
- Region: Phoenix
Financial & listing details
- Price per square foot: $356/sqft
- Tax assessed value: $324,500
- Annual tax amount: $2,254
- Date on market: 9/10/2026
- Cumulative days on market: 62 days
- Listing terms: VA Loan,Cash,Conventional
- Ownership: Condominium
Estimated market value
Not available
Estimated sales range
Not available
Not available
Price history
| Date | Event | Price |
|---|---|---|
| 9/10/2026 | Listed for sale | $455,000$356/sqft |
Source: eXp Realty #7078373 Report a problem | ||
| 7/31/2024 | Sold | $455,000-0.9%$356/sqft |
Source:  ARMLS #6639426 Report a problem | ||
| 7/22/2024 | Pending sale | $459,000$359/sqft |
Source: ARMLS #6639426 Report a problem | ||
| 6/13/2024 | Price change | $459,000-3.4%$359/sqft |
Source: ARMLS #6639426 Report a problem | ||
| 5/11/2024 | Price change | $475,000-4.8%$372/sqft |
Source: ARMLS #6639426 Report a problem | ||
| 4/12/2024 | Price change | $499,000-1.2%$391/sqft |
Source: ARMLS #6639426 Report a problem | ||
| 3/29/2024 | Price change | $505,000-1%$395/sqft |
Source: ARMLS #6639426 Report a problem | ||
| 3/22/2024 | Price change | $510,000-1%$399/sqft |
Source: ARMLS #6639426 Report a problem | ||
| 3/15/2024 | Price change | $515,000-1%$403/sqft |
Source: ARMLS #6639426 Report a problem | ||
| 3/9/2024 | Price change | $520,000-1%$407/sqft |
Source: ARMLS #6639426 Report a problem | ||
| 2/15/2024 | Price change | $525,000-1.9%$411/sqft |
Source: ARMLS #6639426 Report a problem | ||
| 1/25/2024 | Price change | $535,000-1.8%$419/sqft |
Source: ARMLS #6639426 Report a problem | ||
| 12/11/2023 | Listed for sale | $545,000+7.9%$427/sqft |
Source: ARMLS #6639426 Report a problem | ||
| 6/1/2023 | Sold | $505,000-3.8%$395/sqft |
Source: ARMLS #6524626 Report a problem | ||
| 4/16/2023 | Pending sale | $525,000$411/sqft |
Source: ARMLS #6524626 Report a problem | ||
| 3/24/2023 | Listed for sale | $525,000$411/sqft |
Source: ARMLS #6524626 Report a problem | ||
| 3/8/2023 | Listing removed | -- |
Source: BHHS broker feed Report a problem | ||
| 2/26/2023 | Listed for sale | $525,000+151.8%$411/sqft |
Source: ARMLS #6524626 Report a problem | ||
| 2/26/2021 | Listing removed | -- |
Source: Owner Report a problem | ||
| 3/28/2020 | Listing removed | $2,395$2/sqft |
Source: Owner Report a problem | ||
| 3/26/2020 | Listed for rent | $2,395+65.2%$2/sqft |
Source: Owner Report a problem | ||
| 5/14/2018 | Sold | $208,500-5%$163/sqft |
Source: ARMLS #5732375 Report a problem | ||
| 4/18/2018 | Listing removed | $1,450$1/sqft |
Source: Delex Realty #5750655 Report a problem | ||
| 4/13/2018 | Listed for rent | $1,450$1/sqft |
Source: Delex Realty #5750655 Report a problem | ||
| 3/29/2018 | Price change | $219,500+20318.6%$172/sqft |
Source: Delex Realty #5732375 Report a problem | ||
| 2/19/2012 | Sold | $1,075-99.2%$1/sqft |
Source: ARMLS #4707498 Report a problem | ||
| 1/9/2012 | Sold | $126,500-4.5%$99/sqft |
Source: ARMLS #4660368 Report a problem | ||
| 7/26/2011 | Sold | $132,500-28.7%$104/sqft |
Source: Public Record Report a problem | ||
| 6/11/2004 | Sold | $185,900$146/sqft |
Source: Public Record Report a problem | ||
Public tax history
| Year | Property taxes | Tax assessment |
|---|---|---|
| 2025 | $2,254 +5.2% | $32,450 -4% |
| 2024 | $2,144 +3% | $33,800 +89.5% |
| 2023 | $2,081 -9.7% | $17,833 -19.8% |
| 2022 | $2,306 +0.7% | $22,230 +5.4% |
| 2021 | $2,289 +2.3% | $21,100 +8.5% |
| 2020 | $2,239 +2.5% | $19,450 +4.7% |
| 2019 | $2,184 | $18,580 +8.3% |
| 2018 | $2,184 +4.9% | $17,160 +2.8% |
| 2017 | $2,081 +11.5% | $16,700 -2.1% |
| 2016 | $1,866 +6.4% | $17,050 +13.3% |
| 2015 | $1,754 | $15,050 +22.2% |
| 2014 | -- | $12,320 +17.9% |
| 2013 | -- | $10,450 -0.5% |
| 2012 | -- | $10,500 -11.8% |
| 2011 | -- | $11,900 -43.5% |
| 2010 | -- | $21,050 -14.4% |
| 2009 | -- | $24,600 -9.7% |
| 2008 | -- | $27,250 +16% |
| 2007 | -- | $23,500 +40.3% |
| 2006 | -- | $16,750 |
| 2005 | -- | $16,750 +64.2% |
| 2004 | -- | $10,200 |
Find assessor info on the county website
Monthly payment
Est. payment
Payment breakdown
Explore the cost of this home by adjusting the details. Changes won't be saved.Climate risks
Neighborhood: Camelback East
Nearby schools
Schools provided by the listing agent
- Elementary: Madison #1 Elementary School
- Middle: Madison Meadows School
- High: Camelback High School
- District: Madison Elementary District
Source: ARMLS. This data may not be complete. We recommend contacting the local school district to confirm school assignments for this home.


Similar homes
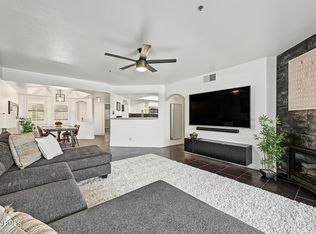
- $430,0002 bd2 ba1.2k sqft5104 N 32ND Street #343, Phoenix, AZ 85018For Sale
 MLS ID #7065752, Ross Maghami, HomeSmart. ARMLS
- $409,0002 bd2 ba1.2k sqft5104 N 32ND Street #324, Phoenix, AZ 85018For Sale
 MLS ID #7095499, Kimberly Brogus, Ember + Stone Realty. ARMLS
- $395,0002 bd2 ba1.2k sqft5104 N 32ND Street #144, Phoenix, AZ 85018For Sale
 MLS ID #7081273, Lila Y Sefat, Compass. ARMLS
- $420,0002 bd2 ba1.3k sqft3415 N 36TH Street #4, Phoenix, AZ 85018For Sale
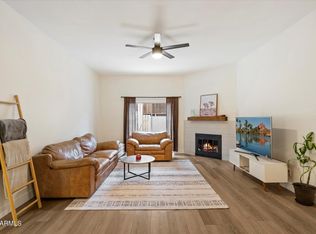 MLS ID #7047300, Erik Jensen, Compass. ARMLS
