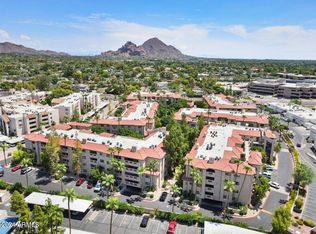
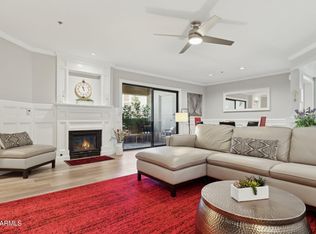
One of only 12 three-bedroom condos in Meridian Condominiums, This beautifully remodeled ground-floor end-unit offers a rare opportunity in the heart of the Biltmore/Arcadia corridor. Featuring 3 bedrooms, 2 baths, and 1,428 sqft, this light-filled residence showcases wood-look LVP flooring throughout, LED lighting, 5.25'' baseboards, a cozy fireplace, formal dining area, and an updated kitchen with soft-close shaker cabinetry, quartz countertops, and stainless steel appliances. The spacious primary suite includes a walk-in closet and private bath, while the large balcony is ideal for relaxing or entertaining. Gated community with heated pool, spa, fitness center, clubhouse, designated underground parking, and rentals welcome with no minimum lease term.
For sale
Price cut: $5K (6/18)
$520,000
5104 N 32ND Street #149, Phoenix, AZ 85018
3beds
1,428sqft
Condominium
Built in 1990
-- sqft lot
$-- Zestimate®
$364/sqft
$635/mo HOA
What's special
Heated poolCozy fireplaceUpdated kitchenLight-filled residenceFormal dining areaSoft-close shaker cabinetryLed lighting
- 152 days
- 311
- 19
Zillow last checked:
Listing updated:
Listed by:
Brandon Trowbridge 480-216-1241,
Realty ONE Group
Source: ARMLS,MLS#: 7011550
Facts & features
Interior
Bedrooms & bathrooms
- Bedrooms: 3
- Bathrooms: 2
- Full bathrooms: 2
Heating
- Forced Air, Electric
Cooling
- Central Air, Ceiling Fan(s), Programmable Thmstat
Appliances
- Included: Dryer, Washer, Refrigerator, Built-in Microwave, Dishwasher, Disposal, Electric Range
- Laundry: Inside
Features
- Quartz Countertops, High Speed Internet, Double Vanity, Breakfast Bar, Elevator, No Interior Steps, Full Bth Master Bdrm, Separate Shwr & Tub
- Flooring: Vinyl
- Windows: Double Pane Windows
- Has basement: No
- Number of fireplaces: 1
- Fireplace features: Living Room
- Common walls with other units/homes: Two Common Walls,Neighbor Above
Interior area
- Total structure area: 1,428
- Total interior livable area: 1,428 sqft
Property
Parking
- Total spaces: 2
- Parking features: Assigned, Community Structure
- Garage spaces: 1
- Uncovered spaces: 1
Features
- Stories: 4
- Patio & porch: Covered
- Exterior features: Storage
- Has spa: Yes
- Spa features: Heated
- Fencing: None
Lot
- Size: 1,719 Square Feet
- Features: None
Details
- Parcel number: 16471060
Construction
Type & style
- Home type: Condo
- Property subtype: Condominium
- Attached to another structure: Yes
Materials
- Stucco, Wood Frame, Painted
- Roof: Tile,Built-Up
Condition
- Year built: 1990
Details
- Builder name: Starpointe Communities
Utilities & green energy
- Sewer: Public Sewer
- Water: City Water
- Utilities for property: Phone Available
Community & HOA
Community
- Features: Pool, Gated, Community Spa Htd, Near Bus Stop, Biking/Walking Path, Fitness Center
- Security: Fire Sprinkler System
- Subdivision: MERIDIAN CONDOMINIUMS
HOA
- Has HOA: Yes
- Services included: Roof Repair, Insurance, Maintenance Grounds, Trash, Water, Roof Replacement, Maintenance Exterior
- HOA fee: $603 monthly
- HOA name: Meridian Condo Assoc
- HOA phone: 602-957-9191
- Second HOA fee: $385 annually
- Second HOA name: ABEVA
- Second HOA phone: 602-955-1003
Location
- Region: Phoenix
Financial & listing details
- Price per square foot: $364/sqft
- Tax assessed value: $353,600
- Annual tax amount: $2,724
- Date on market: 4/9/2026
- Cumulative days on market: 152 days
- Listing terms: Cash,Conventional,VA Loan
- Ownership: Condominium
- Road surface type: Asphalt
Estimated market value
Not available
Estimated sales range
Not available
Not available
Price history
| Date | Event | Price |
|---|---|---|
| 6/18/2026 | Price change | $520,000-1%$364/sqft |
Source:  ARMLS #7011550 Report a problem ARMLS #7011550 Report a problem | ||
| 4/9/2026 | Listed for sale | $525,000-4.4%$368/sqft |
Source: ARMLS #7011550 Report a problem | ||
| 5/28/2024 | Sold | $549,000$384/sqft |
Source: ARMLS #6697747 Report a problem | ||
| 5/1/2024 | Pending sale | $549,000$384/sqft |
Source: ARMLS #6697747 Report a problem | ||
| 4/27/2024 | Listed for sale | $549,000-1.6%$384/sqft |
Source: ARMLS #6697747 Report a problem | ||
| 1/29/2024 | Listing removed | -- |
Source: Owner Report a problem | ||
| 1/18/2024 | Pending sale | $558,000+16.3%$391/sqft |
Source: Owner Report a problem | ||
| 12/26/2023 | Listed for sale | $480,000+72%$336/sqft |
Source: Owner Report a problem | ||
| 8/26/2022 | Listing removed | -- |
Source: Zillow Rental Manager Report a problem | ||
| 8/18/2022 | Listed for rent | $2,200+12.8%$2/sqft |
Source: Zillow Rental Manager Report a problem | ||
| 8/6/2021 | Listing removed | -- |
Source: Zillow Rental Manager Report a problem | ||
| 7/16/2021 | Listed for rent | $1,950+2.6%$1/sqft |
Source: Zillow Rental Manager Report a problem | ||
| 3/24/2021 | Listing removed | -- |
Source: Owner Report a problem | ||
| 1/28/2020 | Listing removed | $1,900$1/sqft |
Source: Owner Report a problem | ||
| 1/25/2020 | Listed for rent | $1,900$1/sqft |
Source: Owner Report a problem | ||
| 5/30/2017 | Sold | $279,000-2.1%$195/sqft |
Source: ARMLS #5540945 Report a problem | ||
| 1/24/2017 | Price change | $285,000-3.4%$200/sqft |
Source: The Brokery #5540945 Report a problem | ||
| 10/28/2016 | Price change | $295,000-9.2%$207/sqft |
Source: Bespoke Properties #5468315 Report a problem | ||
| 10/14/2015 | Listed for sale | $325,000$228/sqft |
Source: Biltmore Lifestyles Real Estate #5348451 Report a problem | ||
| 7/1/2015 | Listing removed | $325,000$228/sqft |
Source: Biltmore Lifestyles Real Estate #5215414 Report a problem | ||
| 6/21/2014 | Listed for sale | $325,000-16.7%$228/sqft |
Source: Biltmore Lifestyles Real Estate Company Report a problem | ||
| 12/22/2005 | Sold | $390,000+10.2%$273/sqft |
Source: Public Record Report a problem | ||
| 6/27/2005 | Sold | $354,000+26.2%$248/sqft |
Source: Public Record Report a problem | ||
| 4/18/2005 | Sold | $280,494$196/sqft |
Source: Public Record Report a problem | ||
Public tax history
| Year | Property taxes | Tax assessment |
|---|---|---|
| 2025 | $2,724 +4.9% | $35,360 -4% |
| 2024 | $2,597 +11.9% | $36,830 +85.3% |
| 2023 | $2,320 +3.3% | $19,880 -18.4% |
| 2022 | $2,246 -0.4% | $24,360 +4.9% |
| 2021 | $2,254 +2.3% | $23,230 +7.9% |
| 2020 | $2,204 +2.7% | $21,520 +4.4% |
| 2019 | $2,146 | $20,610 +7.7% |
| 2018 | $2,146 +5.3% | $19,130 +2.7% |
| 2017 | $2,037 -2.1% | $18,620 -2.3% |
| 2016 | $2,081 +6% | $19,050 +13.3% |
| 2015 | $1,963 | $16,820 +20.9% |
| 2014 | -- | $13,910 +19.4% |
| 2013 | -- | $11,650 |
| 2012 | -- | $11,650 -11.1% |
| 2011 | -- | $13,100 -43.5% |
| 2010 | -- | $23,200 -22.1% |
| 2009 | -- | $29,800 -9.7% |
| 2008 | -- | $33,000 +27.9% |
| 2007 | -- | $25,800 +41% |
| 2006 | -- | $18,300 |
| 2005 | -- | $18,300 +64.9% |
| 2004 | -- | $11,100 |
Find assessor info on the county website
Monthly payment
Est. payment
Payment breakdown
Explore the cost of this home by adjusting the details. Changes won't be saved.Climate risks
Neighborhood: Camelback East
Nearby schools
Schools provided by the listing agent
- Elementary: Madison #1 Elementary School
- Middle: Madison #1 Elementary School
- High: Camelback High School
- District: Madison Elementary District
Source: ARMLS. This data may not be complete. We recommend contacting the local school district to confirm school assignments for this home.



Similar homes
- $489,0002 bd3 ba1.4k sqft3221 N 37TH Street #18, Phoenix, AZ 85018For Sale
 MLS ID #7064262, Michael Makas, Coldwell Banker Realty. ARMLS
 - $325,0002 bd1 ba1.2k sqft5104 N 32ND Street #218, Phoenix, AZ 85018For Sale
 MLS ID #6928552, Kerry Tishuck, Compass. ARMLS
 - $494,4853 bd2 ba1.2k sqft3618 E YALE Street, Phoenix, AZ 85008For Sale
 MLS ID #7062260, Spencer Drenth, Real Broker. ARMLS
 - $675,0003 bd2 ba1.5k sqft3326 N 42nd Street, Phoenix, AZ 85018For Sale
 MLS ID #7009410, Clifford Wong, West USA Realty. ARMLS
