Skip main navigation
Sold for $409,900
  • $409,900

    5104 N 32ND Street #148, Phoenix, AZ 85018

    2beds
    2baths
    1,257sqft
    Condominium
    Built in 1990
    -- sqft lot
    $401,400 Zestimate®
    $326/sqft
    $2,240 Estimated rent

    Home value

    $401,400

    $373,000 - $429,000

    $2,240/mo

    Zestimate® history
    Loading
    Loading...

    Owner options

    List your home for rent

    $2,240/mo

    Rent Zestimate®

    Find your next renter with Zillow Rental Manager. Plus, with online applications, you can quickly screen prospective tenants – for free.

    Learn more

    $2,240/mo

    Rent Zestimate®

    Refinance and save

    $2,826/mo

    Est. payment

    Refinancing to a lower rate could help reduce your monthly payments and save thousands over the life of the loan.

    See today's rates

    $2,826/mo

    Est. payment

    Explore your selling options

    Work with a Zillow partner agent

    Leverage their expertise and Zillow's premium Showcase listings to get your home seen by more buyers.

    Get started

    List with your own agent

    Get your home in front of millions of buyers by listing it on Zillow.

    Learn how to do it

    Sell it yourself

    Take full control of how buyers see your home on Zillow by listing For Sale by Owner (FSBO).

    List your home

    What's special

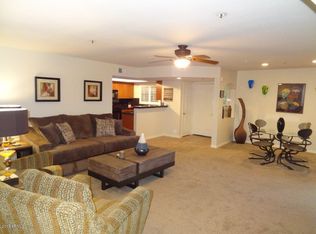
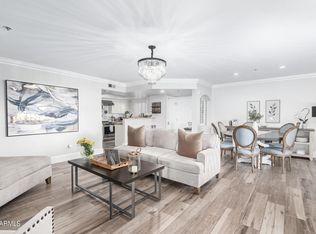
    Stunning MAIN LEVEL condo, located in the heart of the prestigious Biltmore in PHX. This condo offers an exceptional blend of luxury & located in a superb location! Exceptional price in the Biltmore in a highly sought after gated community. This condo boasts 1 dedicated parking spot in an underground garage & ample guest parking out front. The unit has been beautifully updated, featuring fresh interior paint in most areas that complement the modern design. Move in ready. All furnishings available & offered for sale. Enjoy the complex amenities including multiple pools, & fully equipped gym. LOCATION, LOCATION with unbeatable access to an array of restaurants, shopping, & 5 min to Piestewa Peak hiking trails! An ideal choice for a turnkey property. Washer, dryer, fridge included!

    Zillow last checked:

    Listing updated:

    Listed by:

    Jamie Alves 503-348-0717,

    eXp Realty

    Bought with:

    Laura Moore, SA664931000

    Coldwell Banker Realty

    Source: ARMLS,MLS#: 6743472MLS Logo

    Facts & features

    Interior

    Bedrooms & bathrooms
    • Bedrooms: 2
    • Bathrooms: 2
    Primary bedroom
    • Description: Large Master Walk In Closet, Ample Size Bathroom, Sitting Area Under Master Window
    • Level: Main
    • Area: 256
    • Dimensions: 16.00 x 16.00
    Bedroom 2
    • Description: Large Walk In Closet, Access to Outside Covered Patio
    • Level: Main
    • Area: 224
    • Dimensions: 14.00 x 16.00
    Dining room
    • Description: Dining Open to Kitchen and Living Room
    • Level: Main
    • Area: 64
    • Dimensions: 8.00 x 8.00
    Family room
    • Description: Slider to Back Patio, Open to Dining Room.
    • Level: Main
    • Area: 196
    • Dimensions: 14.00 x 14.00
    Kitchen
    • Description: Fridge, Dishwasher, Disposal, Granite Counters, Washer, Dryer Closet, Sink, Kitchen Window to See Outside
    • Level: Main
    • Area: 80
    • Dimensions: 10.00 x 8.00
    Heating
    • Electric
    Cooling
    • Central Air, Ceiling Fan(s)
    Appliances
    • Included: Dryer, Washer, Refrigerator, Built-in Microwave, Dishwasher, Disposal
    • Laundry: Inside
    Features
    • High Speed Internet, Granite Counters, See Remarks, Master Downstairs, Eat-in Kitchen, Breakfast Bar, Elevator, No Interior Steps, Full Bth Master Bdrm
    • Flooring: Carpet, Tile
    • Has basement: No
    • Has fireplace: No
    • Furnished: Yes
    Interior area
    • Total structure area: 1,257
    • Total interior livable area: 1,257 sqft

    Property

    Parking
    • Total spaces: 4
    • Parking features: Assigned, Community Structure, Common
    • Garage spaces: 2
    • Uncovered spaces: 2
    Features
    • Stories: 4
    • Patio & porch: Covered, Patio
    • Exterior features: Storage
    • Pool features: None
    • Spa features: None
    • Fencing: Block
    Lot
    • Size: 1,380 Square Feet
    • Features: Desert Front
    Details
    • Parcel number: 16471059

    Construction

    Type & style
    • Home type: Condo
    • Architectural style: Spanish,Santa Barbara/Tuscan
    • Property subtype: Condominium
    • Attached to another structure: Yes
    Materials
    • Stucco, Wood Frame, Painted
    • Roof: Built-Up
    Condition
    • Year built: 1990
    Details
    • Builder name: Starpointe

    Utilities & green energy

    • Sewer: Public Sewer
    • Water: City Water

    Community & HOA

    Community
    • Features: Pool, Gated, Community Spa, Community Spa Htd, Near Bus Stop, Fitness Center
    • Subdivision: MERIDIAN CONDOMINIUMS
    HOA
    • Has HOA: Yes
    • Services included: Roof Repair, Insurance, Sewer, Pest Control, Maintenance Grounds, Street Maint, Trash, Water, Roof Replacement, Maintenance Exterior
    • HOA fee: $453 monthly
    • HOA name: Meridian Condos
    • HOA phone: 602-674-4371
    • Second HOA fee: $325 annually
    • Second HOA name: AZ Biltmore Estates
    • Second HOA phone: 602-955-1003
    Location
    • Region: Phoenix

    Financial & listing details

    • Price per square foot: $326/sqft
    • Tax assessed value: $301,200
    • Annual tax amount: $2,229
    • Date on market: 5/9/2026
    • Cumulative days on market: 25 days
    • Listing terms: Cash,Conventional
    • Ownership: Condominium

    Price history

    DateEventPrice
    10/8/2024Sold$409,900$326/sqft
    Source: ARMLS #6743472 Report a problem
    9/7/2024Pending sale$409,900$326/sqft
    Source: ARMLS #6743472 Report a problem
    8/14/2024Listed for sale$409,900-9.9%$326/sqft
    Source: ARMLS #6743472 Report a problem
    7/12/2022Sold$455,000+1.6%$362/sqft
    Source: ARMLS #6403813 Report a problem
    5/21/2022Listed for sale$448,000+86.7%$356/sqft
    Source: ARMLS #6403813 Report a problem
    10/31/2018Sold$240,000$191/sqft
    Source: Public Record Report a problem
    9/15/2018Listed for sale$240,000+25.1%$191/sqft
    Source: Revelation Real Estate #5820713 Report a problem
    6/11/2004Sold$191,836$153/sqft
    Source: Public Record Report a problem

    Public tax history

    YearProperty taxesTax assessment
    2025$2,114 -7.7%$30,120 -3.3%
    2024$2,290 +2.7%$31,150 +86.3%
    2023$2,229 +3.1%$16,724 -17.7%
    2022$2,162 +0.7%$20,320 +4.4%
    2021$2,147 +2.2%$19,470 +8.6%
    2020$2,100 +2.5%$17,930 +4.7%
    2019$2,048 $17,120 +7%
    2018$2,048 +4.9%$16,000 +2.8%
    2017$1,952 +11.5%$15,570 -0.3%
    2016$1,750 +7.6%$15,610 +14.2%
    2015$1,627 $13,670 +22.4%
    2014-- $11,170 +14%
    2013-- $9,800
    2012-- $9,800 -12.9%
    2011-- $11,250 -42.9%
    2010-- $19,700 -14.5%
    2009-- $23,050 -25.8%
    2008-- $31,050 +28.3%
    2007-- $24,200 +40.7%
    2006-- $17,200
    2005-- $17,200 +63.8%
    2004-- $10,500
    Find assessor info on the county website

    Neighborhood: Camelback East

    Nearby schools

    GreatSchools rating
    Schools provided by the listing agent
    • Elementary: Madison Elementary School
    • Middle: Madison #1 Middle School
    • High: Camelback High School
    • District: Madison Elementary District

    Source: ARMLS. This data may not be complete. We recommend contacting the local school district to confirm school assignments for this home.

    Get a cash offer in 3 minutes
    Find out how much your home could sell for in as little as 3 minutes with a no-obligation cash offer.
    Estimated market value
    $401,400
    Get a cash offer in 3 minutes
    Find out how much your home could sell for in as little as 3 minutes with a no-obligation cash offer.
    Estimated market value
    $401,400