Gorgeous residence positioned beautifully at the Piestewa Peak foothills in one of Central Phoenix's most desirable communities: Canterra. This turn-key home captures some of the most striking mountain views in the area!
Tucked within an exclusive gated community, the home offers a rare ground-level layout with direct garage access - blending ease, privacy, and lock-and-leave convenience.
The residence is entirely remodeled with modern finishes and boasts a light, open layout with a sliding glass door directly to your private balcony. This end unit has only one shared wall to maximize privacy and your mountain backdrop views.
Enjoy access to a resort-style pool, spa, and fitness center, all set against the surrounding desert landscape. A refined opportunity in a location that continues to outperform - close to hiking, dining, and the best of North Central and the Biltmore corridor.
For sale
$465,000
1747 E NORTHERN Avenue #140, Phoenix, AZ 85020
2beds
1,354sqft
:
Get pre-qualified$3,175/mo
Townhouse
Built in 1997
223 Square Feet Lot
$-- Zestimate®
$343/sqft
$405/mo HOA
What's special
Light open layoutStriking mountain viewsExclusive gated communitySurrounding desert landscape
- 100 days |
- 317 |
- 10 |
Zillow last checked:
Listing updated:
Listed by:
Gretchen Jewell 770-856-6052,
Compass
Source: ARMLS,MLS#: 7018164
Facts & features
Interior
Bedrooms & bathrooms
- Bedrooms: 2
- Bathrooms: 2
- Full bathrooms: 2
Heating
- Electric
Cooling
- Central Air, Ceiling Fan(s)
Appliances
- Included: Built-in Microwave, Dishwasher, Disposal
- Laundry: Inside
Features
- Non-laminate Counter, High Speed Internet, Double Vanity, Breakfast Bar, Pantry, 3/4 Bath Master Bdrm
- Flooring: Vinyl
- Windows: Double Pane Windows
- Has basement: No
- Number of fireplaces: 1
- Fireplace features: Living Room
- Common walls with other units/homes: 1 Common Wall,Neighbor Above,End Unit
Interior area
- Total structure area: 1,354
- Total interior livable area: 1,354 sqft
Property
Parking
- Total spaces: 1
- Parking features: Garage Door Opener, Extended Length Garage, Direct Access, Attch'd Gar Cabinets
- Garage spaces: 1
Features
- Stories: 2
- Patio & porch: Covered, Patio
- Exterior features: Private Yard
- Spa features: None
- Fencing: Block
- Has view: Yes
- View description: Mountain(s)
Lot
- Size: 223 Square Feet
- Features: North/South Exposure, Borders Preserve/Public Land, Gravel/Stone Front
Details
- Parcel number: 16521070A
Construction
Type & style
- Home type: Townhouse
- Architectural style: Contemporary
- Property subtype: Townhouse
- Attached to another structure: Yes
Materials
- Stucco, Wood Frame, Painted
- Roof: Tile
Condition
- Year built: 1997
Utilities & green energy
- Sewer: Public Sewer
- Water: City Water
Community & HOA
Community
- Features: Pool, Gated, Community Spa, Community Spa Htd, Community Media Room, Biking/Walking Path, Fitness Center
- Subdivision: CANTERRA AT SQUAW PEAK CONDOMINIUMS
HOA
- Has HOA: Yes
- Services included: Roof Repair, Insurance, Sewer, Pest Control, Maintenance Grounds, Street Maint, Front Yard Maint, Trash, Water, Roof Replacement, Maintenance Exterior
- HOA fee: $405 monthly
- HOA name: Associa AZ
- HOA phone: 480-892-5222
Location
- Region: Phoenix
Financial & listing details
- Price per square foot: $343/sqft
- Tax assessed value: $331,000
- Annual tax amount: $2,071
- Date on market: 4/23/2026
- Cumulative days on market: 101 days
- Listing terms: Cash,Conventional
- Ownership: Condominium
Estimated market value
Not available
Estimated sales range
Not available
Not available
Price history
| Date | Event | Price |
|---|---|---|
| 4/23/2026 | Listed for sale | $465,000-2.9%$343/sqft |
Source:  ARMLS #7018164 Report a problem ARMLS #7018164 Report a problem | ||
| 2/12/2026 | Listing removed | $479,000$354/sqft |
Source: ARMLS #6966854 Report a problem | ||
| 1/11/2026 | Listed for sale | $479,000-15.2%$354/sqft |
Source: ARMLS #6966854 Report a problem | ||
| 12/8/2023 | Listing removed | $565,000-13.1%$417/sqft |
Source:  HomeSmart #6603084 Report a problem HomeSmart #6603084 Report a problem | ||
| 12/1/2023 | Price change | $650,000+15%$480/sqft |
Source: ARMLS #6603084 Report a problem | ||
| 11/9/2023 | Price change | $565,000+5.6%$417/sqft |
Source: ARMLS #6603084 Report a problem | ||
| 10/6/2023 | Price change | $535,000-15.7%$395/sqft |
Source: ARMLS #6603084 Report a problem | ||
| 9/9/2023 | Listed for sale | $635,000+152.5%$469/sqft |
Source: ARMLS #6603084 Report a problem | ||
| 6/19/2018 | Sold | $251,500+47.9%$186/sqft |
Source: Public Record Report a problem | ||
| 9/20/2012 | Listed for rent | $1,300$1/sqft |
Source: HomeSmart #4821477 Report a problem | ||
| 8/29/2012 | Sold | $170,000-17.1%$126/sqft |
Source: ARMLS #4753559 Report a problem | ||
| 5/4/2012 | Listed for sale | $205,000+22.8%$151/sqft |
Source: HomeSmart #4753559 Report a problem | ||
| 3/13/2003 | Sold | $166,900+20.2%$123/sqft |
Source: ARMLS #1929270 Report a problem | ||
| 8/29/1997 | Sold | $138,795$103/sqft |
Source: Public Record Report a problem | ||
Public tax history
| Year | Property taxes | Tax assessment |
|---|---|---|
| 2025 | $2,071 +5.2% | $33,100 -9.3% |
| 2024 | $1,969 +3% | $36,480 +122.7% |
| 2023 | $1,912 +3.3% | $16,382 -28.8% |
| 2022 | $1,851 -0.4% | $23,020 +2.8% |
| 2021 | $1,858 +2.3% | $22,400 +7.3% |
| 2020 | $1,816 +2.7% | $20,880 +2.4% |
| 2019 | $1,768 | $20,400 +10.4% |
| 2018 | $1,768 -7.5% | $18,480 +12.8% |
| 2017 | $1,912 +11.5% | $16,380 +11.2% |
| 2016 | $1,714 +7.2% | $14,730 +0.7% |
| 2015 | $1,599 | $14,630 +32.3% |
| 2014 | -- | $11,060 +15.2% |
| 2013 | -- | $9,600 -14.3% |
| 2012 | -- | $11,200 -26.8% |
| 2011 | -- | $15,300 -17.7% |
| 2010 | -- | $18,600 -25.2% |
| 2009 | -- | $24,850 -8.3% |
| 2008 | -- | $27,100 +30.6% |
| 2007 | -- | $20,750 +38.3% |
| 2006 | -- | $15,000 |
| 2005 | -- | $15,000 +13.6% |
| 2004 | -- | $13,200 |
| 2003 | -- | $13,200 +14.3% |
| 2002 | -- | $11,550 |
Find assessor info on the county website
Monthly payment
Est. payment
Payment breakdown
Explore the cost of this home by adjusting the details. Changes won't be saved.Climate risks
Neighborhood: Camelback East
Nearby schools
GreatSchools rating
- 9/10Madison Heights Elementary SchoolGrades: PK-4Distance: 1 mi
- 5/10Madison #1 Elementary SchoolGrades: 5-8Distance: 2.5 mi
- 3/10Camelback High SchoolGrades: 9-12Distance: 3.6 mi
Schools provided by the listing agent
- Elementary: Madison Heights Elementary School
- Middle: Madison #1 Elementary School
- High: Camelback High School
- District: Madison Elementary District
Source: ARMLS. This data may not be complete. We recommend contacting the local school district to confirm school assignments for this home.
- $343,700-- bd2 ba1.3k sqft1747 E Northern Ave UNIT 131, Phoenix, AZ 85020Off Market
- $373,8002 bd2 ba1.4k sqft1747 E Northern Ave UNIT 255, Phoenix, AZ 85020Off Market

- $380,6002 bd2 ba1.4k sqft1747 E Northern Ave UNIT 281, Phoenix, AZ 85020Off Market
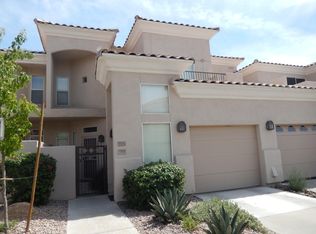
- $347,200-- bd2 ba1.3k sqft1747 E Northern Ave UNIT 122, Phoenix, AZ 85020Off Market
- $381,3002 bd2 ba1.4k sqft1747 E Northern Ave UNIT 241, Phoenix, AZ 85020Off Market
- $460,3003 bd2 ba1.8k sqft1747 E Northern Ave UNIT 270, Phoenix, AZ 85020Off Market
- $369,0002 bd2 ba1.3k sqft1747 E Northern Ave UNIT 110, Phoenix, AZ 85020Off Market
- $372,4002 bd2 ba1.3k sqft1747 E Northern Ave UNIT 138, Phoenix, AZ 85020Off Market
A local agent can set up tours, give advice and negotiate with sellers.
Similar homes
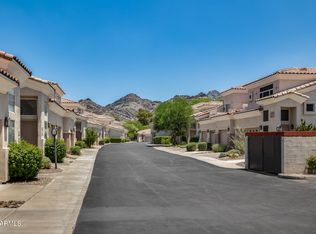
- $405,0002 bd2 ba1.3k sqft1747 E NORTHERN Avenue #117, Phoenix, AZ 85020For Sale
 MLS ID #7009009, Danielle Marie Paluscio, eXp Realty. ARMLS
 - $429,0003 bd2 ba1.2k sqft7887 N 16TH Street #211, Phoenix, AZ 85020For Sale
 MLS ID #7035966, Caroline Auza, Caroline Auza Development. ARMLS
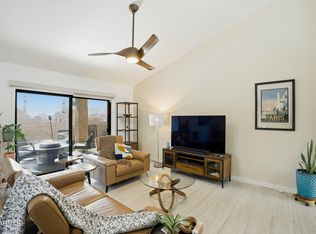
 - $444,9002 bd2 ba1.3k sqft1015 E BECKER Lane, Phoenix, AZ 85020For Sale
 MLS ID #6985872, Roxy Westphal, My Home Group Real Estate. ARMLS
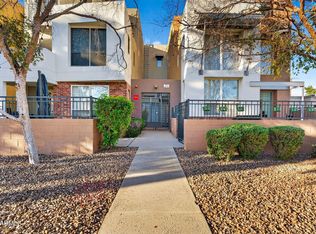
 - $440,0002 bd2 ba1.2k sqft706 E WASHINGTON Street #207, Phoenix, AZ 85034For Sale
 MLS ID #6993680, Templeton Walker, Real Broker. ARMLS
 - $524,9963 bd3 ba1.7k sqft4301 N 21ST Street #28, Phoenix, AZ 85016For SaleMLS ID #7047098, John Gluch, eXp Realty. ARMLS
- $479,9902 bd2 ba1k sqft4848 N 36TH Street #207, Phoenix, AZ 85018For SaleMLS ID #7041287, Elizabeth Corti, The Ave Collective. ARMLS
- $425,0002 bd3 ba1.2k sqft2933 N CASA TOMAS Court, Phoenix, AZ 85016For SaleMLS ID #7012761, Melissa Montalvo, Russ Lyon Sotheby's International Realty. ARMLS
- $439,5003 bd3 ba1.6k sqft2818 E CLARENDON Avenue, Phoenix, AZ 85016For SaleMLS ID #7008371, Joelle Addante, Compass. ARMLS
- $339,9002 bd3 ba1.3k sqft13415 N 20TH Street #8, Phoenix, AZ 85022For SaleMLS ID #7011769, Elmon Krupnik, Incyte Realty, LLC. ARMLS
- $449,9003 bd2 ba1.1k sqft2213 W IRMA Lane, Phoenix, AZ 85027For SaleMLS ID #7057398, Nolan M Nuzum, HomeSmart. ARMLS
- $414,0003 bd3 ba1.6k sqft2933 E FAIRMOUNT Avenue, Phoenix, AZ 85016For SaleMLS ID #7022295, Jacquelyn E Shoffner, Real Broker. ARMLS
- $469,9993 bd2 ba1.8k sqft3101 W SHANGRI LA Road, Phoenix, AZ 85029For SaleMLS ID #7005433, Renee Clark, Limitless Real Estate. ARMLS
- $385,0002 bd2 ba1.2k sqft4533 N 22ND Street #223, Phoenix, AZ 85016For SaleMLS ID #7004741, Jared Brooks, Vest Realty, LLC. ARMLS
- $249,5002 bd2 ba1.2k sqft8315 N 21ST Drive #G107, Phoenix, AZ 85021For SaleMLS ID #7053240, Marshal C Nathe, eXp Realty. ARMLS
- $520,0003 bd2 ba1.4k sqft5104 N 32ND Street #149, Phoenix, AZ 85018For SaleMLS ID #7011550, Brandon Trowbridge, Realty ONE Group. ARMLS
- $410,0002 bd3 ba1.5k sqft17 W VERNON Avenue #31, Phoenix, AZ 85003For SaleMLS ID #7038544, Sarah Wiltshire, HomeSmart. ARMLS
- $469,9002 bd2 ba1.4k sqft5100 E RANCHO PALOMA Drive #2003, Cave Creek, AZ 85331For SaleMLS ID #7020387, Britni Colson, eXp Realty. ARMLS
- $505,0003 bd3 ba1.5k sqft3935 E ROUGH RIDER Road #1252, Phoenix, AZ 85050For SaleMLS ID #7040638, Cody Wolfe, The Agency. ARMLS
- $459,9002 bd3 ba1.6k sqft5135 N GRANITE REEF Road, Scottsdale, AZ 85250For SaleMLS ID #7011880, Robin Fink, Fathom Realty Elite. ARMLS
- $325,0002 bd2 ba1.4k sqft11444 N 28TH Drive #4, Phoenix, AZ 85029For SaleMLS ID #7041629, Kuldeep Singh, HomeSmart. ARMLS
