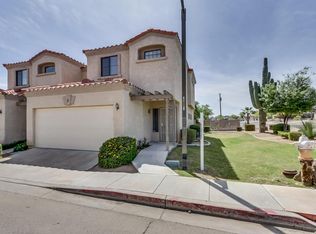
Move in ready 2 bed, 2.5 bath home featuring fresh neutral interior paint, the main level boasts modern wood look tile flooring & upstairs, you'll find new carpet throughout the bedrooms. Upon entry find a living room filled w/ natural light. The kitchen is complete w/ new cabinets, new quartz countertops, sleek tile backsplash & stainless steel appliances. Upstairs find dual primary suites both w/ new sink vanities and refinished tub/shower surrounds. Outside, enjoy a low maintenance backyard with a peaceful covered patio.
For sale
Price cut: $4.9K (6/12)
$340,000
13415 N 20TH Street #8, Phoenix, AZ 85022
2beds
1,378sqft
:
Get pre-qualified$2,251/mo
Townhouse
Built in 2003
1,128 Square Feet Lot
$-- Zestimate®
$247/sqft
$225/mo HOA
What's special
Dual primary suitesFresh neutral interior paintSleek tile backsplashPeaceful covered patioLow maintenance backyardNew quartz countertopsStainless steel appliances
- 105 days |
- 372 |
- 44 |
Zillow last checked:
Listing updated:
Listed by:
Elmon Krupnik 623-606-3089,
Incyte Realty, LLC,
Kristin A Ray 623-606-3089,
Incyte Realty, LLC
Source: ARMLS,MLS#: 7011769
Facts & features
Interior
Bedrooms & bathrooms
- Bedrooms: 2
- Bathrooms: 3
- Full bathrooms: 2
- 1/2 bathrooms: 1
Heating
- Electric
Cooling
- Central Air
Appliances
- Included: Built-in Microwave, Dishwasher, Disposal, Electric Range
- Laundry: Inside
Features
- Quartz Countertops, Double Vanity, Upstairs, Pantry, Full Bth Master Bdrm
- Flooring: Carpet, Tile
- Windows: Double Pane Windows
- Has basement: No
- Has fireplace: No
- Common walls with other units/homes: 1 Common Wall,End Unit
Interior area
- Total structure area: 1,378
- Total interior livable area: 1,378 sqft
Property
Parking
- Total spaces: 2
- Parking features: Attached, Garage Door Opener, Direct Access
- Attached garage spaces: 2
Features
- Stories: 2
- Patio & porch: Covered
- Exterior features: Balcony
- Spa features: None
- Fencing: Back Yard,Block,Wood
- Has view: Yes
- View description: Mountain(s)
Lot
- Size: 1,128 Square Feet
- Features: None, Borders Common Area, North/South Exposure
Details
- Parcel number: 16610075
- Special conditions: Owner/Agent
Construction
Type & style
- Home type: Townhouse
- Property subtype: Townhouse
- Attached to another structure: Yes
Materials
- Stucco, Wood Frame, Painted
- Roof: Tile
Condition
- Year built: 2003
Utilities & green energy
- Sewer: Public Sewer
- Water: City Water
Community & HOA
Community
- Security: Fire Sprinkler System
- Subdivision: SUN AND SAND SUMMERWIND TOWNHOMES
HOA
- Has HOA: Yes
- Services included: Insurance, Sewer, Trash, Water, Roof Replacement, Maintenance Exterior
- HOA fee: $225 monthly
- HOA name: Summerwind Villas
- HOA phone: 602-635-9777
Location
- Region: Phoenix
Financial & listing details
- Price per square foot: $247/sqft
- Tax assessed value: $206,700
- Annual tax amount: $929
- Date on market: 4/9/2026
- Cumulative days on market: 106 days
- Listing terms: Cash,Conventional,1031 Exchange,FHA,VA Loan
- Ownership: Fee Simple
- Road surface type: Asphalt
Estimated market value
Not available
Estimated sales range
Not available
Not available
Price history
| Date | Event | Price |
|---|---|---|
| 6/12/2026 | Price change | $340,000-1.4%$247/sqft |
Source:  ARMLS #7011769 Report a problem ARMLS #7011769 Report a problem | ||
| 5/21/2026 | Price change | $344,900-1.4%$250/sqft |
Source: ARMLS #7011769 Report a problem | ||
| 5/8/2026 | Price change | $349,9000%$254/sqft |
Source: ARMLS #7011769 Report a problem | ||
| 4/10/2026 | Listed for sale | $350,000+52.2%$254/sqft |
Source: ARMLS #7011769 Report a problem | ||
| 1/21/2026 | Sold | $230,000+238.2%$167/sqft |
Source: Public Record Report a problem | ||
| 12/22/2010 | Sold | $68,000-16.9%$49/sqft |
Source: ARMLS #4427263 Report a problem | ||
| 8/9/2010 | Listing removed | $81,832$59/sqft |
Source: Real Estate Disposition #762430 Report a problem | ||
| 7/12/2010 | Listed for sale | $81,832-23%$59/sqft |
Source: Real Estate Disposition #762430 Report a problem | ||
| 5/26/2010 | Sold | $106,318-31.4%$77/sqft |
Source: Public Record Report a problem | ||
| 9/30/2004 | Sold | $155,000$112/sqft |
Source: ARMLS #2165822 Report a problem | ||
Public tax history
| Year | Property taxes | Tax assessment |
|---|---|---|
| 2025 | $909 +2.6% | $20,670 -19% |
| 2024 | $886 +2.3% | $25,510 +162.3% |
| 2023 | $867 -1.1% | $9,727 -43.7% |
| 2022 | $876 +1.9% | $17,270 -1.7% |
| 2021 | $860 -0.4% | $17,570 +17% |
| 2020 | $864 +3.8% | $15,020 +5.8% |
| 2019 | $832 | $14,200 +8.1% |
| 2018 | $832 +4.7% | $13,130 +11.5% |
| 2017 | $795 +9.5% | $11,780 +18.8% |
| 2016 | $726 +4.1% | $9,920 -14.7% |
| 2015 | $697 | $11,630 +70.8% |
| 2014 | -- | $6,810 +19.5% |
| 2013 | -- | $5,700 |
Find assessor info on the county website
Monthly payment
Est. payment
Payment breakdown
Explore the cost of this home by adjusting the details. Changes won't be saved.Climate risks
Neighborhood: Paradise Valley
Nearby schools
GreatSchools rating
- 7/10Hidden Hills Elementary SchoolGrades: PK-6Distance: 0.3 mi
- 4/10Shea Middle SchoolGrades: 5-8Distance: 2 mi
- 9/10Shadow Mountain High SchoolGrades: 7-12Distance: 2.1 mi
Schools provided by the listing agent
- Elementary: Hidden Hills Elementary School
- Middle: Shea Middle School
- High: Shadow Mountain High School
- District: Paradise Valley Unified District
Source: ARMLS. This data may not be complete. We recommend contacting the local school district to confirm school assignments for this home.
- $296,7003 bd3 ba1.3k sqft13415 N 20th St UNIT 6, Phoenix, AZ 85022Off Market
- $300,100-- bd3 ba1.3k sqft13415 N 20th St UNIT 7, Phoenix, AZ 85022Off Market
- $354,0003 bd3 ba1.3k sqft13415 N 20th St UNIT 4, Phoenix, AZ 85022Off Market
- $275,8003 bd3 ba1.3k sqft13415 N 20th St UNIT 3, Phoenix, AZ 85022Off Market
- $309,100-- bd3 ba1.3k sqft13415 N 20th St UNIT 1, Phoenix, AZ 85022Off Market
- $298,100-- bd3 ba1.3k sqft13415 N 20th St UNIT 5, Phoenix, AZ 85022Off Market
- $340,0003 bd3 ba1.3k sqft13415 N 20th St UNIT 9, Phoenix, AZ 85022Sold
- $375,0003 bd3 ba1.3k sqft13415 N 20th St UNIT 2, Phoenix, AZ 85022Sold
A local agent can set up tours, give advice and negotiate with sellers.
Similar homes
- $279,9002 bd1 ba1k sqft780 E EUGIE Avenue, Phoenix, AZ 85022For Sale
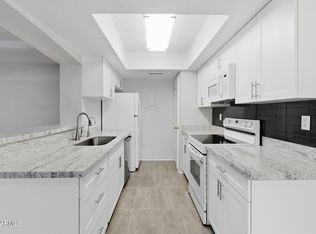 MLS ID #7020884, Samantha Chiles, Compass. ARMLS
 - $360,0002 bd3 ba1.3k sqft1943 W DAVIS Road, Phoenix, AZ 85023For Sale
 MLS ID #7049640, Brett Tvenge, Gentry Real Estate. ARMLS
 - $345,0002 bd2 ba1k sqft4150 E CACTUS Road #110, Phoenix, AZ 85032For Sale
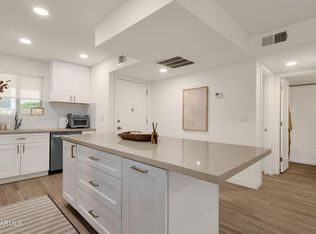 MLS ID #7035254, Laura Bastien, OfferPad Brokerage, LLC. ARMLS
 - $399,0003 bd2 ba1.6k sqft7 E LOMA Lane, Phoenix, AZ 85020For Sale
 MLS ID #7050561, Trevor Halpern, eXp Realty. ARMLS
 - $339,5002 bd3 ba1.3k sqft2357 E HIDALGO Avenue, Phoenix, AZ 85040For SaleMLS ID #7034870, Lisa M Gatchalian, HomeSmart. ARMLS
- $264,7002 bd2 ba1.2k sqft8315 N 21ST Drive #G107, Phoenix, AZ 85021For SaleMLS ID #7053240, Marshal C Nathe, eXp Realty. ARMLS
- $404,9992 bd2 ba1.2k sqft4455 E PARADISE VILLAGE Parkway S #1084, Phoenix, AZ 85032For SaleMLS ID #7018226, Trevor Bradley, Real Broker. ARMLS
- $269,9002 bd2 ba954 sqft6508 N 24TH Lane, Phoenix, AZ 85015For SaleMLS ID #7056247, Carole Hewitt, Homie. ARMLS
- $465,0002 bd2 ba1.3k sqft1747 E NORTHERN Avenue #140, Phoenix, AZ 85020For SaleMLS ID #7018164, Gretchen Jewell, Compass. ARMLS
- $405,0002 bd2 ba1.3k sqft1747 E NORTHERN Avenue #117, Phoenix, AZ 85020For SaleMLS ID #7009009, Danielle Marie Paluscio, eXp Realty. ARMLS
- $299,0002 bd2 ba1.2k sqft8344 N 21ST Drive #I211, Phoenix, AZ 85021For SaleMLS ID #7051497, Christopher Gray, My Home Group Real Estate. ARMLS
- $269,0002 bd2 ba1k sqft1880 E MORTEN Avenue #120, Phoenix, AZ 85020For SaleMLS ID #7024665, Craig A Young, Real Broker. ARMLS
- $350,0002 bd2 ba1.4k sqft9056 W PORT ROYALE Lane, Peoria, AZ 85381For SaleMLS ID #6986556, Josiah Miller, West USA Realty. ARMLS
- $325,0003 bd2 ba1.2k sqft10931 W THUNDERBIRD Boulevard, Sun City, AZ 85351For SaleMLS ID #7042412, Danica Dunn, My Home Group Real Estate. ARMLS
- $299,9002 bd2 ba924 sqft3551 N 12TH Street #101, Phoenix, AZ 85014For SaleMLS ID #6990257, Marine Beilerian, The Firm RE. ARMLS
- $359,9002 bd3 ba1.1k sqft2402 E 5th Street #1419, Tempe, AZ 85288For SaleMLS ID #7036647, Nicholas Giles, Keller Williams Integrity First Realty. ARMLS
- $449,0002 bd2 ba1k sqft5550 N 16TH Street #132, Phoenix, AZ 85016For SaleMLS ID #7046537, Dawn M Patterson, Embarc Realty. ARMLS
- $385,0002 bd2 ba1.2k sqft4533 N 22ND Street #223, Phoenix, AZ 85016For SaleMLS ID #7004741, Jared Brooks, Vest Realty, LLC. ARMLS
- $344,0002 bd2 ba1k sqft13636 N HAMILTON Drive #101, Fountain Hills, AZ 85268For SaleMLS ID #6857525, Antonio Pellegrini, MCO Realty. ARMLS
- $359,9002 bd2 ba1.1k sqft9555 E RAINTREE Drive #2056, Scottsdale, AZ 85260For SaleMLS ID #7049311, Matthew T Llano, Real Broker. ARMLS
