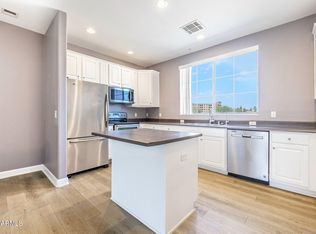
Turn-key condo in a prime Phoenix location within a gated community. This beautifully updated unit features luxury vinyl plank flooring in all the right areas, fresh neutral paint, and a modern kitchen with quartz countertops, stainless steel appliances, and a full-height Cloe tile backsplash. Additional upgrades include new ceiling fans, lighting fixtures, bathroom vanities, and faucets throughout. Enjoy a private balcony and a rare deep 2-car tandem garage with ample storage. Community amenities include a clubhouse, media room, heated spa, and fitness center. Conveniently located near shopping, dining, and freeway access, this home offers the perfect blend of comfort, style, and low-maintenance living.
For sale
$404,999
4455 E PARADISE VILLAGE Parkway S #1084, Phoenix, AZ 85032
2beds
1,220sqft
:
Get pre-qualified$2,715/mo
Townhouse
Built in 2001
547 Square Feet Lot
$-- Zestimate®
$332/sqft
$277/mo HOA
What's special
Private balconyFresh neutral paintNew ceiling fansFull-height cloe tile backsplashQuartz countertopsLighting fixturesModern kitchen
- 97 days |
- 874 |
- 58 |
Zillow last checked:
Listing updated:
Listed by:
Trevor Bradley 602-509-2598,
Real Broker
Source: ARMLS,MLS#: 7018226
Facts & features
Interior
Bedrooms & bathrooms
- Bedrooms: 2
- Bathrooms: 2
- Full bathrooms: 2
Heating
- Natural Gas
Cooling
- Central Air, Ceiling Fan(s)
Appliances
- Included: Washer/Dryer Stacked, Dryer, Washer, Refrigerator, Built-in Microwave, Dishwasher, Disposal
- Laundry: Inside
Features
- High Speed Internet, Upstairs, Breakfast Bar, Kitchen Island, Pantry, 3/4 Bath Master Bdrm
- Flooring: Carpet, Laminate, Linoleum
- Windows: Double Pane Windows
- Has basement: No
- Has fireplace: No
- Furnished: Yes
- Common walls with other units/homes: Two Common Walls
Interior area
- Total structure area: 1,220
- Total interior livable area: 1,220 sqft
Property
Parking
- Total spaces: 2
- Parking features: Tandem Garage, Garage Door Opener, Storage
- Garage spaces: 2
Features
- Stories: 3
- Exterior features: Balcony, Private Street(s)
- Spa features: None
- Fencing: None
Lot
- Size: 547 Square Feet
- Features: None
Details
- Parcel number: 16745264
Construction
Type & style
- Home type: Townhouse
- Property subtype: Townhouse
- Attached to another structure: Yes
Materials
- Stucco, Wood Frame, Painted
- Roof: Tile
Condition
- Year built: 2001
Details
- Builder name: Pinnacle Group
Utilities & green energy
- Sewer: Public Sewer
- Water: City Water
Community & HOA
Community
- Features: Pool, Golf, Gated, Community Spa, Community Spa Htd, Biking/Walking Path
- Security: Security System Owned
- Subdivision: Villas at Stonecreek Luxury Condominiums
HOA
- Has HOA: Yes
- Services included: Roof Repair, Insurance, Sewer, Maintenance Grounds, Street Maint, Front Yard Maint, Trash, Water, Roof Replacement, Maintenance Exterior
- HOA fee: $277 monthly
- HOA name: Villas at Stonecreek
- HOA phone: 602-437-4777
Location
- Region: Phoenix
Financial & listing details
- Price per square foot: $332/sqft
- Tax assessed value: $311,000
- Annual tax amount: $1,138
- Date on market: 4/30/2026
- Cumulative days on market: 97 days
- Listing terms: Cash,Conventional,FHA,VA Loan
- Ownership: Condominium
Estimated market value
Not available
Estimated sales range
Not available
Not available
Price history
| Date | Event | Price |
|---|---|---|
| 7/10/2026 | Price change | $404,9990%$332/sqft |
Source:  ARMLS #7018226 Report a problem ARMLS #7018226 Report a problem | ||
| 7/6/2026 | Price change | $405,000-2.4%$332/sqft |
Source: ARMLS #7018226 Report a problem | ||
| 6/4/2026 | Price change | $415,000-1.9%$340/sqft |
Source: ARMLS #7018226 Report a problem | ||
| 5/21/2026 | Price change | $422,900-0.1%$347/sqft |
Source: ARMLS #7018226 Report a problem | ||
| 5/14/2026 | Price change | $423,400-0.1%$347/sqft |
Source: ARMLS #7018226 Report a problem | ||
| 5/7/2026 | Price change | $423,900-0.2%$347/sqft |
Source: ARMLS #7018226 Report a problem | ||
| 4/30/2026 | Listed for sale | $424,900+157.5%$348/sqft |
Source: ARMLS #7018226 Report a problem | ||
| 6/23/2018 | Listing removed | $1,400$1/sqft |
Source: PMI East Valley Report a problem | ||
| 6/6/2018 | Listed for rent | $1,400$1/sqft |
Source: PMI East Valley Report a problem | ||
| 4/8/2015 | Sold | $165,000-5.7%$135/sqft |
Source: ARMLS #5193786 Report a problem | ||
| 11/2/2014 | Listed for sale | $175,000+29.6%$143/sqft |
Source: Dominion Real Estate Partners LLC #5193786 Report a problem | ||
| 11/20/2009 | Sold | $135,000-51.4%$111/sqft |
Source: ARMLS #4271556 Report a problem | ||
| 6/30/2005 | Sold | $277,900$228/sqft |
Source: Public Record Report a problem | ||
Public tax history
| Year | Property taxes | Tax assessment |
|---|---|---|
| 2025 | $1,131 +4.7% | $31,100 -7.6% |
| 2024 | $1,080 +2% | $33,650 +168.3% |
| 2023 | $1,059 +3.7% | $12,543 -39.4% |
| 2022 | $1,021 -2.1% | $20,710 +12.2% |
| 2021 | $1,043 +3.9% | $18,460 +7.6% |
| 2020 | $1,004 +4% | $17,160 +12.4% |
| 2019 | $966 | $15,270 +4.8% |
| 2018 | $966 +4.1% | $14,570 +6.6% |
| 2017 | $928 +28.6% | $13,670 +5.7% |
| 2016 | $721 -0.5% | $12,930 +4% |
| 2015 | $725 | $12,430 +28.8% |
| 2014 | -- | $9,650 +31.3% |
| 2013 | -- | $7,350 -10.4% |
| 2012 | -- | $8,200 -10.9% |
| 2011 | -- | $9,200 -37.6% |
| 2010 | -- | $14,750 -39% |
| 2009 | -- | $24,200 -5.8% |
| 2008 | -- | $25,700 +2% |
| 2007 | -- | $25,200 |
Find assessor info on the county website
Monthly payment
Est. payment
Payment breakdown
Explore the cost of this home by adjusting the details. Changes won't be saved.Climate risks
Neighborhood: Paradise Valley
Nearby schools
GreatSchools rating
- 10/10Sequoya Elementary SchoolGrades: PK-5Distance: 2.3 mi
- 9/10Cocopah Middle SchoolGrades: 6-8Distance: 2.7 mi
- 9/10Chaparral High SchoolGrades: 9-12Distance: 3.3 mi
Schools provided by the listing agent
- Elementary: Sequoya Elementary School
- Middle: Cocopah Middle School
- High: Chaparral High School
- District: Scottsdale Unified District
Source: ARMLS. This data may not be complete. We recommend contacting the local school district to confirm school assignments for this home.
- $470,0003 bd3 ba1.4k sqft4455 E Paradise Village Pkwy S APT 1082, Phoenix, AZ 85032Sold

- $2,3502 bd2 ba1.2k sqft4455 E Paradise Village Pkwy S APT 1081, Phoenix, AZ 85032For Rent
- $1,6501 bd2 ba811 sqft4455 E Paradise Village Pkwy S APT 1122, Phoenix, AZ 85032For Rent

- $173,7001 bd1 ba685 sqft4444 Paradise Village Pkwy W #280, Phoenix, AZ 85032Off Market
- $373,8002 bd2 ba1.2k sqft4455 E Paradise Village Pkwy S APT 1087, Phoenix, AZ 85032Off Market
- $341,9002 bd2 ba1.2k sqft4455 E Paradise Village Pkwy E #1118, Phoenix, AZ 85032Off Market
- $275,0001 bd1 ba844 sqft4455 E Paradise Village Pkwy S APT 1068, Phoenix, AZ 85032Sold
- $337,9002 bd2 ba1.2k sqft4455 E Paradise Village Pkwy E #1115, Phoenix, AZ 85032Off Market
A local agent can set up tours, give advice and negotiate with sellers.
Similar homes
- $399,9992 bd2 ba1.1k sqft1029 E ANNETTE Drive, Phoenix, AZ 85022For Sale
 MLS ID #7057505, Claire Ackerman, Compass. ARMLS
 - $400,0002 bd2 ba1k sqft5122 E SHEA Boulevard #1023, Scottsdale, AZ 85254For Sale
 MLS ID #7021748, Lauren Loeffler, eXp Realty. ARMLS
 - $399,0003 bd2 ba1.6k sqft7 E LOMA Lane, Phoenix, AZ 85020For Sale
 MLS ID #7050561, Trevor Halpern, eXp Realty. ARMLS
 - $409,0002 bd2 ba1k sqft7009 E Acoma Drive #1168, Scottsdale, AZ 85254For Sale
 MLS ID #7018301, Christopher Siedentop, Preferred Property Consultants LLC. ARMLS
 - $339,9002 bd3 ba1.3k sqft13415 N 20TH Street #8, Phoenix, AZ 85022For SaleMLS ID #7011769, Elmon Krupnik, Incyte Realty, LLC. ARMLS
- $399,0003 bd3 ba1.6k sqft2933 E FAIRMOUNT Avenue, Phoenix, AZ 85016For SaleMLS ID #7022295, Jacquelyn E Shoffner, Real Broker. ARMLS
- $322,0001 bd1 ba866 sqft11640 N Tatum Boulevard #3060, Phoenix, AZ 85028For SaleMLS ID #7050164, Andrea Kilen, Coldwell Banker Realty. ARMLS
- $395,0002 bd3 ba1.1k sqft280 S EVERGREEN Road #1299, Tempe, AZ 85288For SaleMLS ID #7055607, Theresa M Smith, eXp Realty. ARMLS
- $457,0002 bd2 ba1.2k sqft5550 N 16TH Street #142, Phoenix, AZ 85016For SaleMLS ID #7029632, George Laughton, EveryPlace. ARMLS
- $429,9002 bd2 ba1k sqft17850 N 68TH Street #3072, Phoenix, AZ 85054For SaleMLS ID #7056028, James Bill Watson, Keller Williams Realty Sonoran Living. ARMLS
- $435,0003 bd3 ba1.6k sqft2315 N 52ND Street #103, Phoenix, AZ 85008For SaleMLS ID #7033499, Sherry A McQueen, CTS Realty. ARMLS
- $468,9002 bd2 ba1.2k sqft16801 N 94TH Street #2060, Scottsdale, AZ 85260For SaleMLS ID #7061850, Tatum Campbell, eXp Realty. ARMLS
- $394,9902 bd2 ba1.3k sqft15252 N 100TH Street #1163, Scottsdale, AZ 85260For SaleMLS ID #7021028, Denise Millington, Buyer Direct Realty. ARMLS
- $384,0002 bd2 ba1.1k sqft14000 N 94TH Street #3189, Scottsdale, AZ 85260For SaleMLS ID #7017637, Jenna Shea, eXp Realty. ARMLS
- $324,9002 bd2 ba1.3k sqft15447 N 1ST Place, Phoenix, AZ 85022For SaleMLS ID #7030862, Rodney Faria, West USA Realty. ARMLS
- $395,0004 bd3 ba1.7k sqft3250 W GREENWAY Road #162, Phoenix, AZ 85053For SaleMLS ID #6999220, Drew Anderson, SERHANT.. ARMLS
- $369,9002 bd2 ba1.1k sqft2402 E 5TH Street #1561, Tempe, AZ 85288For SaleMLS ID #7059857, Danny Kallay, Compass. ARMLS
- $389,9004 bd2 ba1.7k sqft1709 W STELLA Lane, Phoenix, AZ 85015For SaleMLS ID #7047136, Trisha A. Carroll, Avenew Realty Inc. ARMLS
- $429,9002 bd2 ba1.2k sqft11333 N 92ND Street #1065, Scottsdale, AZ 85260For SaleMLS ID #7035049, Eric Tont, My Home Group Real Estate. ARMLS
- $409,9003 bd2 ba1.7k sqft1360 E BROWN Road #36, Mesa, AZ 85203For SaleMLS ID #7058779, Marisa Sherwood, Presidential Realty, LLC. ARMLS
