Turnkey, stylish, and full of upgrades, this top-floor one-bedroom condo in a gated, controlled-access community packed with amenities brings the energy! Fresh, inviting, and full of smart improvements, it delivers comfort, and impressive functionality throughout.
Highlights include brand new luxury vinyl flooring in the living/dining area and bedroom (2026). A new HVAC system (2023). Custom motorized remote-controlled window shades. Custom luxury walk-in shower (2022). Large-capacity stacked washer/dryer. Freshly painted. Updated recessed lighting. An underground assigned parking space sits conveniently close to the elevator.
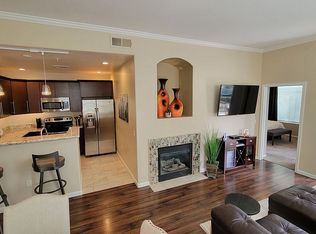
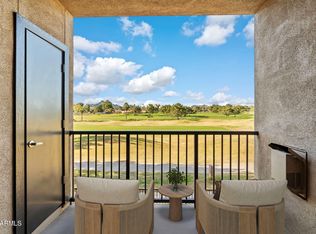

Soaring 10'+ ceilings and abundant natural light make the home feel open and airy from the moment you step inside. The generous living and dining area offers a welcoming, connected layout ideal for comfortable living and easy gathering. A corner gas fireplace adds a relaxed focal point. Step outside to the private balcony overlooking quiet community green space -- a peaceful extension of the home ideal for fresh air, morning coffee, or casual hosting. The balcony is accessible from both the living room and the bedroom.
The kitchen delivers with its quality finishes and practical workspace. Thoughtfully designed with abundant cabinetry, granite countertops, tile flooring, and a breakfast bar. Stainless steel appliances include a side-by-side refrigerator with ice and filtered water, flat-top stove, dishwasher, and microwave. Reverse osmosis water purification. A built-in desk nook offers versatility for work or organization. Integrated into the main living space, it's part of the flow -- making it easy to cook, chat, and stay involved without ever feeling separated from the rest of the home.
The king-sized bedroom continues the bright, modern feel with soaring ceilings, natural light, new luxury vinyl flooring, a ceiling fan, and a walk-in closet with built-ins.
The spacious bathroom, updated 2022, features a beautiful custom walk-in shower. Tile flooring, a generous storage vanity, linen cabinets, and a new light fixture. Dual-access entry from both the bedroom and living area.
Aderra offers resort-style amenities including a sparkling swimming pool, hot tub, fitness center, BBQ areas, and a community recreation room perfect for gatherings. Location is another standout feature. Ideally situated near the newly reimagined Paradise Valley Mall, the home offers quick access to premier dining, shopping, wellness, and entertainment destinations. Everyday essentials, major retailers, the 51, and commuter routes are all within easy reach.
Move-in ready and full of upgrades--this home is ready for you to enjoy.
For sale
$322,000
11640 N Tatum Boulevard #3060, Phoenix, AZ 85028
1beds
866sqft
:
Get pre-qualified$2,416/mo
Apartment
Built in 2007
-- sqft lot
$-- Zestimate®
$372/sqft
$455/mo HOA
What's special
Reverse osmosis water purificationUpdated recessed lightingAbundant natural lightBreakfast barAbundant cabinetryCustom luxury walk-in showerTop-floor one-bedroom condo
- 26 days |
- 116 |
- 4 |
Zillow last checked:
Listing updated:
Listed by:
Andrea Kilen 301-366-8598,
Coldwell Banker Realty
Source: ARMLS,MLS#: 7050164
Facts & features
Interior
Bedrooms & bathrooms
- Bedrooms: 1
- Bathrooms: 1
- Full bathrooms: 1
Heating
- Electric
Cooling
- HVAC SEER Rating, Central Air, Ceiling Fan(s)
Appliances
- Included: Washer/Dryer Stacked, Dryer, Washer, Reverse Osmosis, Refrigerator, Built-in Microwave, Dishwasher, Disposal, Electric Range, Water Purifier
- Laundry: Inside
Features
- High Speed Internet, Granite Counters, 9+ Flat Ceilings, No Interior Steps, 3/4 Bath Master Bdrm
- Flooring: Vinyl, Tile
- Windows: Double Pane Windows
- Has basement: No
- Number of fireplaces: 1
- Fireplace features: Living Room, Gas
- Common walls with other units/homes: Two Common Walls,Neighbor Below
Interior area
- Total structure area: 866
- Total interior livable area: 866 sqft
Property
Parking
- Total spaces: 1
- Parking features: Assigned, Community Structure
- Garage spaces: 1
Accessibility
- Accessibility features: Lever Handles, Hard/Low Nap Floors, Bath Lever Faucets, Bath Grab Bars
Features
- Stories: 3
- Exterior features: Balcony
- Has spa: Yes
- Spa features: Heated
- Fencing: None
Lot
- Size: 872 Square Feet
- Features: None
Details
- Parcel number: 16745675
Construction
Type & style
- Home type: Apartment
- Property subtype: Apartment
- Attached to another structure: Yes
Materials
- Stucco, Wood Frame, Painted
- Roof: Tile,Concrete
Condition
- Year built: 2007
Details
- Builder name: Starpointe Communities
Utilities & green energy
- Sewer: Public Sewer
- Water: City Water
Community & HOA
Community
- Features: Pool, Gated, Fitness Center
- Security: Fire Sprinkler System
- Subdivision: ADERRA CONDOMINIUMS
HOA
- Has HOA: Yes
- Services included: Roof Repair, Insurance, Sewer, Pest Control, Maintenance Grounds, Street Maint, Front Yard Maint, Trash, Water, Roof Replacement, Maintenance Exterior
- HOA fee: $455 monthly
- HOA name: Aderra Condominiums
- HOA phone: 602-437-4777
Location
- Region: Phoenix
Financial & listing details
- Price per square foot: $372/sqft
- Tax assessed value: $275,000
- Annual tax amount: $1,098
- Date on market: 6/30/2026
- Cumulative days on market: 20 days
- Listing terms: Cash,Conventional,FHA,VA Loan
- Ownership: Fee Simple
Estimated market value
Not available
Estimated sales range
Not available
Not available
Price history
| Date | Event | Price |
|---|---|---|
| 7/5/2026 | Listed for sale | $322,000+37.6%$372/sqft |
Source:  ARMLS #7050164 Report a problem ARMLS #7050164 Report a problem | ||
| 7/2/2020 | Sold | $234,000+0%$270/sqft |
Source: ARMLS #6068787 Report a problem | ||
| 4/21/2020 | Listed for sale | $233,900+1.9%$270/sqft |
Source: Crown Star Realty #6068787 Report a problem | ||
| 12/9/2019 | Listing removed | $1,800$2/sqft |
Source: Crown Star Realty #5991343 Report a problem | ||
| 12/8/2019 | Listing removed | $229,500$265/sqft |
Source: Crown Star Realty #5868364 Report a problem | ||
| 12/8/2019 | Listed for rent | $1,800$2/sqft |
Source: Crown Star Realty #5991343 Report a problem | ||
| 10/26/2019 | Listing removed | $1,800$2/sqft |
Source: Crown Star Realty #5991343 Report a problem | ||
| 10/14/2019 | Listed for rent | $1,800+50.6%$2/sqft |
Source: Crown Star Realty #5991343 Report a problem | ||
| 9/15/2019 | Price change | $229,500-7.3%$265/sqft |
Source: Crown Star Realty #5868364 Report a problem | ||
| 8/23/2019 | Price change | $247,500-0.4%$286/sqft |
Source: Crown Star Realty #5868364 Report a problem | ||
| 3/15/2019 | Price change | $248,500-0.4%$287/sqft |
Source: Crown Star Realty #5868364 Report a problem | ||
| 1/15/2019 | Listed for sale | $249,500+13.4%$288/sqft |
Source: Crown Star Realty #5868364 Report a problem | ||
| 12/6/2018 | Listing removed | $1,195$1/sqft |
Source: BREWER & STRATTON PROPERTY MANAGEMENT LLC Report a problem | ||
| 11/30/2018 | Listed for rent | $1,195+3.9%$1/sqft |
Source: BREWER & STRATTON PROPERTY MANAGEMENT LLC Report a problem | ||
| 9/7/2017 | Listing removed | $1,150$1/sqft |
Source: BREWER & STRATTON PROPERTY MANAGEMENT LLC - Property # 356310 Report a problem | ||
| 8/9/2017 | Price change | $1,150-3.8%$1/sqft |
Source: BREWER & STRATTON PROPERTY MANAGEMENT LLC - Property # 356310 Report a problem | ||
| 7/11/2017 | Listed for rent | $1,195$1/sqft |
Source: BREWER & STRATTON PROPERTY MANAGEMENT LLC - Property # 356310 Report a problem | ||
| 8/22/2015 | Listing removed | $220,000$254/sqft |
Source: Vflyer Homes #5302054 Report a problem | ||
| 6/2/2015 | Price change | $220,000-11.6%$254/sqft |
Source: Vflyer Homes #5302054 Report a problem | ||
| 5/5/2015 | Listed for sale | $249,000-4.2%$288/sqft |
Source: Vflyer Homes #5274972 Report a problem | ||
| 7/18/2007 | Sold | $259,792$300/sqft |
Source: Public Record Report a problem | ||
Public tax history
| Year | Property taxes | Tax assessment |
|---|---|---|
| 2025 | $1,090 +4.6% | $27,500 -9.2% |
| 2024 | $1,042 -18.3% | $30,280 +71.4% |
| 2023 | $1,275 +3.1% | $17,662 -10.2% |
| 2022 | $1,237 -15.8% | $19,670 +6.9% |
| 2021 | $1,469 +3.9% | $18,400 +7.5% |
| 2020 | $1,414 +4% | $17,120 +8.8% |
| 2019 | $1,360 | $15,730 +4.4% |
| 2018 | $1,360 +4.1% | $15,070 +3.2% |
| 2017 | $1,306 +12% | $14,600 -0.9% |
| 2016 | $1,167 +1.3% | $14,730 -3.9% |
| 2015 | $1,151 | $15,320 +21.3% |
| 2014 | -- | $12,630 +22% |
| 2013 | -- | $10,350 -10.8% |
| 2012 | -- | $11,600 -12.5% |
| 2011 | -- | $13,250 -17.4% |
| 2010 | -- | $16,050 -11.8% |
| 2009 | -- | $18,200 +429.1% |
| 2008 | -- | $3,440 +10.3% |
| 2007 | -- | $3,120 |
Find assessor info on the county website
Monthly payment
Est. payment
Payment breakdown
Explore the cost of this home by adjusting the details. Changes won't be saved.Climate risks
Neighborhood: Paradise Valley
Nearby schools
GreatSchools rating
- 10/10Sequoya Elementary SchoolGrades: PK-5Distance: 2.2 mi
- 9/10Cocopah Middle SchoolGrades: 6-8Distance: 2.6 mi
- 9/10Chaparral High SchoolGrades: 9-12Distance: 3.1 mi
Schools provided by the listing agent
- Elementary: Sequoya Elementary School
- Middle: Cocopah Middle School
- High: Chaparral High School
- District: Scottsdale Unified District
Source: ARMLS. This data may not be complete. We recommend contacting the local school district to confirm school assignments for this home.
- $355,0001 bd1 ba866 sqft11640 N Tatum Blvd UNIT 2061, Phoenix, AZ 85028Sold

- $414,6002 bd2 ba1.1k sqft11640 N Tatum Blvd UNIT 2057, Phoenix, AZ 85028Off Market
- $467,0002 bd2 ba1.3k sqft11640 N Tatum Blvd UNIT 1062, Phoenix, AZ 85028Sold

- $435,0002 bd2 ba1.2k sqft11640 N Tatum Blvd UNIT 2063, Phoenix, AZ 85028Sold

- $485,0002 bd2 ba1.1k sqft11640 N Tatum Blvd UNIT 1064, Phoenix, AZ 85028Sold
- $479,0002 bd2 ba1.1k sqft11640 N Tatum Blvd UNIT 1058, Phoenix, AZ 85028Sold
- $475,0002 bd2 ba1.2k sqft11640 N Tatum Blvd UNIT 2058, Phoenix, AZ 85028Sold
- $1,6001 bd1 ba765 sqft4465 E Paradise Village Pkwy S APT 1203, Phoenix, AZ 85032For Rent
A local agent can set up tours, give advice and negotiate with sellers.
Similar homes
- $315,0001 bd1 ba866 sqft11640 N TATUM Boulevard #1005, Phoenix, AZ 85028For Sale
 MLS ID #7041159, Cody James Turton, My Home Group Real Estate. ARMLS
 - $288,0001 bd1 ba866 sqft11640 N TATUM Boulevard #3012, Phoenix, AZ 85028For Sale
 MLS ID #7027299, Tina Dudek, HomeSmart Lifestyles. ARMLS
 - $345,0001 bd1 ba866 sqft11640 N TATUM Boulevard #2085, Phoenix, AZ 85028For Sale
 MLS ID #6972027, Christine M Espinoza, RETSY. ARMLS
 - $320,0002 bd2 ba1k sqft4925 E DESERT COVE Avenue #360, Scottsdale, AZ 85254For Sale
 MLS ID #6962959, Breanna Nichole Roberts, Compass. ARMLS
 - $450,0002 bd2 ba1.2k sqft11640 N TATUM Boulevard #3103, Phoenix, AZ 85028For SaleMLS ID #7029722, Len Smith, Real Broker. ARMLS
- $312,5002 bd2 ba1k sqft4704 E PARADISE VILLAGE Parkway N #101, Phoenix, AZ 85032For SaleMLS ID #7014323, Michaela Henningsen, HomeSmart. ARMLS
- $322,9501 bd1 ba691 sqft7009 E ACOMA Drive #2073, Scottsdale, AZ 85254For SaleMLS ID #6996845, Gerry Dombek, West USA Realty. ARMLS
- $404,9992 bd2 ba1.2k sqft4455 E PARADISE VILLAGE Parkway S #1084, Phoenix, AZ 85032For SaleMLS ID #7018226, Trevor Bradley, Real Broker. ARMLS
- $369,9002 bd2 ba985 sqft6900 E PRINCESS Drive #1132, Phoenix, AZ 85054For SaleMLS ID #7054385, Brenda Donnelly, My Home Group Real Estate. ARMLS
- $315,0002 bd2 ba1k sqft5303 N 7TH Street #215, Phoenix, AZ 85014For SaleMLS ID #7004968, Lyndsay Clark, The Brokery. ARMLS
- $329,9002 bd2 ba1k sqft14145 N 92ND Street #2083, Scottsdale, AZ 85260For SaleMLS ID #7032084, Rick Metcalfe, Canam Realty Group. ARMLS
- $300,0002 bd1 ba797 sqft1850 E MARYLAND Avenue #3, Phoenix, AZ 85016For SaleMLS ID #7057035, John T Angelo, Compass. ARMLS
- $315,9001 bd1 ba812 sqft8787 E MOUNTAIN VIEW Road #2059, Scottsdale, AZ 85258For SaleMLS ID #7022897, Deborah Weinrich, Coldwell Banker Realty. ARMLS
- $249,0001 bd1 ba806 sqft1411 E Orangewood Avenue #105, Phoenix, AZ 85020For SaleMLS ID #7048902, Vicki Potolicchio, HomeSmart. ARMLS
- $310,0002 bd2 ba1k sqft29606 N TATUM Boulevard #205, Cave Creek, AZ 85331For SaleMLS ID #6973094, Jan L Green, HomeSmart. ARMLS
- $299,7002 bd2 ba1k sqft5401 E VAN BUREN Street #1089, Phoenix, AZ 85008For SaleMLS ID #7027750, Michael J Shimono, eXp Realty. ARMLS
- $310,0002 bd2 ba1.2k sqft2302 N CENTRAL Avenue #404, Phoenix, AZ 85004For SaleMLS ID #6994768, Aneezah Nabee Hawkins, Russ Lyon Sotheby's International Realty. ARMLS
- $359,9002 bd2 ba1.1k sqft9555 E RAINTREE Drive #2056, Scottsdale, AZ 85260For SaleMLS ID #7049311, Matthew T Llano, Real Broker. ARMLS
- $325,0002 bd2 ba1k sqft2725 E MINE CREEK Road #2022, Phoenix, AZ 85024For SaleMLS ID #6977147, Kimberly A Elder, 4:10 Real Estate, LLC. ARMLS
- $350,0001 bd1 ba819 sqft10101 N ARABIAN Trail N #2020, Scottsdale, AZ 85258For SaleMLS ID #7049927, Stacey Mayes, Citiea. ARMLS
