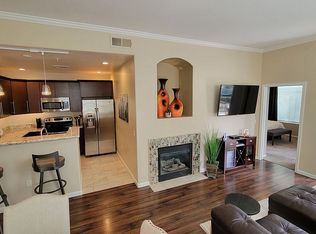
Remodeled 2 Bedroom 2 Bathroom condo bursting with modern charm!! This home is MOVE IN ready and has been FULLY renovated from flooring to finishes! Upgrades included modern GE Cafe Collection kitchen appliances, Nest thermostat, new Maytag stacked washer/dryer, new hot water heater, upgraded Hunter Douglas light filtering blinds and wireless fans throughout. The kitchen has double oven range, built-in microwave, Granite countertops, stainless Steele sink and R/O system. Modern plank tile throughout and the tiled fireplace makes this home feel cozy and warm. Enjoy your patio with views of the pool and fountain all while bright and light but kept cooler from no direct sunlight. This home is truly move in ready and just a short distance from golf, hiking, Blanco Cocina & more!
Sold for $485,000
$485,000
11640 N TATUM Boulevard #1064, Phoenix, AZ 85028
2beds
2baths
1,115sqft
Apartment
Built in 2007
-- sqft lot
$476,200 Zestimate®
$435/sqft
$2,183 Estimated rent
Home value
$476,200
$433,000 - $524,000
$2,183/mo
Zestimate® history
Owner options
List your home for rent
$2,183/mo
Rent Zestimate®
Find your next renter with Zillow Rental Manager. Plus, with online applications, you can quickly screen prospective tenants – for free.
$2,183/mo
Rent Zestimate®
Refinance and save
$3,246/mo
Est. payment
Refinancing to a lower rate could help reduce your monthly payments and save thousands over the life of the loan.
$3,246/mo
Est. payment
Explore your selling options
Work with a Zillow partner agent
Leverage their expertise and Zillow's premium Showcase listings to get your home seen by more buyers.
Get startedList with your own agent
Get your home in front of millions of buyers by listing it on Zillow.
Learn how to do itSell it yourself
Take full control of how buyers see your home on Zillow by listing For Sale by Owner (FSBO).
List your homeWhat's special
Tiled fireplaceModern charmNew hot water heaterBright and lightBuilt-in microwaveNest thermostatGranite countertops
Zillow last checked:
Listing updated:
Listed by:
Josie M McCarthy 480-297-3922,
McCarthy Thielman Realty,
Erin Montesano 623-243-3937,
McCarthy Thielman Realty
Bought with:
Tammy Eilenfeldt, BR649401000
Coldwell Banker Realty
Deborah L Frazelle, SA543367000
Coldwell Banker Realty
Source: ARMLS,MLS#: 6815911
Facts & features
Interior
Bedrooms & bathrooms
- Bedrooms: 2
- Bathrooms: 2
Heating
- Natural Gas
Cooling
- Ceiling Fan(s), Programmable Thmstat
Appliances
- Included: Electric Cooktop
Features
- Granite Counters, Eat-in Kitchen, Breakfast Bar, No Interior Steps, Full Bth Master Bdrm
- Flooring: Tile
- Windows: Double Pane Windows
- Has basement: No
- Common walls with other units/homes: Neighbor Above
Interior area
- Total structure area: 1,115
- Total interior livable area: 1,115 sqft
Property
Parking
- Total spaces: 2
- Parking features: Assigned, Community Structure
- Garage spaces: 2
Features
- Stories: 1
- Patio & porch: Patio
- Pool features: None
- Spa features: None
- Fencing: Block
Lot
- Size: 1,121 Square Feet
Details
- Parcel number: 16745471
Construction
Type & style
- Home type: Apartment
- Property subtype: Apartment
- Attached to another structure: Yes
Materials
- Stucco, Painted, Block
- Roof: Tile
Condition
- Year built: 2007
Details
- Builder name: Starpointe
Utilities & green energy
- Sewer: Public Sewer
- Water: City Water
Community & HOA
Community
- Features: Gated, Community Spa, Community Spa Htd, Community Pool, Playground, Biking/Walking Path, Fitness Center
- Subdivision: ADERRA CONDOMINIUMS
HOA
- Has HOA: Yes
- Services included: Insurance, Maintenance Grounds, Other (See Remarks), Street Maint, Trash, Water, Roof Replacement, Maintenance Exterior
- HOA fee: $430 monthly
- HOA name: Aderra Condominiums
- HOA phone: 602-437-4777
Location
- Region: Phoenix
Financial & listing details
- Price per square foot: $435/sqft
- Tax assessed value: $341,700
- Annual tax amount: $1,368
- Date on market: 2/6/2025
- Cumulative days on market: 27 days
- Listing terms: Cash,Conventional,VA Loan
- Ownership: Fee Simple
Price history
| Date | Event | Price |
|---|---|---|
| 4/9/2025 | Sold | $485,000-5.8%$435/sqft |
Source:  ARMLS #6815911 Report a problem ARMLS #6815911 Report a problem | ||
| 3/5/2025 | Pending sale | $515,000$462/sqft |
Source: ARMLS #6815911 Report a problem | ||
| 2/6/2025 | Listed for sale | $515,000+12%$462/sqft |
Source: ARMLS #6815911 Report a problem | ||
| 5/17/2023 | Listing removed | -- |
Source: Zillow Rentals Report a problem | ||
| 4/29/2023 | Price change | $2,300-11.5%$2/sqft |
Source: Zillow Rentals Report a problem | ||
| 4/22/2023 | Price change | $2,600-10.3%$2/sqft |
Source: Zillow Rentals Report a problem | ||
| 4/9/2023 | Price change | $2,900-3.3%$3/sqft |
Source: Zillow Rentals Report a problem | ||
| 4/1/2023 | Listed for rent | $3,000$3/sqft |
Source: Zillow Rentals Report a problem | ||
| 4/20/2022 | Sold | $460,000+64.3%$413/sqft |
Source: Public Record Report a problem | ||
| 1/30/2020 | Sold | $280,000-1.8%$251/sqft |
Source: ARMLS #6019492 Report a problem | ||
| 1/4/2020 | Listed for sale | $285,000+3.6%$256/sqft |
Source: Realty ONE Group #6019492 Report a problem | ||
| 9/3/2019 | Sold | $275,000$247/sqft |
Source: Public Record Report a problem | ||
| 7/24/2019 | Price change | $275,000-1.8%$247/sqft |
Source: Custom Realty #5943893 Report a problem | ||
| 6/24/2019 | Listed for sale | $279,900+5.6%$251/sqft |
Source: Custom Realty #5943893 Report a problem | ||
| 1/20/2017 | Sold | $265,000$238/sqft |
Source: ARMLS #5503434 Report a problem | ||
| 1/9/2017 | Pending sale | $265,000$238/sqft |
Source: RE/MAX PLATINUM LIVING #5503434 Report a problem | ||
| 9/29/2016 | Listed for sale | $265,000+11.5%$238/sqft |
Source: RE/MAX Platinum Living #5503434 Report a problem | ||
| 5/9/2015 | Listing removed | $237,660$213/sqft |
Source: Caroline Auza Development #5214694 Report a problem | ||
| 12/30/2014 | Listed for sale | $237,660$213/sqft |
Source: Caroline Auza Development #5214694 Report a problem | ||
Public tax history
| Year | Property taxes | Tax assessment |
|---|---|---|
| 2025 | $1,421 +4.6% | $34,170 -9% |
| 2024 | $1,358 -18% | $37,530 +63.5% |
| 2023 | $1,657 +3.1% | $22,952 -7.5% |
| 2022 | $1,608 -3.3% | $24,820 +5.4% |
| 2021 | $1,663 -9.5% | $23,550 +6.1% |
| 2020 | $1,837 +4% | $22,200 +8.5% |
| 2019 | $1,767 | $20,470 +2.9% |
| 2018 | $1,767 +4.1% | $19,900 +3.1% |
| 2017 | $1,697 +12% | $19,310 -0.6% |
| 2016 | $1,516 +0.8% | $19,420 -2.3% |
| 2015 | $1,504 | $19,880 +18.6% |
| 2014 | -- | $16,760 +24.6% |
| 2013 | -- | $13,450 -9.4% |
| 2012 | -- | $14,850 -10% |
| 2011 | -- | $16,500 -17.3% |
| 2010 | -- | $19,950 -10.5% |
| 2009 | -- | $22,300 +548.3% |
| 2008 | -- | $3,440 +10.3% |
| 2007 | -- | $3,120 |
Find assessor info on the county website
Neighborhood: Paradise Valley
Nearby homes
- $414,6002 bd2 ba1.1k sqft11640 N Tatum Blvd UNIT 2057, Phoenix, AZ 85028Off Market
- $355,0001 bd1 ba866 sqft11640 N Tatum Blvd UNIT 2061, Phoenix, AZ 85028Sold

- $467,0002 bd2 ba1.3k sqft11640 N Tatum Blvd UNIT 1062, Phoenix, AZ 85028Sold

- $435,0002 bd2 ba1.2k sqft11640 N Tatum Blvd UNIT 2063, Phoenix, AZ 85028Sold

- $475,0002 bd2 ba1.2k sqft11640 N Tatum Blvd UNIT 2058, Phoenix, AZ 85028Sold
- $479,0002 bd2 ba1.1k sqft11640 N Tatum Blvd UNIT 1058, Phoenix, AZ 85028Sold
- $322,0001 bd1 ba866 sqft11640 N Tatum Blvd UNIT 3060, Phoenix, AZ 85028For Sale
- $290,0001 bd1 ba866 sqft11640 N Tatum Blvd UNIT 2012, Phoenix, AZ 85028Sold
Nearby schools
GreatSchools rating
- 10/10Sequoya Elementary SchoolGrades: PK-5Distance: 2.2 mi
- 9/10Cocopah Middle SchoolGrades: 6-8Distance: 2.6 mi
- 9/10Chaparral High SchoolGrades: 9-12Distance: 3.1 mi
Schools provided by the listing agent
- Elementary: Sequoya Elementary School
- Middle: Cocopah Middle School
- High: Chaparral High School
- District: Scottsdale Unified District
Source: ARMLS. This data may not be complete. We recommend contacting the local school district to confirm school assignments for this home.
Get a cash offer in 3 minutes
Find out how much your home could sell for in as little as 3 minutes with a no-obligation cash offer.
Estimated market value
$476,200
Get a cash offer in 3 minutes
Find out how much your home could sell for in as little as 3 minutes with a no-obligation cash offer.
Estimated market value
$476,200
- Arizona
- Maricopa County
- Phoenix
- 85028
- Paradise Valley
- 11640 N TATUM Boulevard Unit 1064
Nearby cities
Nearby neighborhoods
Nearby zip codes
Other Phoenix Topics
