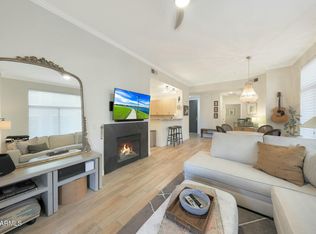
Welcome to your luxurious Aderra residence, this rare gem has one of the most premium locations within the gated community. Experience comfort with a split floorplan, 2 bedrooms plus open air den with 2 garage parking spaces convenient to the unit. Features include 10' soaring ceilings, crown molding, gas fireplace, ceiling fans, slab granite counters, LED lighting, timeless wood-plank tile and gorgeous black stainless steel appliances. The main bedroom boasts a walk-in shower, soaking tub, and dual vanities. French doors with retractable screens lead to an oversized patio overlooking the lush greenery for seamless indoor-outdoor living. This corner unit is flooded with natural light yet shields you from pool, traffic noise. More than a home, it's a lifestyle opportunity.
Sold for $467,000
$467,000
11640 N TATUM Boulevard #1062, Phoenix, AZ 85028
2beds
2baths
1,335sqft
Condominium
Built in 2007
-- sqft lot
$457,700 Zestimate®
$350/sqft
$2,576 Estimated rent
Home value
$457,700
$435,000 - $481,000
$2,576/mo
Zestimate® history
Owner options
List your home for rent
$2,576/mo
Rent Zestimate®
Find your next renter with Zillow Rental Manager. Plus, with online applications, you can quickly screen prospective tenants – for free.
$2,576/mo
Rent Zestimate®
Refinance and save
$3,137/mo
Est. payment
Refinancing to a lower rate could help reduce your monthly payments and save thousands over the life of the loan.
$3,137/mo
Est. payment
Explore your selling options
Work with a Zillow partner agent
Leverage their expertise and Zillow's premium Showcase listings to get your home seen by more buyers.
Get startedList with your own agent
Get your home in front of millions of buyers by listing it on Zillow.
Learn how to do itSell it yourself
Take full control of how buyers see your home on Zillow by listing For Sale by Owner (FSBO).
List your homeWhat's special
Oversized patioNatural lightOpen air denWalk-in showerSplit floorplanFrench doorsRetractable screens
Zillow last checked:
Listing updated:
Listed by:
Stacey Mayes 480-216-8154,
Elite Partners
Bought with:
Non-MLS Agent
Non-MLS Office
Source: ARMLS,MLS#: 6671450
Facts & features
Interior
Bedrooms & bathrooms
- Bedrooms: 2
- Bathrooms: 2
Heating
- Electric
Cooling
- Central Air, Ceiling Fan(s)
Features
- High Speed Internet, Granite Counters, Double Vanity, Breakfast Bar, 9+ Flat Ceilings, Elevator, No Interior Steps, Pantry, Full Bth Master Bdrm, Separate Shwr & Tub
- Flooring: Other, Tile
- Windows: Double Pane Windows
- Has basement: No
- Has fireplace: Yes
- Fireplace features: Living Room, Gas
- Common walls with other units/homes: 1 Common Wall,Neighbor Above,End Unit
Interior area
- Total structure area: 1,335
- Total interior livable area: 1,335 sqft
Property
Parking
- Total spaces: 2
- Parking features: Gated, Assigned, Detached, Community Structure
- Garage spaces: 2
Features
- Stories: 3
- Patio & porch: Covered, Patio
- Exterior features: Storage
- Pool features: None
- Spa features: None
- Fencing: None
Lot
- Size: 1,362 Square Feet
- Features: Corner Lot
Details
- Parcel number: 16745469
Construction
Type & style
- Home type: Condo
- Property subtype: Condominium
- Attached to another structure: Yes
Materials
- Stucco, Wood Frame, Painted
- Roof: Tile,Built-Up
Condition
- Year built: 2007
Details
- Builder name: Starpointe
Utilities & green energy
- Sewer: Public Sewer
- Water: City Water
Community & HOA
Community
- Features: Gated, Community Spa Htd, Near Bus Stop, Fitness Center
- Security: Fire Sprinkler System
- Subdivision: ADERRA CONDOMINIUMS
HOA
- Has HOA: Yes
- Services included: Roof Repair, Insurance, Sewer, Pest Control, Cable TV, Maintenance Grounds, Street Maint, Gas, Trash, Water, Roof Replacement, Maintenance Exterior
- HOA fee: $405 monthly
- HOA name: Aderra Condominiums
- HOA phone: 602-437-4777
Location
- Region: Phoenix
Financial & listing details
- Price per square foot: $350/sqft
- Tax assessed value: $389,500
- Annual tax amount: $1,991
- Date on market: 3/7/2024
- Cumulative days on market: 37 days
- Listing terms: Cash,1031 Exchange,FHA
- Ownership: Condominium
Price history
| Date | Event | Price |
|---|---|---|
| 5/8/2024 | Sold | $467,000-6.6%$350/sqft |
Source:  ARMLS #6671450 Report a problem ARMLS #6671450 Report a problem | ||
| 4/13/2024 | Pending sale | $499,999$375/sqft |
Source: ARMLS #6671450 Report a problem | ||
| 3/7/2024 | Price change | $499,999-3.8%$375/sqft |
Source: ARMLS #6671450 Report a problem | ||
| 2/19/2024 | Listed for sale | $520,000+51.2%$390/sqft |
Source: Owner Report a problem | ||
| 10/2/2020 | Sold | $344,000+1.8%$258/sqft |
Source: Public Record Report a problem | ||
| 12/19/2017 | Sold | $338,000$253/sqft |
Source: ARMLS #5699005 Report a problem | ||
| 12/15/2017 | Listed for sale | $338,000$253/sqft |
Source: RE/MAX Platinum Living #5699005 Report a problem | ||
Public tax history
| Year | Property taxes | Tax assessment |
|---|---|---|
| 2025 | $1,722 +4.6% | $38,950 -9% |
| 2024 | $1,647 -16.7% | $42,810 +56.3% |
| 2023 | $1,977 +3.1% | $27,389 -3.9% |
| 2022 | $1,918 -3.3% | $28,510 +4.7% |
| 2021 | $1,984 +3.5% | $27,230 +5.3% |
| 2020 | $1,917 +3.3% | $25,870 +8% |
| 2019 | $1,856 | $23,950 +2.3% |
| 2018 | $1,856 -8.4% | $23,420 +2.9% |
| 2017 | $2,026 +12% | $22,760 -1.1% |
| 2016 | $1,809 +0.4% | $23,010 -3% |
| 2015 | $1,802 | $23,710 +16.8% |
| 2014 | -- | $20,300 +26.5% |
| 2013 | -- | $16,050 -8.8% |
| 2012 | -- | $17,600 -8.1% |
| 2011 | -- | $19,150 -17.1% |
| 2010 | -- | $23,100 -9.4% |
| 2009 | -- | $25,500 +641.3% |
| 2008 | -- | $3,440 +10.3% |
| 2007 | -- | $3,120 |
Find assessor info on the county website
Neighborhood: Paradise Valley
Nearby homes
- $435,0002 bd2 ba1.2k sqft11640 N Tatum Blvd UNIT 2063, Phoenix, AZ 85028Sold

- $355,0001 bd1 ba866 sqft11640 N Tatum Blvd UNIT 2061, Phoenix, AZ 85028Sold

- $485,0002 bd2 ba1.1k sqft11640 N Tatum Blvd UNIT 1064, Phoenix, AZ 85028Sold
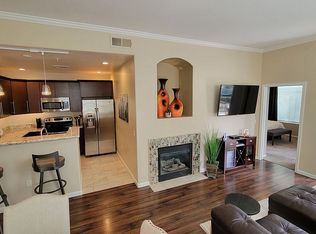
- $421,7002 bd2 ba1.1k sqft11640 N Tatum Blvd UNIT 2057, Phoenix, AZ 85028Off Market
- $322,0001 bd1 ba866 sqft11640 N Tatum Blvd UNIT 3060, Phoenix, AZ 85028For Sale
- $479,0002 bd2 ba1.1k sqft11640 N Tatum Blvd UNIT 1058, Phoenix, AZ 85028Sold
- $475,0002 bd2 ba1.2k sqft11640 N Tatum Blvd UNIT 2058, Phoenix, AZ 85028Sold
- $340,0001 bd1 ba866 sqft11640 N Tatum Blvd UNIT 3069, Phoenix, AZ 85028Sold
Nearby schools
GreatSchools rating
- 10/10Sequoya Elementary SchoolGrades: PK-5Distance: 2.2 mi
- 9/10Cocopah Middle SchoolGrades: 6-8Distance: 2.6 mi
- 9/10Chaparral High SchoolGrades: 9-12Distance: 3.1 mi
Schools provided by the listing agent
- Elementary: Sequoya Elementary School
- Middle: Cocopah Middle School
- High: Chaparral High School
- District: Scottsdale Unified District
Source: ARMLS. This data may not be complete. We recommend contacting the local school district to confirm school assignments for this home.
Get a cash offer in 3 minutes
Find out how much your home could sell for in as little as 3 minutes with a no-obligation cash offer.
Estimated market value
$457,700
Get a cash offer in 3 minutes
Find out how much your home could sell for in as little as 3 minutes with a no-obligation cash offer.
Estimated market value
$457,700
- Arizona
- Maricopa County
- Phoenix
- 85028
- Paradise Valley
- 11640 N TATUM Boulevard Unit 1062
Nearby cities
Nearby neighborhoods
Nearby zip codes
Other Phoenix Topics
