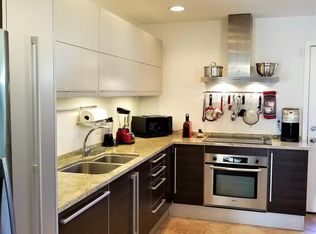
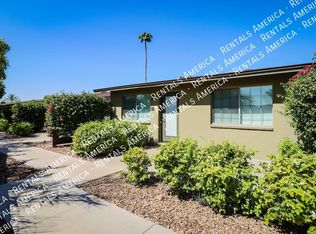
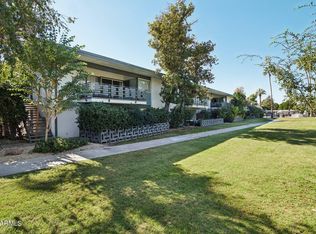
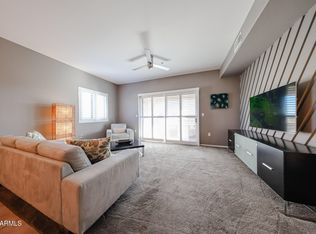
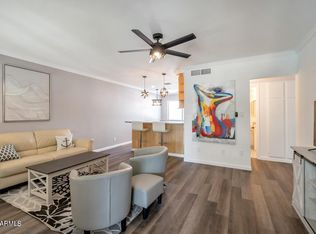
Welcome to this beautifully maintained 2-bedroom, 1-bath patio home in the highly sought-after Biltmore/Camelback East neighborhood of Phoenix. Offering comfortable single-level living, this inviting residence features an open-concept floor plan filled with natural light, spacious bedrooms, LED recessed lighting throughout, and a private patio perfect for enjoying Arizona's beautiful weather, entertaining guests, or unwinding at the end of the day. Positioned on a desirable front lot with convenient gated, covered, reserved parking, this home offers both comfort and convenience.
Thoughtfully updated throughout, the home combines modern style with energy-efficient improvements. Major upgrades include a new A/C and heat pump (2021), a Nest Eco smart thermostat, and a WiFi-enabled LG washer and dryer (2022). Recent 2026 improvements include a beautifully updated bathroom with a new bathtub, medicine cabinet, and light fixture, new interconnected smoke, heat, and carbon monoxide detectors, new Schlage locks on the front door, back door, and patio gate, as well as new cordless cellular shades in the front bedroom and living room. The backyard awning was also replaced in 2024, creating an even more enjoyable outdoor living space.
The low-maintenance lifestyle makes this home ideal as a primary residence, seasonal retreat, or investment property.
Conveniently situated just minutes from premier shopping at Biltmore Fashion Park, Camelback Colonnade, Town & Country, and The Esplanade, you'll enjoy easy access to upscale retail, grocery stores, coffee shops, and everyday conveniences. Dining options abound with nearby favorites ranging from casual cafés to some of Phoenix's most celebrated restaurants.
Outdoor enthusiasts will appreciate the close proximity to Piestewa Peak, Granada Park, and the Arizona Canal Trail, providing endless opportunities for hiking, biking, walking, and recreation. The home is also located within the highly regarded Madison Elementary School District, serving students at Madison Simis Elementary and Madison Heights Elementary.
Commuting is effortless with quick access to State Route 51, connecting you to Downtown Phoenix, Sky Harbor International Airport, Scottsdale, and the greater Valley in minutes. Blending an unbeatable location with extensive recent upgrades and easy, low-maintenance living, this exceptional Biltmore-area patio home is truly move-in ready.
For sale
$300,000
1850 E MARYLAND Avenue #3, Phoenix, AZ 85016
2beds
797sqft
:
Get pre-qualified$2,214/mo
Condominium
Built in 1970
-- sqft lot
$-- Zestimate®
$376/sqft
$387/mo HOA
What's special
Comfortable single-level livingInviting residenceLed recessed lighting throughoutNest eco smart thermostatDesirable front lotSpacious bedrooms
- 16 days |
- 425 |
- 45 |
Zillow last checked:
Listing updated:
Listed by:
John T Angelo 602-616-1455,
Compass,
Amy L Angelo 602-790-8284,
Compass
Source: ARMLS,MLS#: 7057035
Facts & features
Interior
Bedrooms & bathrooms
- Bedrooms: 2
- Bathrooms: 1
- Full bathrooms: 1
Heating
- Electric
Cooling
- Central Air
Appliances
- Included: Washer/Dryer Stacked, Dryer, Washer, Refrigerator, Dishwasher, Disposal, Electric Cooktop
- Laundry: Inside
Features
- High Speed Internet, Granite Counters, Eat-in Kitchen, No Interior Steps
- Flooring: Laminate, Tile
- Has basement: No
- Has fireplace: No
- Common walls with other units/homes: Two Common Walls
Interior area
- Total structure area: 797
- Total interior livable area: 797 sqft
Video & virtual tour
Property
Parking
- Total spaces: 2
- Parking features: Unassigned, Gated, Assigned, Permit Required
- Carport spaces: 1
- Uncovered spaces: 1
Features
- Stories: 1
- Patio & porch: Covered, Patio
- Exterior features: Private Yard, Storage
- Spa features: None
- Fencing: Block
Lot
- Size: 833 Square Feet
- Features: Sprinklers In Rear, Desert Back, Desert Front, Auto Timer H2O Back
Details
- Parcel number: 16436151
Construction
Type & style
- Home type: Condo
- Architectural style: Ranch
- Property subtype: Condominium
- Attached to another structure: Yes
Materials
- Stucco, Painted, Block
- Roof: Composition
Condition
- Year built: 1970
Utilities & green energy
- Sewer: Public Sewer
- Water: City Water
Community & HOA
Community
- Features: Pool, Gated, Community Spa, Community Spa Htd, Fitness Center
- Subdivision: BILTMORE GARDENS AT SQUAW PEAK CONDOMINIUM
HOA
- Has HOA: Yes
- Services included: Roof Repair, Insurance, Sewer, Pest Control, Maintenance Grounds, Front Yard Maint, Trash, Water, Roof Replacement, Maintenance Exterior
- HOA fee: $387 monthly
- HOA name: Biltmore Gardens-HOA
- HOA phone: 480-994-4479
Location
- Region: Phoenix
Financial & listing details
- Price per square foot: $376/sqft
- Tax assessed value: $269,600
- Annual tax amount: $1,506
- Date on market: 7/22/2026
- Cumulative days on market: 16 days
- Listing terms: Cash,Conventional,VA Loan
- Ownership: Condominium
Estimated market value
Not available
Estimated sales range
Not available
Not available
Price history
| Date | Event | Price |
|---|---|---|
| 7/23/2026 | Listing removed | $1,975$2/sqft |
Source: Zillow Rentals Report a problem | ||
| 7/22/2026 | Listed for sale | $300,000+15.4%$376/sqft |
Source:  ARMLS #7057035 Report a problem ARMLS #7057035 Report a problem | ||
| 6/25/2026 | Listed for rent | $1,975+85.4%$2/sqft |
Source: Zillow Rentals Report a problem | ||
| 2/26/2021 | Sold | $260,000+66.7%$326/sqft |
Source: ARMLS #6187758 Report a problem | ||
| 6/1/2015 | Sold | $156,000-4%$196/sqft |
Source: ARMLS #5225226 Report a problem | ||
| 5/2/2015 | Pending sale | $162,500$204/sqft |
Source: Beacon Property Solutions #5225226 Report a problem | ||
| 4/25/2015 | Listed for sale | $162,500$204/sqft |
Source: Beacon Property Solutions #5225226 Report a problem | ||
| 4/17/2015 | Pending sale | $162,500$204/sqft |
Source: Beacon Property Solutions #5225226 Report a problem | ||
| 1/22/2015 | Listed for sale | $162,500+8.3%$204/sqft |
Source: Beacon Property Solutions #5225226 Report a problem | ||
| 12/29/2014 | Sold | $150,000+104.1%$188/sqft |
Source: Public Record Report a problem | ||
| 3/16/2012 | Listing removed | $1,065$1/sqft |
Source: Keller Williams Realty Biltmore Partners #4708619 Report a problem | ||
| 2/27/2012 | Price change | $1,065-3.2%$1/sqft |
Source: Keller Williams Realty Biltmore Partners #4708619 Report a problem | ||
| 1/31/2012 | Listed for rent | $1,100$1/sqft |
Source: Keller Williams Realty Biltmore Partners #4708619 Report a problem | ||
| 12/22/2010 | Sold | $73,500-36.1%$92/sqft |
Source: Public Record Report a problem | ||
| 9/17/2010 | Price change | $115,000-8.7%$144/sqft |
Source: West USA Realty #4396964 Report a problem | ||
| 9/5/2010 | Price change | $126,000+9.6%$158/sqft |
Source: foreclosure.com Report a problem | ||
| 9/3/2010 | Price change | $115,000-8.7%$144/sqft |
Source: foreclosure.com Report a problem | ||
| 8/3/2010 | Price change | $126,000-3%$158/sqft |
Source: foreclosure.com Report a problem | ||
| 7/11/2010 | Price change | $129,900-11.6%$163/sqft |
Source: West USA Realty #4396964 Report a problem | ||
| 5/28/2010 | Price change | $146,900-37.5%$184/sqft |
Source: foreclosure.com Report a problem | ||
| 5/23/2010 | Listed for sale | -- |
Source: foreclosure.com Report a problem | ||
| 7/2/2007 | Sold | $234,900$295/sqft |
Source: Public Record Report a problem | ||
Public tax history
| Year | Property taxes | Tax assessment |
|---|---|---|
| 2025 | $1,506 +5.2% | $26,960 -4.6% |
| 2024 | $1,432 -2.5% | $28,250 +124.5% |
| 2023 | $1,468 +3.3% | $12,581 -31.3% |
| 2022 | $1,421 -0.4% | $18,310 +7.4% |
| 2021 | $1,427 +2.3% | $17,050 +8.4% |
| 2020 | $1,394 +2.7% | $15,730 +7.7% |
| 2019 | $1,358 | $14,610 +8.6% |
| 2018 | $1,358 +5.3% | $13,450 +5.7% |
| 2017 | $1,289 +11.5% | $12,730 +10.6% |
| 2016 | $1,156 -4.5% | $11,510 +9.9% |
| 2015 | $1,210 | $10,470 +29.1% |
| 2014 | -- | $8,110 -16.8% |
| 2013 | -- | $9,750 -11.4% |
| 2012 | -- | $11,000 -12.7% |
| 2011 | -- | $12,600 -19% |
| 2010 | -- | $15,550 -12.4% |
| 2009 | -- | $17,750 |
Find assessor info on the county website
Monthly payment
Est. payment
Payment breakdown
Explore the cost of this home by adjusting the details. Changes won't be saved.Climate risks
Neighborhood: Camelback East
Nearby schools
GreatSchools rating
- 9/10Madison Heights Elementary SchoolGrades: PK-4Distance: 0.7 mi
- 5/10Madison #1 Elementary SchoolGrades: 5-8Distance: 0.9 mi
- 2/10North High SchoolGrades: 9-12Distance: 3.7 mi
Schools provided by the listing agent
- Elementary: Madison #1 Elementary School
- Middle: Madison #1 Elementary School
- High: Camelback High School
- District: Madison Elementary District
Source: ARMLS. This data may not be complete. We recommend contacting the local school district to confirm school assignments for this home.
- $283,9002 bd1 ba797 sqft1850 E Maryland Ave UNIT 2, Phoenix, AZ 85016Off Market

- $280,3002 bd1 ba850 sqft1850 E Maryland Ave UNIT 4, Phoenix, AZ 85016Off Market
- $312,2002 bd1 ba833 sqft1850 E Maryland Ave UNIT 6, Phoenix, AZ 85016Off Market

- $269,6002 bd1 ba833 sqft1850 E Maryland Ave UNIT 7, Phoenix, AZ 85016Off Market
- $279,3002 bd1 ba796 sqft1850 E Maryland Ave UNIT 8, Phoenix, AZ 85016Off Market
- $298,9002 bd1 ba796 sqft1850 E Maryland Ave UNIT 9, Phoenix, AZ 85016Off Market
- $318,500-- bd1 ba796 sqft1850 E Maryland Ave UNIT 10, Phoenix, AZ 85016Off Market
- $269,5002 bd1 ba1.2k sqft1850 E Maryland Ave UNIT 11, Phoenix, AZ 85016Off Market
A local agent can set up tours, give advice and negotiate with sellers.
Similar homes
- $329,0002 bd2 ba1.1k sqft5150 N 20TH Street #201, Phoenix, AZ 85016For Sale
 MLS ID #6945900, Kaushik Sirkar, Real Broker. ARMLS
 - $297,0002 bd2 ba1.1k sqft920 E DEVONSHIRE Avenue #4001, Phoenix, AZ 85014For Sale
 MLS ID #7059265, Paul Griffin, West USA Realty. ARMLS
 - $325,0002 bd2 ba900 sqft721 E MONTEBELLO Avenue #225, Phoenix, AZ 85014For Sale
 MLS ID #6959306, Jacquelyn Prom, Realty ONE Group. ARMLS
 - $295,0002 bd2 ba900 sqft502 W Tonopah Dr Unit 6, Phoenix, AZ 85027For Sale By Owner

- $286,5002 bd2 ba1k sqft6540 N 7TH Avenue #42, Phoenix, AZ 85013For SaleMLS ID #7008375, Mohamad Abu-Obeid, Delex Realty. ARMLS
- $249,9001 bd1 ba680 sqft4419 N 27th Street #22, Phoenix, AZ 85016For SaleMLS ID #6948621, Robert C Peebles, HomeSmart. ARMLS
- $258,0001 bd1 ba749 sqft3825 E CAMELBACK Road #245, Phoenix, AZ 85018For SaleMLS ID #7038990, Cameron Tingey, Two Brothers Realty & Co. ARMLS
- $235,0001 bd1 ba869 sqft3242 E Camelback Road #207, Phoenix, AZ 85018For SaleMLS ID #7050942, Carlie Tomaszewski, Keller Williams Realty Phoenix. ARMLS
- $319,0002 bd2 ba1.1k sqft4950 N MILLER Road #116, Scottsdale, AZ 85251For SaleMLS ID #7025680, Megan Smith, The Brokery. ARMLS
- $310,0002 bd2 ba1k sqft18002 N 12TH Street #47, Phoenix, AZ 85022For SaleMLS ID #7060621, Lori Hoefler, Fathom Realty Elite. ARMLS
- $449,0002 bd2 ba1k sqft5550 N 16TH Street #132, Phoenix, AZ 85016For SaleMLS ID #7046537, Dawn M Patterson, Embarc Realty. ARMLS
- $312,5002 bd2 ba950 sqft6935 E 4TH Street #4, Scottsdale, AZ 85251For SaleMLS ID #6992343, Jason Bru, My Home Group Real Estate. ARMLS
- $312,2002 bd2 ba1k sqft2201 E GRETTA Place, Phoenix, AZ 85022For SaleMLS ID #7015908, Celeste A Hopkins, RETSY. ARMLS
- $275,0002 bd2 ba1.1k sqft4701 N 68TH Street #236, Scottsdale, AZ 85251For SaleMLS ID #6684714, Robert Adler, Arizona Best Real Estate. ARMLS
- $217,5002 bd1 ba848 sqft5525 E THOMAS Road #M12, Phoenix, AZ 85018For SaleMLS ID #7051902, Greg Kilroy, Keller Williams Realty Sonoran Living. ARMLS
- $299,0002 bd2 ba1.1k sqft4950 N MILLER Road #100, Scottsdale, AZ 85251For SaleMLS ID #6998272, Austin Bloom, Keller Williams Realty Sonoran Living. ARMLS
- $209,9001 bd1 ba672 sqft1320 E BETHANY HOME Road #52, Phoenix, AZ 85014For SaleMLS ID #7040507, John T Angelo, Compass. ARMLS
- $329,0002 bd2 ba1k sqft2134 E BECK Lane, Phoenix, AZ 85022For SaleMLS ID #6985424, Celeste A Hopkins, RETSY. ARMLS
- $325,0002 bd2 ba1.1k sqft4950 N MILLER Road #220, Scottsdale, AZ 85251For SaleMLS ID #7052988, Aileen Fung, HomeSmart. ARMLS
- $259,9002 bd2 ba939 sqft8011 N 49TH Avenue, Glendale, AZ 85302For SaleMLS ID #7059863, Trey Archuleta, eXp Realty. ARMLS
