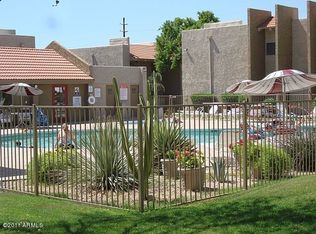
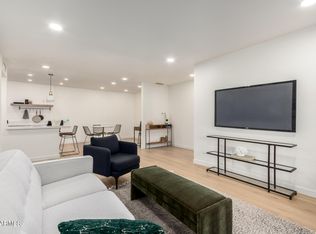
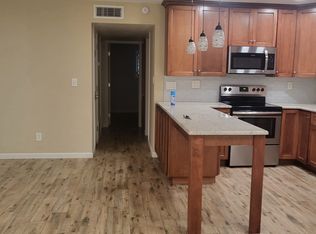
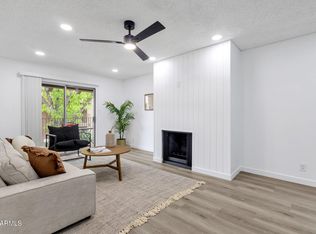
AMAZING OPPORTUNITY! A gem that has been THOUGHTFULLY AND TASTEFULLY UPDATED and shows like a magazine ready model home. Nestled between the enchanting Papago's and Iconic Camelback Mountain you'll find this IMMACULATE 2 bed / 1 bath, 848 sf condo with VIEW OF THE HEATED POOL that is just a chip-shot from the AZ Country Club and minutes to trendy Arcadia restaurants, Old Town Scottsdale, ASU, Sky Harbor, and Spring Training. Fantastic full time home or lock-and-leave get away. NUMEROUS UPGRADES include sleek quartz countertops, fully remodeled bathroom, newer stainless steel appliances, and energy efficient windows. Enjoy the sparkling pool, heated spa, gym, community media room, onsite laundry rooms, BBQ's, fountains, and shady tree lined paths that wind throughout this classic community.
For sale
$217,500
5525 E THOMAS Road #M12, Phoenix, AZ 85018
2beds
848sqft
Condominium
Built in 1974
-- sqft lot
$-- Zestimate®
$256/sqft
$342/mo HOA
What's special
Sparkling poolFully remodeled bathroomThoughtfully and tastefully updatedShady tree lined pathsMagazine ready model homeSleek quartz countertopsEnergy efficient windows
- 77 days
- 193
- 27
Zillow last checked:
Listing updated:
Listed by:
Greg Kilroy 480-235-4312,
Keller Williams Realty Sonoran Living,
Trina Berrios 480-278-1231,
Keller Williams Realty Sonoran Living
Source: ARMLS,MLS#: 7051902
Facts & features
Interior
Bedrooms & bathrooms
- Bedrooms: 2
- Bathrooms: 1
- Full bathrooms: 1
Primary bedroom
- Description: reliable but not guaranteed
- Level: Main
- Area: 166.75
- Dimensions: 11.50 x 14.50
Bedroom 2
- Description: reliable but not guaranteed
- Level: Main
- Area: 149.5
- Dimensions: 11.50 x 13.00
Dining room
- Description: reliable but not guaranteed
- Level: Main
- Area: 168
- Dimensions: 16.00 x 10.50
Living room
- Description: reliable but not guaranteed
- Level: Main
- Area: 288
- Dimensions: 16.00 x 18.00
Other
- Description: Balcony. reliable but not guaranteed
- Level: Main
- Area: 73.71
- Dimensions: 11.70 x 6.30
Heating
- Electric
Cooling
- Central Air, Ceiling Fan(s), Programmable Thmstat
Appliances
- Included: Refrigerator, Built-in Microwave, Dishwasher, Disposal, Electric Cooktop
- Laundry: Other, See Remarks, None
Features
- Non-laminate Counter, High Speed Internet, Eat-in Kitchen, Breakfast Bar, No Interior Steps
- Flooring: Laminate
- Windows: Double Pane Windows
- Has basement: No
- Has fireplace: No
- Common walls with other units/homes: 1 Common Wall,Neighbor Below,End Unit
Interior area
- Total structure area: 848
- Total interior livable area: 848 sqft
Property
Parking
- Total spaces: 1
- Parking features: Assigned
- Carport spaces: 1
Features
- Stories: 2
- Exterior features: Balcony, Storage
- Has spa: Yes
- Spa features: Heated
- Fencing: None
Lot
- Size: 869 Square Feet
- Features: None, East/West Exposure
Details
- Parcel number: 12624469
Construction
Type & style
- Home type: Condo
- Architectural style: Other
- Property subtype: Condominium
- Attached to another structure: Yes
Materials
- Stucco, Wood Frame, Painted
- Roof: Foam
Condition
- Year built: 1974
Utilities & green energy
- Sewer: Public Sewer
Community & HOA
Community
- Features: Pool, Community Spa, Community Spa Htd, Near Bus Stop, Community Media Room, Community Laundry, Fitness Center
- Subdivision: SPENGLER CONDOMINIUMS AMD
HOA
- Has HOA: Yes
- Services included: Roof Repair, Insurance, Sewer, Maintenance Grounds, Other (See Remarks), Trash, Water, Roof Replacement, Maintenance Exterior
- HOA fee: $342 monthly
- HOA name: Spengler Condo
- HOA phone: 602-843-1333
Location
- Region: Phoenix
Financial & listing details
- Price per square foot: $256/sqft
- Tax assessed value: $190,200
- Annual tax amount: $660
- Date on market: 7/9/2026
- Cumulative days on market: 77 days
- Listing terms: Cash,Conventional
- Ownership: Condominium
Estimated market value
Not available
Estimated sales range
Not available
Not available
Price history
| Date | Event | Price |
|---|---|---|
| 7/9/2026 | Listed for sale | $217,500-11.2%$256/sqft |
Source:  ARMLS #7051902 Report a problem ARMLS #7051902 Report a problem | ||
| 12/1/2025 | Listing removed | $245,000$289/sqft |
Source: ARMLS #6919172 Report a problem | ||
| 11/3/2025 | Price change | $245,000+4.3%$289/sqft |
Source: ARMLS #6919172 Report a problem | ||
| 10/6/2025 | Price change | $235,000-4.1%$277/sqft |
Source: ARMLS #6919172 Report a problem | ||
| 9/17/2025 | Listed for sale | $245,000+96%$289/sqft |
Source: ARMLS #6919172 Report a problem | ||
| 12/1/2017 | Sold | $125,000-3.8%$147/sqft |
Source: ARMLS #5668814 Report a problem | ||
| 10/16/2017 | Price change | $129,900-1.5%$153/sqft |
Source: My Home Group Real Estate #5668814 Report a problem | ||
| 10/10/2017 | Price change | $131,900-3.7%$156/sqft |
Source: My Home Group Real Estate #5668814 Report a problem | ||
| 10/4/2017 | Listed for sale | $136,900+61.1%$161/sqft |
Source: My Home Group Real Estate #5668814 Report a problem | ||
| 5/6/2005 | Sold | $85,000$100/sqft |
Source: Public Record Report a problem | ||
Public tax history
| Year | Property taxes | Tax assessment |
|---|---|---|
| 2025 | $660 +6.3% | $19,020 -4.9% |
| 2024 | $621 +0.9% | $20,000 +326.2% |
| 2023 | $616 +3.7% | $4,693 -59.6% |
| 2022 | $593 +0.2% | $11,620 +12.5% |
| 2021 | $592 +0.4% | $10,330 +7.8% |
| 2020 | $590 +6.2% | $9,580 +28.6% |
| 2019 | $556 | $7,450 +8.4% |
| 2018 | $556 +4.4% | $6,870 +14.1% |
| 2017 | $532 +8.9% | $6,020 +16.7% |
| 2016 | $489 +8.1% | $5,160 +20.6% |
| 2015 | $452 | $4,280 +16.3% |
| 2014 | -- | $3,680 +33.8% |
| 2013 | -- | $2,750 -15.4% |
| 2012 | -- | $3,250 -39.3% |
| 2011 | -- | $5,350 -29.1% |
| 2010 | -- | $7,550 -18.4% |
| 2009 | -- | $9,250 +0.5% |
| 2008 | -- | $9,200 +21.9% |
| 2007 | -- | $7,550 +48% |
| 2006 | -- | $5,100 |
| 2005 | -- | $5,100 +9.7% |
| 2004 | -- | $4,650 |
| 2003 | -- | $4,650 +16.3% |
| 2002 | -- | $4,000 |
Find assessor info on the county website
Monthly payment
Est. payment
Payment breakdown
Explore the cost of this home by adjusting the details. Changes won't be saved.Climate risks
Neighborhood: Camelback East
Nearby schools
Schools provided by the listing agent
- Elementary: Griffith Elementary School
- Middle: Pat Tillman Middle School
- High: Camelback High School
- District: Balsz Elementary District
Source: ARMLS. This data may not be complete. We recommend contacting the local school district to confirm school assignments for this home.
Similar homes
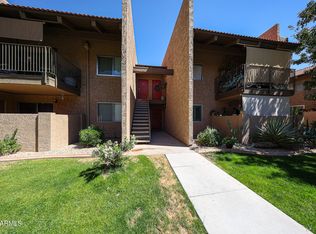
- $215,0002 bd2 ba982 sqft5525 E THOMAS Road #I3, Phoenix, AZ 85018For Sale
 MLS ID #7059872, Matthew Deuitch, DeLex Realty. ARMLS
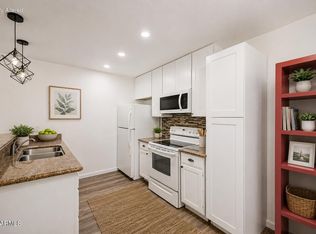
 - $195,0002 bd1 ba848 sqft5525 E THOMAS Road #R13, Phoenix, AZ 85018For Sale
 MLS ID #7052946, Ann Adams, Ann Adams And Associates Realty, LLC. ARMLS
 - $240,0002 bd2 ba982 sqft5525 E THOMAS Road #C4, Phoenix, AZ 85018For Sale
 MLS ID #7078411, Kim Panozzo, HomeSmart. ARMLS
 - $254,9002 bd2 ba936 sqft2815 N 52ND Street #3, Phoenix, AZ 85008For Sale
 MLS ID #7071755, Theresa C De Anda, HomeSmart. ARMLS
