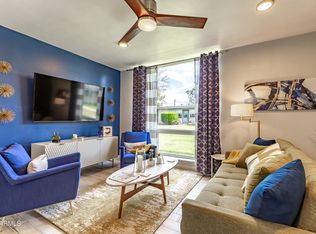
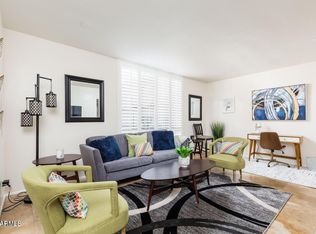
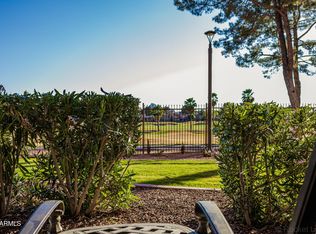
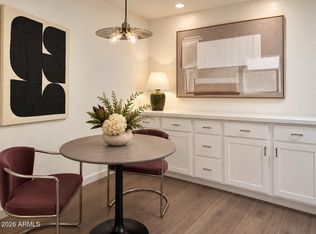
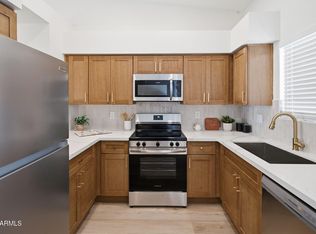
Simple, comfortable and just the right amount of space. This ground-floor one-bedroom offers easy, low-maintenance living with new flooring throughout, a recently updated bathroom, abundant natural light and an open living area. Located at 32nd Street and Camelback, walk to coffee, dining, groceries and everyday conveniences, with Arcadia and the Biltmore just minutes away, along with some of Phoenix's favorite shopping, dining, hiking and recreation. No wasted space, no unnecessary fuss--just what you need, where you want to be.Well maintained and nestled in lush greenery w/ views of Piestewa Peak from the sprawling pool. Discover culinary delights at nearby hotspots like Tomassos, Tarbell's, Buck and Rider, The Collins and Flint! Piestewa Peak for amazing hiking trails just minutes away.
For sale
$235,000
3242 E CAMELBACK Road #106, Phoenix, AZ 85018
1beds
869sqft
Apartment
Built in 1960
-- sqft lot
$-- Zestimate®
$270/sqft
$312/mo HOA
What's special
- 17 days
- 124
- 7
Zillow last checked:
Listing updated:
Listed by:
Deborah Pacheco 480-620-1073,
eXp Realty
Source: ARMLS,MLS#: 7075622
Facts & features
Interior
Bedrooms & bathrooms
- Bedrooms: 1
- Bathrooms: 1
- Full bathrooms: 1
Heating
- Electric
Cooling
- Central Air, Ceiling Fan(s)
Appliances
- Included: Dryer, Washer, Refrigerator, Built-in Microwave, Dishwasher, Disposal
Features
- Non-laminate Counter, High Speed Internet, Eat-in Kitchen, Pantry, 3/4 Bath Master Bdrm
- Flooring: Laminate, Tile
- Has basement: No
- Has fireplace: No
- Common walls with other units/homes: Neighbor Above
Interior area
- Total structure area: 869
- Total interior livable area: 869 sqft
Property
Parking
- Total spaces: 1
- Parking features: Assigned
- Carport spaces: 1
Features
- Stories: 1
- Patio & porch: Covered
- Spa features: None
- Fencing: None
Lot
- Size: 766 Square Feet
- Features: East/West Exposure, Grass Back
Details
- Parcel number: 17013085
Construction
Type & style
- Home type: Apartment
- Property subtype: Apartment
- Attached to another structure: Yes
Materials
- Painted, Block
- Roof: Composition
Condition
- Year built: 1960
Utilities & green energy
- Sewer: Public Sewer
- Water: City Water
Community & HOA
Community
- Features: Pool
- Subdivision: MARTINIQUE
HOA
- Has HOA: Yes
- Services included: Roof Repair, Insurance, Sewer, Pest Control, Maintenance Grounds, Air Cond/Heating, Trash, Water, Roof Replacement, Maintenance Exterior
- HOA fee: $312 monthly
- HOA name: MARTINIQUE
- HOA phone: 602-277-4418
Location
- Region: Phoenix
Financial & listing details
- Price per square foot: $270/sqft
- Tax assessed value: $229,300
- Annual tax amount: $929
- Date on market: 9/3/2026
- Listing terms: Cash,Conventional,VA Loan
- Ownership: Fee Simple
Estimated market value
Not available
Estimated sales range
Not available
Not available
Price history
| Date | Event | Price |
|---|---|---|
| 9/4/2026 | Listed for sale | $235,000-14.5%$270/sqft |
Source:  ARMLS #7075622 Report a problem ARMLS #7075622 Report a problem | ||
| 3/11/2024 | Sold | $275,000-8.3%$316/sqft |
Source: ARMLS #6661278 Report a problem | ||
| 2/8/2024 | Listed for sale | $299,900+93.5%$345/sqft |
Source: ARMLS #6661278 Report a problem | ||
| 9/25/2018 | Sold | $155,000-3.1%$178/sqft |
Source: ARMLS #5809201 Report a problem | ||
| 9/3/2018 | Pending sale | $159,900$184/sqft |
Source: Gilbert - WEICHERT, REALTORS - Home Pro Realty #5809201 Report a problem | ||
| 8/27/2018 | Listed for sale | $159,900$184/sqft |
Source: Weichert, Realtors-Home Pro Realty #5809201 Report a problem | ||
| 8/26/2018 | Pending sale | $159,900$184/sqft |
Source: Gilbert - WEICHERT, REALTORS - Home Pro Realty #5809201 Report a problem | ||
| 8/20/2018 | Listed for sale | $159,900+5.2%$184/sqft |
Source: Weichert, Realtors-Home Pro Realty #5809201 Report a problem | ||
| 10/10/2006 | Sold | $152,000+162.5%$175/sqft |
Source: Public Record Report a problem | ||
| 3/1/2002 | Sold | $57,900+28.7%$67/sqft |
Source: Public Record Report a problem | ||
| 7/19/2000 | Sold | $45,000$52/sqft |
Source: Public Record Report a problem | ||
Public tax history
| Year | Property taxes | Tax assessment |
|---|---|---|
| 2025 | $929 +3.9% | $22,930 -3.5% |
| 2024 | $894 +14.6% | $23,750 +280.9% |
| 2023 | $780 +4.4% | $6,236 -59.6% |
| 2022 | $747 -1% | $15,430 +9.7% |
| 2021 | $755 +0.6% | $14,070 +15.1% |
| 2020 | $751 +2.2% | $12,220 +17.3% |
| 2019 | $734 | $10,420 +15.6% |
| 2018 | $734 -7.4% | $9,010 +6.3% |
| 2017 | $793 +11.8% | $8,480 -1.5% |
| 2016 | $709 +23.3% | $8,610 +58.9% |
| 2015 | $575 | $5,420 +34.8% |
| 2014 | -- | $4,020 -14.5% |
| 2013 | -- | $4,700 -22.3% |
| 2012 | -- | $6,050 -28.4% |
| 2011 | -- | $8,450 -11.5% |
| 2010 | -- | $9,550 -9.5% |
| 2009 | -- | $10,550 -9.8% |
| 2008 | -- | $11,700 +11.4% |
| 2007 | -- | $10,500 +103.9% |
| 2006 | -- | $5,150 |
| 2005 | -- | $5,150 +9.6% |
| 2004 | -- | $4,700 |
| 2003 | -- | $4,700 +2.2% |
| 2002 | -- | $4,600 |
Find assessor info on the county website
Monthly payment
Est. payment
Payment breakdown
Explore the cost of this home by adjusting the details. Changes won't be saved.Climate risks
Neighborhood: Camelback East
Nearby schools
Schools provided by the listing agent
- Elementary: Biltmore Preparatory Academy
- Middle: Biltmore Preparatory Academy
- High: Camelback High School
- District: Creighton Elementary District
Source: ARMLS. This data may not be complete. We recommend contacting the local school district to confirm school assignments for this home.
- $235,0001 bd1 ba869 sqft3242 E Camelback Rd UNIT 207, Phoenix, AZ 85018For Sale

- $275,0001 bd1 ba869 sqft3242 E Camelback Rd UNIT 105, Phoenix, AZ 85018Sold
- $295,0001 bd1 ba869 sqft3242 E Camelback Rd, Phoenix, AZ 85018For Sale

- $279,9991 bd1 ba869 sqft3242 E Camelback Rd UNIT 104, Phoenix, AZ 85018For Sale
Similar homes
- $230,0001 bd1 ba850 sqft4303 E CACTUS Road #126, Phoenix, AZ 85032For Sale
 MLS ID #7076838, Wyatt Alan Miller, HomeSmart. ARMLS
 - $217,5002 bd1 ba848 sqft5525 E THOMAS Road #M12, Phoenix, AZ 85018For Sale
 MLS ID #7051902, Greg Kilroy, Keller Williams Realty Sonoran Living. ARMLS
 - $269,9902 bd1 ba835 sqft4201 N 20TH Street #228, Phoenix, AZ 85016For Sale
 MLS ID #7064318, Joshua Stokes, Gentry Real Estate. ARMLS
 - $229,9002 bd2 ba951 sqft6230 N 33RD Avenue #103, Phoenix, AZ 85017For Sale
 MLS ID #7072022, Trey Archuleta, eXp Realty. ARMLS
