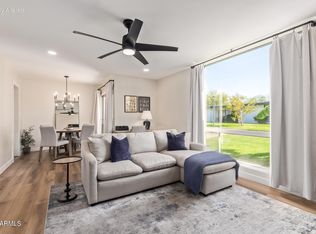
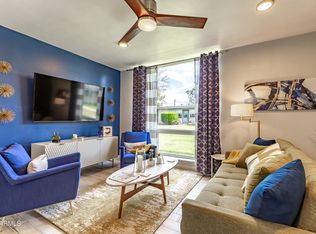
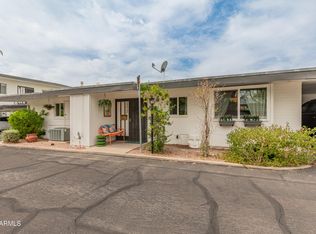
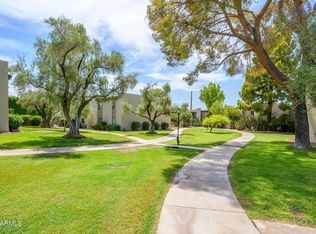
Experience timeless mid-century modern living in the iconic Martinique community, perfectly located in the heart of the coveted Arcadia/Biltmore corridor. This beautifully maintained ground-level 1-bedroom, 1-bath condo offers 869 square feet of comfortable living, solid block construction, and a covered carport. Surrounded by lush landscaping with views of Piestewa Peak from the resort-style pool, you'll be just minutes from Biltmore, Old Town Scottsdale, Sky Harbor Airport, premier dining, shopping, hiking, and freeway access. HOA covers heat, A/C, water, sewer, and trash, leaving only a small SRP bill. With no restrictions on short- or long-term rentals, this is an exceptional opportunity for homeowners, seasonal residents, or investors alike.
For sale
Price cut: $15K (8/6)
$235,000
3242 E Camelback Road #207, Phoenix, AZ 85018
1beds
869sqft
Condominium
Built in 1960
-- sqft lot
$-- Zestimate®
$270/sqft
$440/mo HOA
What's special
Timeless mid-century modern livingResort-style poolCovered carportSurrounded by lush landscaping
- 75 days
- 82
- 4
Zillow last checked:
Listing updated:
Listed by:
Carlie Tomaszewski 480-442-1442,
Keller Williams Realty Phoenix
Source: ARMLS,MLS#: 7050942
Facts & features
Interior
Bedrooms & bathrooms
- Bedrooms: 1
- Bathrooms: 1
- Full bathrooms: 1
Primary bedroom
- Level: First
- Area: 149.5
- Dimensions: 11.50 x 13.00
Dining room
- Level: First
- Area: 56
- Dimensions: 7.00 x 8.00
Great room
- Level: First
- Area: 234
- Dimensions: 13.00 x 18.00
Kitchen
- Level: First
- Area: 98
- Dimensions: 7.00 x 14.00
Heating
- Other
Cooling
- Ceiling Fan(s), Other, Programmable Thmstat, See Remarks
Appliances
- Included: Washer/Dryer Stacked, Dryer, Washer, Refrigerator, Dishwasher, Disposal, Electric Range, Electric Oven, Built-In Electric Oven
- Laundry: Inside, Engy Star (See Rmks)
Features
- Non-laminate Counter, High Speed Internet, Eat-in Kitchen, Breakfast Bar, 9+ Flat Ceilings, No Interior Steps, Full Bth Master Bdrm
- Flooring: Laminate, Stone
- Windows: Screens
- Has basement: No
- Has fireplace: No
- Common walls with other units/homes: Neighbor Below
Interior area
- Total structure area: 869
- Total interior livable area: 869 sqft
Property
Parking
- Total spaces: 1
- Parking features: Unassigned, Assigned
- Carport spaces: 1
Features
- Stories: 1
- Exterior features: Balcony, Private Street(s)
- Spa features: None
- Fencing: None
Lot
- Size: 76 Square Feet
- Features: None, Borders Common Area, East/West Exposure
Details
- Parcel number: 17013110
Construction
Type & style
- Home type: Condo
- Property subtype: Condominium
Materials
- Painted, Block
- Foundation: Slab
- Roof: Composition
Condition
- Year built: 1960
Details
- Builder name: Staman
Utilities & green energy
- Electric: 220 Volts in Kitchen
- Sewer: Public Sewer
- Water: City Water
- Utilities for property: Sewer Available
Community & HOA
Community
- Features: Pool, Near Light Rail Stop, Near Bus Stop, Community Laundry, Biking/Walking Path
- Subdivision: Martinique
HOA
- Has HOA: Yes
- Services included: Roof Repair, Insurance, Sewer, Street Maint, Air Cond/Heating, Trash, Water, Roof Replacement, Maintenance Exterior
- HOA fee: $440 monthly
- HOA name: The Martinique Assoc
- HOA phone: 602-277-4418
Location
- Region: Phoenix
Financial & listing details
- Price per square foot: $270/sqft
- Tax assessed value: $229,300
- Annual tax amount: $929
- Date on market: 7/7/2026
- Cumulative days on market: 76 days
- Listing terms: Cash,Conventional,1031 Exchange
- Ownership: Condominium
- Electric utility on property: Yes
- Road surface type: Asphalt
Estimated market value
Not available
Estimated sales range
Not available
Not available
Price history
| Date | Event | Price |
|---|---|---|
| 8/6/2026 | Price change | $235,000-6%$270/sqft |
Source:  ARMLS #7050942 Report a problem ARMLS #7050942 Report a problem | ||
| 7/7/2026 | Listed for sale | $250,000+316.7%$288/sqft |
Source: ARMLS #7050942 Report a problem | ||
| 4/25/2023 | Listing removed | -- |
Source: Zillow Rentals Report a problem | ||
| 3/29/2023 | Listed for rent | $1,650$2/sqft |
Source: Zillow Rentals Report a problem | ||
| 1/13/2023 | Listing removed | -- |
Source: Zillow Rentals Report a problem | ||
| 12/30/2022 | Listed for rent | $1,650+50.7%$2/sqft |
Source: Zillow Rentals Report a problem | ||
| 10/21/2019 | Listing removed | $1,095$1/sqft |
Source: GoRenter Report a problem | ||
| 10/20/2019 | Listed for rent | $1,095+28.8%$1/sqft |
Source: GoRenter Report a problem | ||
| 8/11/2015 | Listing removed | $850$1/sqft |
Source: GoRenter.com Report a problem | ||
| 8/7/2015 | Listed for rent | $850+3%$1/sqft |
Source: GoRenter.com Report a problem | ||
| 7/2/2012 | Listing removed | $825$1/sqft |
Source: GoRenter.com, LLC Report a problem | ||
| 6/8/2012 | Listed for rent | $825$1/sqft |
Source: GoRenter.com, LLC Report a problem | ||
| 4/11/2012 | Sold | $60,000-45.5%$69/sqft |
Source: Public Record Report a problem | ||
| 10/6/2005 | Sold | $110,000-4.3%$127/sqft |
Source: ARMLS #2374209 Report a problem | ||
| 7/23/2005 | Sold | $115,000$132/sqft |
Source: ARMLS #2327065 Report a problem | ||
Public tax history
| Year | Property taxes | Tax assessment |
|---|---|---|
| 2025 | $929 +3.9% | $22,930 -3.5% |
| 2024 | $894 +1.2% | $23,750 +280.9% |
| 2023 | $883 +4.1% | $6,236 -59.6% |
| 2022 | $849 +0.1% | $15,430 +9.7% |
| 2021 | $848 +0.7% | $14,070 +15.1% |
| 2020 | $842 +2.1% | $12,220 +17.3% |
| 2019 | $825 | $10,420 +15.6% |
| 2018 | $825 +4% | $9,010 +6.3% |
| 2017 | $793 +11.8% | $8,480 -1.5% |
| 2016 | $709 +23.3% | $8,610 +58.9% |
| 2015 | $575 | $5,420 +34.8% |
| 2014 | -- | $4,020 -14.5% |
| 2013 | -- | $4,700 -22.3% |
| 2012 | -- | $6,050 -28.4% |
| 2011 | -- | $8,450 -11.5% |
| 2010 | -- | $9,550 -9.5% |
| 2009 | -- | $10,550 -9.8% |
| 2008 | -- | $11,700 +11.4% |
| 2007 | -- | $10,500 +103.9% |
| 2006 | -- | $5,150 |
| 2005 | -- | $5,150 +9.6% |
| 2004 | -- | $4,700 |
| 2003 | -- | $4,700 +2.2% |
| 2002 | -- | $4,600 |
Find assessor info on the county website
Monthly payment
Est. payment
Payment breakdown
Explore the cost of this home by adjusting the details. Changes won't be saved.Climate risks
Neighborhood: Camelback East
Nearby schools
Schools provided by the listing agent
- Elementary: Biltmore Preparatory Academy
- Middle: Biltmore Preparatory Academy
- High: Camelback High School
- District: Creighton Elementary District
Source: ARMLS. This data may not be complete. We recommend contacting the local school district to confirm school assignments for this home.

Similar homes
- $258,0001 bd1 ba749 sqft3825 E CAMELBACK Road #245, Phoenix, AZ 85018For Sale
 MLS ID #7038990, Cameron Tingey, Two Brothers Realty & Co. ARMLS
 - $310,0002 bd2 ba1.1k sqft3270 E CAMELBACK Road #114, Phoenix, AZ 85018For Sale
 MLS ID #7073142, John L Schloz, HomeSmart. ARMLS
 - $350,0002 bd2 ba1.1k sqft4201 E CAMELBACK Road #31, Phoenix, AZ 85018For Sale
 MLS ID #7073548, John O'Hagan, Retro Real Estate. ARMLS
 - $274,9002 bd2 ba900 sqft721 E MONTEBELLO Avenue #210, Phoenix, AZ 85014For Sale
 MLS ID #7061338, Bradley O Grannis, DeLex Realty. ARMLS
