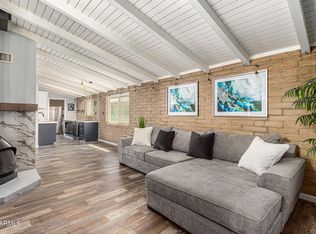
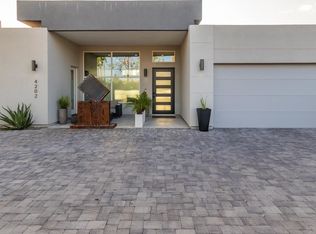
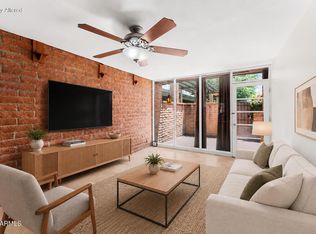
Located in highly desirable Arcadia Lite, this charming two-bedroom, two-bath condo delivers stylish, low-maintenance living with move-in-ready appeal. An inviting front porch welcomes you home. A bright, spacious great room floor plan is designed for easy everyday living and effortless entertaining. The eat-in kitchen features granite countertops, updated cabinetry, and a generous walk-in pantry. Both bathrooms have been refreshed with updated tile, plumbing fixtures, and lighting, while fresh interior paint creates a clean, polished feel throughout. The spacious private back patio provides the perfect setting for your own private space. Just moments from LGO, Postino, Ingo's, and ChopShop, this home offers an ideal full-time residence or lock-and-leave retreat in one of Phoenix's most sought-after neighborhoods.
For sale
$350,000
4203 N 36th Street #4, Phoenix, AZ 85018
2beds
876sqft
Apartment
Built in 1963
-- sqft lot
$-- Zestimate®
$400/sqft
$302/mo HOA
What's special
Eat-in kitchenGenerous walk-in pantryUpdated cabinetrySpacious private back patioGranite countertopsInviting front porch
- 4 days
- 115
- 13
Likely to sell faster than
Zillow last checked:
Listing updated:
Listed by:
Breena Westfall 480-266-8313,
The Brokery,
Dallas Peagler 602-821-9494,
The Brokery
Source: ARMLS,MLS#: 7100652
Facts & features
Interior
Bedrooms & bathrooms
- Bedrooms: 2
- Bathrooms: 2
- Full bathrooms: 2
Heating
- Heat Pump
Cooling
- Central Air, Ceiling Fan(s)
Appliances
- Included: Refrigerator, Dishwasher, Disposal, Electric Oven
- Laundry: Other, See Remarks
Features
- Pantry, Eat-in Kitchen, 3/4 Bath Master Bdrm
- Flooring: Tile
- Has basement: No
- Has fireplace: No
Interior area
- Total structure area: 876
- Total interior livable area: 876 sqft
Property
Parking
- Total spaces: 2
- Parking features: Assigned
- Garage spaces: 2
Features
- Stories: 1
- Patio & porch: Patio
- Spa features: None
- Fencing: Block
Lot
- Size: 1,313 Square Feet
- Features: Grass Front
Details
- Parcel number: 17033038
Construction
Type & style
- Home type: Apartment
- Property subtype: Apartment
- Attached to another structure: Yes
Materials
- Stone, Block
- Roof: Composition
Condition
- Year built: 1963
Utilities & green energy
- Sewer: Public Sewer
Community & HOA
Community
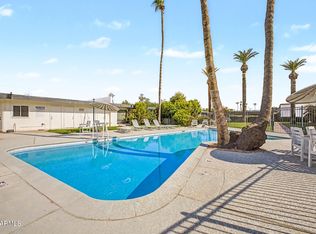
- Features: Pool
- Subdivision: Citrus Manor
HOA
- Has HOA: Yes
- Services included: Roof Repair, Insurance, Maintenance Grounds, Roof Replacement, Maintenance Exterior
- HOA fee: $302 monthly
- HOA name: Citrus Manor
- HOA phone: 602-863-3600
Location
- Region: Phoenix
Financial & listing details
- Price per square foot: $400/sqft
- Tax assessed value: $289,700
- Annual tax amount: $864
- Date on market: 10/30/2026
- Listing terms: Cash,Conventional
- Ownership: Fee Simple
Estimated market value
Not available
Estimated sales range
Not available
Not available
Price history
| Date | Event | Price |
|---|---|---|
| 10/30/2026 | Listed for sale | $350,000$400/sqft |
Source:  ARMLS #7100652 Report a problem | ||
Public tax history
| Year | Property taxes | Tax assessment |
|---|---|---|
| 2025 | $864 +4% | $28,970 -2.4% |
| 2024 | $831 +1.2% | $29,670 +352.1% |
| 2023 | $821 +4.4% | $6,562 -63.3% |
| 2022 | $786 -1% | $17,900 +7.2% |
| 2021 | $795 +0.6% | $16,700 +5% |
| 2020 | $790 +2.2% | $15,910 +13.9% |
| 2019 | $773 | $13,970 +14.4% |
| 2018 | $773 +4.3% | $12,210 +67.3% |
| 2017 | $741 +11.9% | $7,300 -1.7% |
| 2016 | $663 +24.8% | $7,430 +15.6% |
| 2015 | $531 | $6,430 +52% |
| 2014 | -- | $4,230 -13.7% |
| 2013 | -- | $4,900 -36.8% |
| 2012 | -- | $7,750 -2.5% |
| 2011 | -- | $7,950 -27.1% |
| 2010 | -- | $10,900 -21% |
| 2009 | -- | $13,800 +24.3% |
| 2008 | -- | $11,100 +29.1% |
| 2007 | -- | $8,600 +55% |
| 2006 | -- | $5,550 |
| 2005 | -- | $5,550 +5.7% |
| 2004 | -- | $5,250 |
| 2003 | -- | $5,250 +28% |
| 2002 | -- | $4,100 |
Find assessor info on the county website
Monthly payment
Est. payment
Payment breakdown
Explore the cost of this home by adjusting the details. Changes won't be saved.Climate risks
Neighborhood: Camelback East
Nearby schools
Schools provided by the listing agent
- Elementary: The Creighton Academy
- Middle: Creighton Virtual Academy
- High: Camelback High School
- District: Creighton Elementary District
Source: ARMLS. This data may not be complete. We recommend contacting the local school district to confirm school assignments for this home.


Similar homes
- $329,0002 bd3 ba1.1k sqft2810 E GLENROSA Avenue #9, Phoenix, AZ 85016For Sale
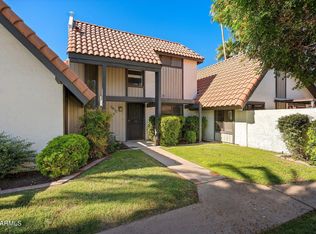 MLS ID #7100716, Virginia K Gee, Russ Lyon Sotheby's International Realty. ARMLS
- $399,9952 bd2 ba1k sqft3505 E CAMPBELL Avenue #11, Phoenix, AZ 85018For Sale
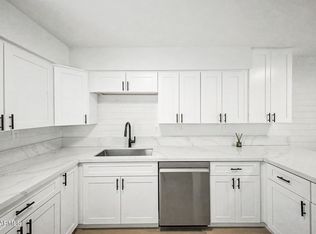 MLS ID #7047016, Soroosh Ghafaripanah, AZ Dream Homes. ARMLS
- $315,0002 bd1 ba928 sqft3002 N 32ND Street #17, Phoenix, AZ 85018For Sale
 MLS ID #7082550, Vincent Fiore, Compass. ARMLS
- $310,0002 bd2 ba1.1k sqft3270 E CAMELBACK Road #114, Phoenix, AZ 85018For Sale
 MLS ID #7073142, John L Schloz, HomeSmart. ARMLS
