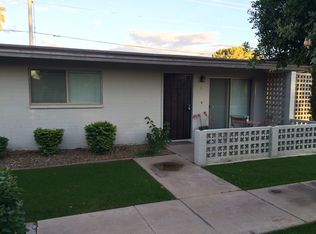
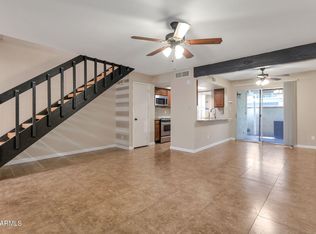
You won't want to miss this one! Great ground floor corner unit in this cool Mid Century Modern Complex w/ lush grassy courtyard, mature trees and nice pool area. And one of only 2 units w/ large fenced in back patio! Fully updated throughout w/ wood tile flooring, dual pane windows and sliding door, updated bathrooms with brand new tub & surround in guest bath.Nice white kitchen w/ granite counters, peninsula, stainless appliances and pantry. Spacious living room w/ sliding doors to patio. Large ensuite primary bedroom w/ dual vanity in bathroom. Great fenced in back patio w/ pavers. Close to restaurants, shops, freeways and all that Central Phoenix has to offer!!
For sale
$295,000
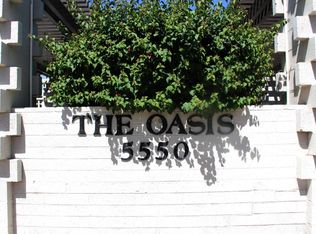
5550 N 12th Street #8, Phoenix, AZ 85014
2beds
1,176sqft
Apartment
Built in 1980
-- sqft lot
$-- Zestimate®
$251/sqft
$327/mo HOA
What's special
Nice pool areaNice white kitchenFully updated throughoutLush grassy courtyardUpdated bathroomsMature treesGround floor corner unit
- 40 days
- 186
- 19
Zillow last checked:
Listing updated:
Listed by:
Vicki Vanderhoff 602-377-1571,
Compass
Source: ARMLS,MLS#: 7079209
Facts & features
Interior
Bedrooms & bathrooms
- Bedrooms: 2
- Bathrooms: 2
- Full bathrooms: 2
Heating
- Electric
Cooling
- Central Air
Appliances
- Included: Refrigerator, Built-in Microwave, Dishwasher, Disposal, Electric Oven
- Laundry: Other, See Remarks
Features
- High Speed Internet, Granite Counters, Double Vanity, No Interior Steps, Pantry, 3/4 Bath Master Bdrm
- Flooring: Carpet, Tile
- Windows: Double Pane Windows
- Has basement: No
- Has fireplace: No
- Common walls with other units/homes: Neighbor Above
Interior area
- Total structure area: 1,176
- Total interior livable area: 1,176 sqft
Property
Parking
- Total spaces: 2
- Parking features: Assigned
- Carport spaces: 1
- Uncovered spaces: 1
Features
- Stories: 2
- Patio & porch: Covered, Patio
- Exterior features: Storage
- Spa features: None
- Fencing: Wood
Lot
- Size: 1,195 Square Feet
- Features: Grass Front
Details
- Parcel number: 16208144
Construction
Type & style
- Home type: Apartment
- Architectural style: Mid-Century Modern
- Property subtype: Apartment
- Attached to another structure: Yes
Materials
- Painted, Block
- Roof: Built-Up
Condition
- Year built: 1980
Utilities & green energy
- Sewer: Public Sewer
Community & HOA
Community
- Features: Pool
- Subdivision: OASIS
HOA
- Has HOA: Yes
- Services included: Roof Repair, Sewer, Maintenance Grounds, Trash, Water, Roof Replacement, Maintenance Exterior
- HOA fee: $327 monthly
- HOA name: Oasis HOA
- HOA phone: 602-375-5251
Location
- Region: Phoenix
Financial & listing details
- Price per square foot: $251/sqft
- Tax assessed value: $233,700
- Annual tax amount: $1,003
- Date on market: 9/11/2026
- Cumulative days on market: 40 days
- Listing terms: Cash
- Ownership: Fee Simple
Estimated market value
Not available
Estimated sales range
Not available
Not available
Price history
| Date | Event | Price |
|---|---|---|
| 9/11/2026 | Listed for sale | $295,000$251/sqft |
Source:  ARMLS #7079209 Report a problem ARMLS #7079209 Report a problem | ||
| 7/20/2026 | Listing removed | $295,000$251/sqft |
Source: ARMLS #6996030 Report a problem | ||
| 6/15/2026 | Price change | $295,000-3.3%$251/sqft |
Source: ARMLS #6996030 Report a problem | ||
| 5/14/2026 | Price change | $305,000-1.3%$259/sqft |
Source: ARMLS #6996030 Report a problem | ||
| 4/17/2026 | Price change | $309,000-3.4%$263/sqft |
Source: ARMLS #6996030 Report a problem | ||
| 3/10/2026 | Listed for sale | $320,000+93.9%$272/sqft |
Source: ARMLS #6996030 Report a problem | ||
| 2/28/2018 | Sold | $165,000$140/sqft |
Source: ARMLS #5710533 Report a problem | ||
| 1/18/2018 | Listed for sale | $165,000+175%$140/sqft |
Source: Keller Williams Realty Phoenix #5710533 Report a problem | ||
| 8/24/2012 | Sold | $60,000+9.3%$51/sqft |
Source: ARMLS #4787816 Report a problem | ||
| 7/13/2012 | Listed for sale | $54,900-43.7%$47/sqft |
Source: Realty One Group #4787816 Report a problem | ||
| 12/9/2004 | Sold | $97,500+19.6%$83/sqft |
Source: Public Record Report a problem | ||
| 5/1/2001 | Sold | $81,500$69/sqft |
Source: Public Record Report a problem | ||
Public tax history
| Year | Property taxes | Tax assessment |
|---|---|---|
| 2025 | $1,003 +4.9% | $23,370 -0.6% |
| 2024 | $956 +2.7% | $23,520 +236.9% |
| 2023 | $930 +3.1% | $6,981 -52.3% |
| 2022 | $903 +0.7% | $14,620 +4.6% |
| 2021 | $896 +2.3% | $13,980 +9.1% |
| 2020 | $876 +2.5% | $12,810 +7% |
| 2019 | $855 | $11,970 +47.6% |
| 2018 | $855 +5% | $8,110 +18.4% |
| 2017 | $815 +11.5% | $6,850 -9.4% |
| 2016 | $731 +8.8% | $7,560 +2.7% |
| 2015 | $672 | $7,360 +63.6% |
| 2014 | -- | $4,500 +5.9% |
| 2013 | -- | $4,250 -24.1% |
| 2012 | -- | $5,600 -6.7% |
| 2011 | -- | $6,000 -49.4% |
| 2010 | -- | $11,850 -16.8% |
| 2009 | -- | $14,250 -1.4% |
| 2008 | -- | $14,450 +42.4% |
| 2007 | -- | $10,150 +35.3% |
| 2006 | -- | $7,500 |
| 2005 | -- | $7,500 +4.9% |
| 2004 | -- | $7,150 |
| 2003 | -- | $7,150 +24.3% |
| 2002 | -- | $5,750 |
Find assessor info on the county website
Monthly payment
Est. payment
Payment breakdown
Explore the cost of this home by adjusting the details. Changes won't be saved.Climate risks
Neighborhood: Camelback East
Nearby schools
Schools provided by the listing agent
- Elementary: Madison Rose Lane School
- Middle: Madison Meadows School
- High: North High School
- District: Madison Elementary District
Source: ARMLS. This data may not be complete. We recommend contacting the local school district to confirm school assignments for this home.
- $194,3001 bd1 ba850 sqft5550 N 12th St UNIT 1, Phoenix, AZ 85014Off Market
- $262,900-- bd2 ba1.1k sqft5550 N 12th St UNIT 3, Phoenix, AZ 85014Off Market
- $303,3002 bd2 ba1.1k sqft5550 N 12th St UNIT 4, Phoenix, AZ 85014Off Market
- $255,4002 bd2 ba1.1k sqft5550 N 12th St UNIT 5, Phoenix, AZ 85014Off Market
Similar homes
- $245,0002 bd2 ba1.1k sqft102 W MARYLAND Avenue #C1, Phoenix, AZ 85013For Sale
 MLS ID #7071969, Eric Z Horn, The Brokery. ARMLS
 - $267,5002 bd2 ba1k sqft6540 N 7TH Avenue #42, Phoenix, AZ 85013For Sale
 MLS ID #7008375, Mohamad Abu-Obeid, DeLex Realty. ARMLS
 - $275,0003 bd2 ba1k sqft3402 N 32nd Street #163, Phoenix, AZ 85018For Sale
 MLS ID #7087658, Gabriel Flores Nevarez, A.Z. & Associates. ARMLS
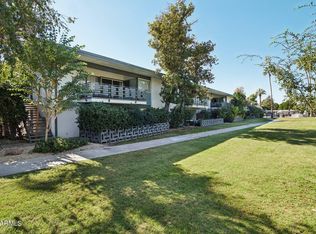
 - $329,0002 bd2 ba1.1k sqft5150 N 20TH Street #201, Phoenix, AZ 85016For Sale
 MLS ID #6945900, Kaushik Sirkar, Real Broker. ARMLS
