Lovely 2nd floor condo in sought-after Biltmore features 2 BR, 1.5 baths, desirable upgrade as some don't offer extra half bath. Bedrooms split for privacy! New carpet / LVP 2025, fresh paint 2026, crown molding. SS appliances. HUGE walk-in primary closet with built-ins. Mountain views from oversized private balcony w/ storage closet & lush mature landscaping. Located by the lake, golf course view, 2 resort-style pools/spas in gated gem. HOA plans to add EV charging. Fitness center, clubhouse, assigned covered parking, inside laundry, close to elevator and access to shopping, dining and hiking near the AZ Biltmore Resort. Lock n Leave, Airbnb or beautiful place to call home! visit BiltmoreTerrace website for info including self package delivery. All furnishings are negotiable! Stunning!
For sale
Price cut: $7.8K (7/10)
$350,000
5110 N 31ST Way #322, Phoenix, AZ 85016
2beds
1,224sqft
Condominium
Built in 1981
-- sqft lot
$-- Zestimate®
$286/sqft
$762/mo HOA
What's special
- 108 days
- 284
- 15
Zillow last checked:
Listing updated:
Listed by:
Dawn L Bender info@azarchitecture.com,
AZArchitecture/Jarson & Jarson
Source: ARMLS,MLS#: 7025492
Facts & features
Interior
Bedrooms & bathrooms
- Bedrooms: 2
- Bathrooms: 2
- Full bathrooms: 1
- 1/2 bathrooms: 1
Heating
- Electric
Cooling
- Central Air
Appliances
- Included: Dryer, Washer, Refrigerator, Built-in Microwave, Dishwasher, Disposal
- Laundry: Inside
Features
- Non-laminate Counter, High Speed Internet, Double Vanity, Eat-in Kitchen, Elevator, No Interior Steps, Pantry, Full Bth Master Bdrm
- Flooring: Carpet, Vinyl
- Has basement: No
- Has fireplace: No
- Furnished: Yes
- Common walls with other units/homes: Neighbor Below,Neighbor Above
Interior area
- Total structure area: 1,224
- Total interior livable area: 1,224 sqft
Property
Parking
- Total spaces: 1
- Parking features: Assigned
- Carport spaces: 1
Features
- Stories: 3
- Patio & porch: Covered, Patio
- Exterior features: Other, Balcony, Private Street(s), Storage
- Spa features: None
- Fencing: None
Lot
- Size: 1,199 Square Feet
- Features: None, On Golf Course
Details
- Parcel number: 16469466
Construction
Type & style
- Home type: Condo
- Property subtype: Condominium
- Attached to another structure: Yes
Materials
- Stucco, Wood Frame, Painted
- Foundation: Concrete Perimeter
- Roof: Tile,Built-Up
Condition
- Year built: 1981
Utilities & green energy
- Sewer: Public Sewer
- Water: City Water
Community & HOA
Community
- Features: Pool, Golf, Lake, Gated, Community Spa, Community Spa Htd, Near Bus Stop, Biking/Walking Path
- Security: Security Guard
- Subdivision: BILTMORE TERRACE CONDOMINIUMS
HOA
- Has HOA: Yes
- Services included: Roof Repair, Insurance, Sewer, Maintenance Grounds, Trash, Water, Roof Replacement, Maintenance Exterior
- HOA fee: $735 monthly
- HOA name: Biltmore Terrace HOA
- HOA phone: 480-396-4567
- Second HOA fee: $325 annually
- Second HOA name: ABEVA
- Second HOA phone: 602-955-1003
Location
- Region: Phoenix
Financial & listing details
- Price per square foot: $286/sqft
- Tax assessed value: $272,500
- Annual tax amount: $2,179
- Date on market: 5/21/2026
- Cumulative days on market: 106 days
- Listing terms: Cash,Conventional,FHA
- Ownership: Condominium
Estimated market value
Not available
Estimated sales range
Not available
Not available
Price history
| Date | Event | Price |
|---|---|---|
| 7/10/2026 | Price change | $350,000-2.2%$286/sqft |
Source:  ARMLS #7025492 Report a problem ARMLS #7025492 Report a problem | ||
| 6/5/2026 | Price change | $357,777-0.6%$292/sqft |
Source: ARMLS #7025492 Report a problem | ||
| 5/21/2026 | Listed for sale | $360,000+4.3%$294/sqft |
Source: ARMLS #7025492 Report a problem | ||
| 4/21/2025 | Listing removed | $2,600$2/sqft |
Source: Zillow Rentals Report a problem | ||
| 3/6/2025 | Price change | $2,600+4%$2/sqft |
Source: Zillow Rentals Report a problem | ||
| 2/26/2025 | Price change | $2,500-2%$2/sqft |
Source: Zillow Rentals Report a problem | ||
| 1/14/2025 | Listed for rent | $2,550-13.6%$2/sqft |
Source: Zillow Rentals Report a problem | ||
| 1/4/2025 | Listing removed | $345,000-2.8%$282/sqft |
Source: ARMLS #6639427 Report a problem | ||
| 10/1/2024 | Price change | $355,000-1.1%$290/sqft |
Source: ARMLS #6639427 Report a problem | ||
| 6/18/2024 | Price change | $359,000-1.6%$293/sqft |
Source: ARMLS #6639427 Report a problem | ||
| 6/7/2024 | Price change | $365,000-1.4%$298/sqft |
Source: ARMLS #6639427 Report a problem | ||
| 5/3/2024 | Price change | $370,000-2.6%$302/sqft |
Source: ARMLS #6639427 Report a problem | ||
| 4/6/2024 | Price change | $379,990-1.3%$310/sqft |
Source: ARMLS #6639427 Report a problem | ||
| 3/1/2024 | Price change | $385,000-1.3%$315/sqft |
Source: ARMLS #6639427 Report a problem | ||
| 12/17/2023 | Listed for sale | $390,000+23.8%$319/sqft |
Source: ARMLS #6639427 Report a problem | ||
| 7/13/2023 | Listing removed | -- |
Source: Zillow Rentals Report a problem | ||
| 6/13/2023 | Listed for rent | $2,950-1.7%$2/sqft |
Source: Zillow Rentals Report a problem | ||
| 10/24/2022 | Listing removed | -- |
Source: Zillow Rental Manager Report a problem | ||
| 10/19/2022 | Listed for rent | $3,000$2/sqft |
Source: Zillow Rental Manager Report a problem | ||
| 10/6/2021 | Sold | $315,000$257/sqft |
Source: ARMLS #6248437 Report a problem | ||
| 9/6/2021 | Pending sale | $315,000$257/sqft |
Source:  HomeSmart #6248437 Report a problem HomeSmart #6248437 Report a problem | ||
| 8/24/2021 | Price change | $315,000-3.1%$257/sqft |
Source: HomeSmart #6248437 Report a problem | ||
| 7/10/2021 | Price change | $325,000-1.5%$266/sqft |
Source: HomeSmart #6248437 Report a problem | ||
| 7/2/2021 | Listed for sale | $330,000$270/sqft |
Source: HomeSmart #6248437 Report a problem | ||
| 6/25/2021 | Pending sale | $330,000+34.7%$270/sqft |
Source: HomeSmart #6248437 Report a problem | ||
| 10/15/2019 | Sold | $244,900+60.1%$200/sqft |
Source: ARMLS #5930478 Report a problem | ||
| 10/16/2009 | Sold | $153,000$125/sqft |
Source: Public Record Report a problem | ||
Public tax history
| Year | Property taxes | Tax assessment |
|---|---|---|
| 2025 | $2,179 +5.2% | $27,250 -7.2% |
| 2024 | $2,072 +3% | $29,370 +70.4% |
| 2023 | $2,012 +3.3% | $17,235 -16.3% |
| 2022 | $1,947 -0.4% | $20,580 +7.6% |
| 2021 | $1,955 +2.3% | $19,120 +9.6% |
| 2020 | $1,910 +2.7% | $17,450 +4.6% |
| 2019 | $1,860 | $16,680 +4.8% |
| 2018 | $1,860 +5.3% | $15,910 +3.9% |
| 2017 | $1,766 -2.1% | $15,320 +6.7% |
| 2016 | $1,804 +6.7% | $14,360 +0.3% |
| 2015 | $1,691 | $14,320 +21.2% |
| 2014 | -- | $11,820 +17% |
| 2013 | -- | $10,100 -12.6% |
| 2012 | -- | $11,550 -3.8% |
| 2011 | -- | $12,000 -29.8% |
| 2010 | -- | $17,100 -11.6% |
| 2009 | -- | $19,350 -31.7% |
| 2008 | -- | $28,350 +62.9% |
| 2007 | -- | $17,400 +50.6% |
| 2006 | -- | $11,550 |
| 2005 | -- | $11,550 +2.2% |
| 2004 | -- | $11,300 |
| 2003 | -- | $11,300 +16.5% |
| 2002 | -- | $9,700 |
Find assessor info on the county website
Monthly payment
Est. payment
Payment breakdown
Explore the cost of this home by adjusting the details. Changes won't be saved.Climate risks
Neighborhood: Camelback East
Nearby schools
Schools provided by the listing agent
- Elementary: Madison #1 Elementary School
- Middle: Madison #1 Elementary School
- High: Camelback High School
- District: Madison Elementary District
Source: ARMLS. This data may not be complete. We recommend contacting the local school district to confirm school assignments for this home.



Similar homes
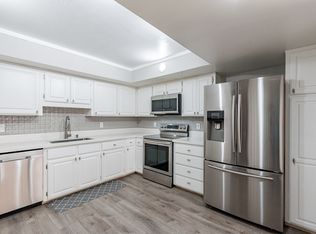
- $350,0002 bd1 ba1.2k sqft5104 N 32ND Street #218, Phoenix, AZ 85018For Sale
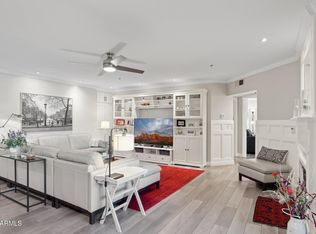 MLS ID #6928552, Kerry Tishuck, Compass. ARMLS
 - $388,0002 bd2 ba1k sqft5102 N 31ST Place #433, Phoenix, AZ 85016For Sale
 MLS ID #7042221, Margaret Hunnicutt, Weichert, Realtors - Courtney Valleywide. ARMLS
 - $375,0002 bd2 ba1.2k sqft4533 N 22ND Street #223, Phoenix, AZ 85016For Sale
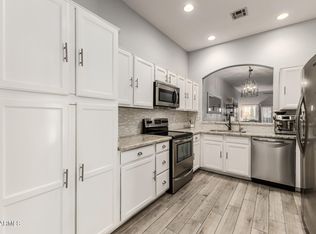 MLS ID #7004741, Jared Brooks, Vest Realty, LLC. ARMLS
 - $275,0001 bd2 ba1.1k sqft5122 N 31st Way Unit 238, Phoenix, AZ 85016For Sale By Owner

