PRIME North Central Phoenix LOCATION in the desired Canterra gated community near SR51, Phoenix Mountain Preserve trails, Biltmore, Desert Ridge, downtown, hospitals & the airport. This beautifully renovated ground-level home is tucked in the back of the complex and boasts a split floorplan, attached 1-car garage, gated front courtyard, TILE flooring throughout - NO CARPET & a PRIVATE BACK PATIO with NO ONE BEHIND and STUNNING MOUNTAIN VIEWS. Relax in the spacious living room with a lovely tile FIREPLACE. Oversized primary suite features patio access, a huge walk-in closet & the ability to enjoy mountain views right from bed! The 2nd bedroom is spacious & includes a large walk-in closet. Resort-style community amenities to enjoy: pool/spa, BBQ area & state of the art fitness center.
For sale
Price cut: $20K (7/9)
$405,000
1747 E NORTHERN Avenue #117, Phoenix, AZ 85020
2beds
1,307sqft
:
Get pre-qualified$2,895/mo
Condominium
Built in 1997
-- sqft lot
$-- Zestimate®
$310/sqft
$405/mo HOA
What's special
Gated front courtyardLovely tile fireplaceSplit floorplanOversized primary suiteStunning mountain viewsHuge walk-in closetLarge walk-in closet
- 94 days |
- 552 |
- 31 |
Zillow last checked:
Listing updated:
Listed by:
Danielle Marie Paluscio 602-377-0700,
eXp Realty
Source: ARMLS,MLS#: 7009009
Facts & features
Interior
Bedrooms & bathrooms
- Bedrooms: 2
- Bathrooms: 2
- Full bathrooms: 2
Heating
- Electric
Cooling
- Central Air, Ceiling Fan(s), Programmable Thmstat
Appliances
- Included: Dryer, Washer, Refrigerator, Built-in Microwave, Dishwasher, Disposal, Electric Cooktop
- Laundry: Inside
Features
- High Speed Internet, Granite Counters, Double Vanity, 9+ Flat Ceilings, No Interior Steps, Vaulted Ceiling(s), Full Bth Master Bdrm
- Flooring: Tile
- Windows: Double Pane Windows
- Has basement: No
- Number of fireplaces: 1
- Fireplace features: Living Room
- Common walls with other units/homes: Two Common Walls,Neighbor Above
Interior area
- Total structure area: 1,307
- Total interior livable area: 1,307 sqft
Property
Parking
- Total spaces: 1
- Parking features: Attached, Garage Door Opener, Direct Access
- Attached garage spaces: 1
Features
- Stories: 2
- Patio & porch: Patio
- Has spa: Yes
- Spa features: None, Heated
- Fencing: Block
- Has view: Yes
- View description: Mountain(s)
- Waterfront features: Wash
Lot
- Size: 212 Square Feet
- Features: North/South Exposure, Borders Preserve/Public Land, Desert Front, Natural Desert Back, Gravel/Stone Front
Details
- Parcel number: 16521048A
Construction
Type & style
- Home type: Condo
- Property subtype: Condominium
- Attached to another structure: Yes
Materials
- Stucco, Wood Frame, Painted
- Roof: Tile
Condition
- Year built: 1997
Details
- Warranty included: Yes
Utilities & green energy
- Sewer: Public Sewer
- Water: City Water
Community & HOA
Community
- Features: Pool, Gated, Community Spa, Community Spa Htd, Fitness Center
- Subdivision: CANTERRA AT SQUAW PEAK CONDOMINIUMS
HOA
- Has HOA: Yes
- Services included: Roof Repair, Insurance, Pest Control, Maintenance Grounds, Street Maint, Front Yard Maint, Trash, Water, Roof Replacement, Maintenance Exterior
- HOA fee: $405 monthly
- HOA name: Canterra Squaw Peak
- HOA phone: 480-892-5222
Location
- Region: Phoenix
Financial & listing details
- Price per square foot: $310/sqft
- Tax assessed value: $325,100
- Annual tax amount: $2,035
- Date on market: 4/30/2026
- Cumulative days on market: 95 days
- Listing terms: Cash,Conventional,FHA,VA Loan
- Ownership: Condominium
- Road surface type: Paved
Estimated market value
Not available
Estimated sales range
Not available
Not available
Price history
| Date | Event | Price |
|---|---|---|
| 7/23/2026 | Listing removed | $2,300$2/sqft |
Source: ARMLS #7046816 Report a problem | ||
| 7/9/2026 | Price change | $405,000-4.7%$310/sqft |
Source:  ARMLS #7009009 Report a problem ARMLS #7009009 Report a problem | ||
| 6/26/2026 | Listed for rent | $2,300+58.6%$2/sqft |
Source: ARMLS #7046816 Report a problem | ||
| 5/27/2026 | Price change | $425,000-3.4%$325/sqft |
Source: eXp Realty #7009009 Report a problem | ||
| 4/30/2026 | Listed for sale | $440,000+7.3%$337/sqft |
Source: ARMLS #7009009 Report a problem | ||
| 6/2/2022 | Sold | $410,000+3.8%$314/sqft |
Source: ARMLS #6375916 Report a problem | ||
| 5/4/2022 | Listed for sale | $395,000$302/sqft |
Source: ARMLS #6375916 Report a problem | ||
| 4/20/2022 | Listing removed | $395,000$302/sqft |
Source: ARMLS #6375916 Report a problem | ||
| 3/30/2022 | Listed for sale | $395,000+79.5%$302/sqft |
Source: ARMLS #6375916 Report a problem | ||
| 3/24/2021 | Listing removed | -- |
Source: Owner Report a problem | ||
| 1/13/2019 | Listing removed | $1,450$1/sqft |
Source: Owner Report a problem | ||
| 12/21/2018 | Listed for rent | $1,450+16%$1/sqft |
Source: Owner Report a problem | ||
| 12/12/2016 | Listing removed | $1,250+6.4%$1/sqft |
Source: Owner Report a problem | ||
| 11/12/2011 | Listing removed | $1,175$1/sqft |
Source: Walt Danley Realty, LLC #4658381 Report a problem | ||
| 10/8/2011 | Listed for rent | $1,175$1/sqft |
Source: Walt Danley Realty, LLC #4658381 Report a problem | ||
| 1/24/2005 | Sold | $220,000+16.4%$168/sqft |
Source: ARMLS #2231391 Report a problem | ||
| 11/3/2004 | Sold | $189,000+43.8%$145/sqft |
Source: Public Record Report a problem | ||
| 11/24/1997 | Sold | $131,432$101/sqft |
Source: Public Record Report a problem | ||
Public tax history
| Year | Property taxes | Tax assessment |
|---|---|---|
| 2025 | $2,035 +6.1% | $32,510 -9.2% |
| 2024 | $1,918 +3% | $35,800 +124.4% |
| 2023 | $1,862 +3.3% | $15,956 -29.2% |
| 2022 | $1,803 -12% | $22,550 +2.9% |
| 2021 | $2,048 +2.3% | $21,910 +7.8% |
| 2020 | $2,003 +2.5% | $20,330 +2% |
| 2019 | $1,954 | $19,930 +10.4% |
| 2018 | $1,954 +4.9% | $18,050 +13.3% |
| 2017 | $1,862 +11.5% | $15,930 +10.9% |
| 2016 | $1,670 +7.1% | $14,370 +1.1% |
| 2015 | $1,559 | $14,220 +31.7% |
| 2014 | -- | $10,800 +15.5% |
| 2013 | -- | $9,350 -13.8% |
| 2012 | -- | $10,850 -27.7% |
| 2011 | -- | $15,000 -17.6% |
| 2010 | -- | $18,200 -25.3% |
| 2009 | -- | $24,350 -8.3% |
| 2008 | -- | $26,550 +30.8% |
| 2007 | -- | $20,300 +38.6% |
| 2006 | -- | $14,650 |
| 2005 | -- | $14,650 +13.1% |
| 2004 | -- | $12,950 |
| 2003 | -- | $12,950 +14.6% |
| 2002 | -- | $11,300 |
Find assessor info on the county website
Monthly payment
Est. payment
Payment breakdown
Explore the cost of this home by adjusting the details. Changes won't be saved.Climate risks
Neighborhood: Camelback East
Nearby schools
GreatSchools rating
- 9/10Madison Heights Elementary SchoolGrades: PK-4Distance: 1.1 mi
- 5/10Madison #1 Elementary SchoolGrades: 5-8Distance: 2.5 mi
- 3/10Camelback High SchoolGrades: 9-12Distance: 3.6 mi
Schools provided by the listing agent
- Elementary: Madison Heights Elementary School
- Middle: Madison #1 Elementary School
- High: Camelback High School
- District: Madison Elementary District
Source: ARMLS. This data may not be complete. We recommend contacting the local school district to confirm school assignments for this home.
- $410,0002 bd2 ba1.4k sqft1747 E Northern Ave UNIT 218, Phoenix, AZ 85020Sold

- $365,0002 bd2 ba1.3k sqft1747 E Northern Ave UNIT 120, Phoenix, AZ 85020Sold
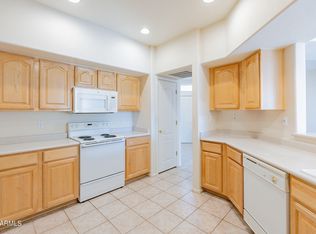
- $422,5002 bd2 ba1.4k sqft1747 E Northern Ave UNIT 216, Phoenix, AZ 85020Sold
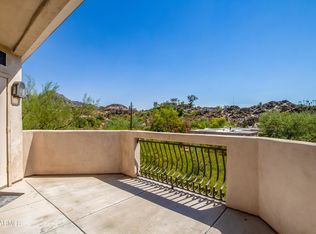
- $350,0002 bd2 ba1.3k sqft1747 E Northern Ave UNIT 104, Phoenix, AZ 85020Sold
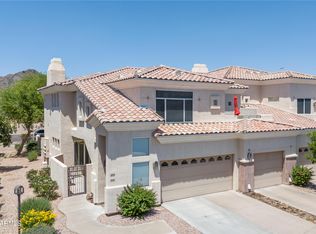
- $400,0002 bd2 ba1.4k sqft1747 E Northern Ave UNIT 212, Phoenix, AZ 85020Sold
- $2,365,0003 bd2 ba2k sqft1720 E Pleasant Dr, Phoenix, AZ 85020Sold
- $527,000-- bd-- ba-- sqft1720 E Pleasant Dr, Phoenix, AZ 85020Off Market
- $387,1002 bd2 ba1.4k sqft1747 E Northern Ave UNIT 256, Phoenix, AZ 85020Off Market
A local agent can set up tours, give advice and negotiate with sellers.
Similar homes
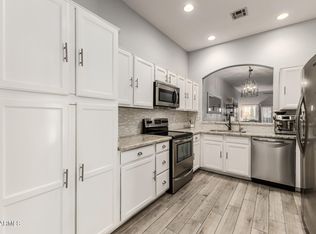
- $385,0002 bd2 ba1.2k sqft4533 N 22ND Street #223, Phoenix, AZ 85016For Sale
 MLS ID #7004741, Jared Brooks, Vest Realty, LLC. ARMLS
 - $458,8803 bd2 ba1.7k sqft1202 E ALICE Avenue, Phoenix, AZ 85020For Sale
 MLS ID #7057090, Nicole Valeriano, HomeSmart. ARMLS
 - $414,9992 bd2 ba1.2k sqft5104 N 32ND Street #324, Phoenix, AZ 85018For Sale
 MLS ID #7000206, George Laughton, EveryPlace. ARMLS
 - $410,0002 bd3 ba1.5k sqft17 W VERNON Avenue #31, Phoenix, AZ 85003For Sale
 MLS ID #7038544, Sarah Wiltshire, HomeSmart. ARMLS
 - $390,0003 bd2 ba1.1k sqft4925 E DESERT COVE Avenue #257, Scottsdale, AZ 85254For SaleMLS ID #7060861, J Chandler Peterson, Delex Realty. ARMLS
- $435,0003 bd2 ba1.6k sqft934 E BECKER Lane, Phoenix, AZ 85020For SaleMLS ID #6990280, Jeffrey Hester, Compass. ARMLS
- $298,0002 bd2 ba1k sqft8241 N CENTRAL Avenue #18, Phoenix, AZ 85020For SaleMLS ID #7058412, Brian McShane, Realty Executives Arizona Territory. ARMLS
- $429,0002 bd2 ba1.3k sqft3415 N 36TH Street #4, Phoenix, AZ 85018For SaleMLS ID #7047300, Erik Jensen, Compass. ARMLS
- $254,9503 bd2 ba916 sqft10208 N 8TH Place #B, Phoenix, AZ 85020For SaleMLS ID #7059950, Luis Alvarez, Fathom Realty Elite. ARMLS
- $295,0002 bd2 ba900 sqft502 W Tonopah Dr Unit 6, Phoenix, AZ 85027For Sale By Owner
- $457,0002 bd2 ba1.2k sqft5550 N 16TH Street #142, Phoenix, AZ 85016For SaleMLS ID #7029632, George Laughton, EveryPlace. ARMLS
- $414,0003 bd3 ba1.6k sqft2933 E FAIRMOUNT Avenue, Phoenix, AZ 85016For SaleMLS ID #7022295, Jacquelyn E Shoffner, Real Broker. ARMLS
- $385,0002 bd2 ba1.1k sqft11260 N 92ND Street #1012, Scottsdale, AZ 85260For SaleMLS ID #7014030, Tom Daniel, Barrett Real Estate. ARMLS
- $375,0002 bd2 ba1.1k sqft2935 N 68TH Street #214, Scottsdale, AZ 85251For SaleMLS ID #7012085, Kelly Griffin Porter, RE/MAX Fine Properties. ARMLS
- $394,0003 bd3 ba1.5k sqft1225 N 36TH Street #1086, Phoenix, AZ 85008For SaleMLS ID #7040129, Rachael Richards, RHouse Realty. ARMLS
- $429,9002 bd2 ba1.2k sqft11333 N 92ND Street #1065, Scottsdale, AZ 85260For SaleMLS ID #7035049, Eric Tont, My Home Group Real Estate. ARMLS
- $360,0003 bd3 ba1.4k sqft1716 W CORTEZ Street #101, Phoenix, AZ 85029For SaleMLS ID #6962999, Danielle Martinez, RE/MAX Fine Properties. ARMLS
- $365,0002 bd2 ba1.1k sqft3031 N CIVIC CENTER Plaza #340, Scottsdale, AZ 85251For SaleMLS ID #7038869, Michelle Roberta Kozak, Keller Williams Realty Phoenix. ARMLS
- $380,0002 bd2 ba1k sqft10401 N 52ND Street #210, Paradise Valley, AZ 85253For SaleMLS ID #6988703, Jesse Scheel, eXp Realty. ARMLS
- $409,0002 bd2 ba1k sqft7009 E Acoma Drive #1168, Scottsdale, AZ 85254For SaleMLS ID #7018301, Christopher Siedentop, Preferred Property Consultants LLC. ARMLS
