SELLER OFFERING ONE FULL YEAR OF HOA DUES PAID AT CLOSING WITH AN ACCEPTABLE OFFER!

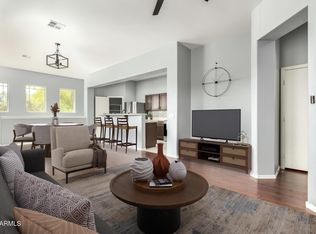
Turnkey living in the heart of Phoenix! Ideally positioned within the gated Enclave Villas community, this beautifully maintained 3-bedroom, 3-bath townhome offers the perfect combination of stylish updates, flexible living space, privacy, and low-maintenance convenience. Located along a peaceful common area, you'll enjoy a quiet residential setting while being minutes from Arcadia restaurants and shopping, Papago Park, the Biltmore, Downtown Phoenix, and more. Community amenities include a sparkling pool, heated spa, and a large dog park with convenient dog stations throughout. The thoughtfully designed floor plan offers a rare main-level bedroom and full bath, ideal for guests, a home office, multigenerational living, or anyone looking to avoid stairs. The bright, open interior features stylish tile flooring downstairs, hardwood and laminate flooring upstairs, designer lighting, upgraded fixtures, and beautifully updated bathrooms.
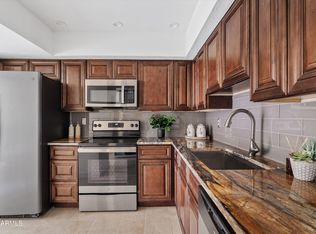
The spacious eat-in kitchen is designed for both everyday living and entertaining, featuring granite countertops, light wood cabinetry, abundant storage and counter space, stainless steel appliances, a breakfast bar, and a reverse-osmosis drinking water system. The kitchen opens seamlessly to the main living area, where a sliding glass door leads to the covered patio and private outdoor space.
Upstairs, the generous primary suite offers abundant natural light, a large walk-in closet, and a beautifully updated ensuite bath with dual vanities, backlit mirrors, and a floor-to-ceiling tiled walk-in shower. The spacious second bedroom provides excellent privacy, ample closet space, and easy access to the full guest bath.
Outside, the fully fenced private patio overlooks a beautifully maintained common area, creating a peaceful setting for morning coffee, relaxing evenings, entertaining, or enjoying time with your pets.
Additional highlights include an attached 2-car garage, updated HVAC (2022), newer water heater (2019), and exceptional HOA coverage. Enclave Villas HOA includes exterior home maintenance, roof repair and replacement, water, sewer, trash, street maintenance, and common areas -- providing an exceptional low-maintenance lifestyle and added peace of mind.
If you're looking for a move-in-ready townhome in a gated community with outstanding amenities, flexible living space, and an unbeatable central Phoenix location, this is one to see!
For sale
Price cut: $19.1K (8/10)
$374,900
1225 N 36TH Street #1086, Phoenix, AZ 85008
3beds
1,586sqft
Townhouse
Built in 2005
821 Square Feet Lot
$-- Zestimate®
$236/sqft
$385/mo HOA
What's special
Sparkling poolReverse-osmosis drinking water systemBright open interiorSpacious eat-in kitchenBeautifully updated bathroomsPeaceful common areaBreakfast bar
- 91 days
- 397
- 32
Zillow last checked:
Listing updated:
Listed by:
Rachael Richards 480-270-5782,
RHouse Realty,
Adriana L. Spragg 480-270-5786,
RHouse Realty
Source: ARMLS,MLS#: 7040129
Facts & features
Interior
Bedrooms & bathrooms
- Bedrooms: 3
- Bathrooms: 3
- Full bathrooms: 3
Heating
- Electric
Cooling
- Central Air, Ceiling Fan(s)
Appliances
- Included: Dryer, Washer, Water Softener Owned, Reverse Osmosis, Refrigerator, Built-in Microwave, Dishwasher, Disposal, Electric Cooktop
- Laundry: Upper Level, Inside
Features
- High Speed Internet, Granite Counters, Double Vanity, Upstairs, Eat-in Kitchen, Breakfast Bar, 9+ Flat Ceilings, Pantry, 3/4 Bath Master Bdrm
- Flooring: Tile, Wood
- Windows: Double Pane Windows
- Has basement: No
- Has fireplace: No
- Common walls with other units/homes: 1 Common Wall,End Unit
Interior area
- Total structure area: 1,586
- Total interior livable area: 1,586 sqft
Property
Parking
- Total spaces: 2
- Parking features: Attached, Unassigned, Garage Door Opener, Direct Access
- Attached garage spaces: 2
Features
- Stories: 2
- Patio & porch: Covered, Patio
- Exterior features: Private Street(s)
- Has spa: Yes
- Spa features: Heated
- Fencing: Block
- Has view: Yes
- View description: City Lights
Lot
- Size: 821 Square Feet
- Features: Borders Common Area, Borders Preserve/Public Land, Desert Front, Gravel/Stone Front, Synthetic Grass Frnt
Details
- Parcel number: 12101513
- Special conditions: Owner/Agent
Construction
Type & style
- Home type: Townhouse
- Architectural style: Other
- Property subtype: Townhouse
- Attached to another structure: Yes
Materials
- Stucco, Wood Frame, Painted
- Roof: Tile
Condition
- Year built: 2005
Details
- Builder name: Centex Homes
Utilities & green energy
- Sewer: Public Sewer
- Water: City Water
Community & HOA
Community
- Features: Pool, Gated, Community Spa, Community Spa Htd, Near Bus Stop
- Security: Fire Sprinkler System
- Subdivision: ENCLAVE VILLAS CONDOMINIUM 2ND AMD
HOA
- Has HOA: Yes
- Services included: Roof Repair, Insurance, Sewer, Maintenance Grounds, Street Maint, Front Yard Maint, Trash, Water, Roof Replacement, Maintenance Exterior
- HOA fee: $385 monthly
- HOA name: Enclave Villas Condo
- HOA phone: 602-957-9191
Location
- Region: Phoenix
Financial & listing details
- Price per square foot: $236/sqft
- Tax assessed value: $336,000
- Annual tax amount: $1,677
- Date on market: 6/10/2026
- Cumulative days on market: 91 days
- Listing terms: Cash,Conventional,1031 Exchange,FHA,VA Loan
- Ownership: Condominium
Estimated market value
Not available
Estimated sales range
Not available
Not available
Price history
| Date | Event | Price |
|---|---|---|
| 8/10/2026 | Price change | $374,900-4.8%$236/sqft |
Source:  ARMLS #7040129 Report a problem ARMLS #7040129 Report a problem | ||
| 7/11/2026 | Price change | $394,000-1.3%$248/sqft |
Source: ARMLS #7040129 Report a problem | ||
| 6/10/2026 | Listed for sale | $399,000+90.9%$252/sqft |
Source: ARMLS #7040129 Report a problem | ||
| 5/4/2016 | Sold | $209,000-2.7%$132/sqft |
Source: ARMLS #5414803 Report a problem | ||
| 3/23/2016 | Pending sale | $214,900$135/sqft |
Source: DPR Realty LLC #5414803 Report a problem | ||
| 3/18/2016 | Listed for sale | $214,900+13.8%$135/sqft |
Source: DPR Realty LLC #5414803 Report a problem | ||
| 2/15/2005 | Sold | $188,826$119/sqft |
Source: Public Record Report a problem | ||
Public tax history
| Year | Property taxes | Tax assessment |
|---|---|---|
| 2025 | $1,677 +3.9% | $33,600 -6% |
| 2024 | $1,614 +1.2% | $35,760 +217.5% |
| 2023 | $1,596 +4.1% | $11,263 -49.9% |
| 2022 | $1,533 +0.1% | $22,500 +6.8% |
| 2021 | $1,532 +0.7% | $21,060 +5.2% |
| 2020 | $1,521 +14.7% | $20,020 +10% |
| 2019 | $1,326 | $18,200 +6.4% |
| 2018 | $1,326 +4.3% | $17,110 +22.4% |
| 2017 | $1,272 -0.7% | $13,980 +11.2% |
| 2016 | $1,281 +20.2% | $12,570 +6.3% |
| 2015 | $1,066 | $11,830 +50.1% |
| 2014 | -- | $7,880 +19.4% |
| 2013 | -- | $6,600 -21.9% |
| 2012 | -- | $8,450 -34.5% |
| 2011 | -- | $12,900 -24.1% |
| 2010 | -- | $17,000 -20.4% |
| 2009 | -- | $21,350 +4.7% |
| 2008 | -- | $20,400 +13% |
| 2007 | -- | $18,050 |
Find assessor info on the county website
Monthly payment
Est. payment
Payment breakdown
Explore the cost of this home by adjusting the details. Changes won't be saved.Climate risks
Neighborhood: Camelback East
Nearby schools
Schools provided by the listing agent
- Elementary: Gateway School
- Middle: Gateway School
- High: Camelback High School
- District: Creighton Elementary District
Source: ARMLS. This data may not be complete. We recommend contacting the local school district to confirm school assignments for this home.


Similar homes
- $389,0002 bd2 ba1.1k sqft3702 E MONTEROSA Street #2, Phoenix, AZ 85018For Sale
 MLS ID #7028857, Britni Gallello, HomeSmart. ARMLS
 - $399,0003 bd3 ba1.6k sqft2933 E FAIRMOUNT Avenue, Phoenix, AZ 85016For Sale
 MLS ID #7022295, Jacquelyn E Shoffner, Real Broker. ARMLS
 - $358,0003 bd4 ba1.4k sqft4330 N 5TH Avenue #216, Phoenix, AZ 85013For Sale
 MLS ID #7060114, Michael J. Misheski, HomeSmart. ARMLS
 - $360,0002 bd3 ba1.6k sqft101 N 7TH Street #212, Phoenix, AZ 85034For Sale
 MLS ID #7040365, Kelly Khalil, Redfin Corporation. ARMLS
