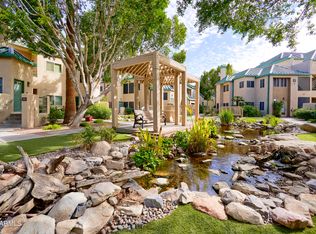
Rare opportunity in a gated downtown Phoenix community! This fully furnished 2BR + loft townhouse offers exceptional flexibility as a primary residence, second home, or investment property. Enjoy resort-style amenities including koi ponds, 2 pools, gym, 2 spa, and private covered parking. Conveniently located near Chase Field, Heritage Square, downtown universities, restaurants, museums, concerts, sporting events, and nightlife. Inside features 2 primary suites, an updated kitchen with granite counters, breakfast bar, vaulted ceilings, fireplace, walk-in closets, oversized shower, custom barn door, no carpet, new LVP flooring upstairs (2025), All new appliances (2024-2025). New Washer/Dryer (2023). Multiple outdoor spaces include 2 patios and a balcony with city views. Over 1,600 SF in an unbeatable downtown location!
For sale
Price cut: $40K (8/29)
$360,000
101 N 7TH Street #212, Phoenix, AZ 85034
2beds
1,630sqft
Townhouse
Built in 1985
103 Square Feet Lot
$-- Zestimate®
$221/sqft
$359/mo HOA
What's special
Koi pondsBalcony with city viewsBreakfast barMultiple outdoor spacesCustom barn doorPrivate covered parkingWalk-in closets
- 128 days
- 141
- 16
Zillow last checked:
Listing updated:
Listed by:
Kelly Khalil 480-628-7131,
Redfin Corporation
Source: ARMLS,MLS#: 7040365
Facts & features
Interior
Bedrooms & bathrooms
- Bedrooms: 2
- Bathrooms: 3
- Full bathrooms: 2
- 1/2 bathrooms: 1
Heating
- ENERGY STAR Qualified Equipment, Electric
Cooling
- Central Air, Ceiling Fan(s), ENERGY STAR Qualified Equipment, Programmable Thmstat
Appliances
- Included: Washer/Dryer Stacked, Dryer, Washer, Refrigerator, Built-in Microwave, Dishwasher, Disposal, Electric Range
- Laundry: Inside
Features
- High Speed Internet, Granite Counters, Double Vanity, Upstairs, Breakfast Bar, Vaulted Ceiling(s)
- Flooring: Laminate, Vinyl
- Windows: Screens
- Has basement: No
- Number of fireplaces: 1
- Fireplace features: Living Room
- Furnished: Yes
Interior area
- Total structure area: 1,630
- Total interior livable area: 1,630 sqft
Property
Parking
- Total spaces: 4
- Parking features: Unassigned, Gated, Assigned, Permit Required
- Carport spaces: 1
- Uncovered spaces: 3
Features
- Stories: 3
- Patio & porch: Covered
- Exterior features: Balcony
- Spa features: None
- Fencing: Block,Wrought Iron
- Has view: Yes
- View description: City Lights
Lot
- Size: 103 Square Feet
- Features: East/West Exposure, Grass Front
Details
- Parcel number: 11634111
Construction
Type & style
- Home type: Townhouse
- Property subtype: Townhouse
- Attached to another structure: Yes
Materials
- Stucco, Wood Frame, Painted
- Roof: Metal
Condition
- Year built: 1985
Details
- Builder name: Coventry Homes
Utilities & green energy
- Sewer: Public Sewer
Community & HOA
Community
- Features: Pool, Gated, Community Spa Htd, Near Light Rail Stop, Fitness Center
- Subdivision: RENAISSANCE PARK PHASE 1
HOA
- Has HOA: Yes
- Services included: Roof Repair, Insurance, Sewer, Pest Control, Maintenance Grounds, Front Yard Maint, Trash, Roof Replacement, Maintenance Exterior
- HOA fee: $359 monthly
- HOA name: Renaissance Park HOA
- HOA phone: 480-573-8999
Location
- Region: Phoenix
Financial & listing details
- Price per square foot: $221/sqft
- Tax assessed value: $349,300
- Annual tax amount: $2,034
- Date on market: 6/12/2026
- Cumulative days on market: 128 days
- Listing terms: Cash
- Ownership: Fee Simple
Estimated market value
Not available
Estimated sales range
Not available
Not available
Price history
| Date | Event | Price |
|---|---|---|
| 8/29/2026 | Price change | $360,000-10%$221/sqft |
Source:  ARMLS #7040365 Report a problem ARMLS #7040365 Report a problem | ||
| 7/23/2026 | Price change | $400,000-5.9%$245/sqft |
Source: ARMLS #7040365 Report a problem | ||
| 6/11/2026 | Listed for sale | $425,000+44.1%$261/sqft |
Source: ARMLS #7040365 Report a problem | ||
| 8/9/2019 | Sold | $295,000+0%$181/sqft |
Source: ARMLS #5948180 Report a problem | ||
| 7/29/2019 | Pending sale | $294,900$181/sqft |
Source: Desert Sand Realty, L.L.C. #5948180 Report a problem | ||
| 7/4/2019 | Listed for sale | $294,900+25.5%$181/sqft |
Source: Desert Sand Realty, L.L.C. #5948180 Report a problem | ||
| 3/30/2017 | Sold | $235,000$144/sqft |
Source: ARMLS #5554574 Report a problem | ||
| 3/6/2017 | Price change | $235,000-2.1%$144/sqft |
Source: UpTown Realty #5554574 Report a problem | ||
| 2/1/2017 | Listed for sale | $240,000+25.7%$147/sqft |
Source: Uptown Realty #5554574 Report a problem | ||
| 7/29/2014 | Sold | $191,000-4%$117/sqft |
Source: Public Record Report a problem | ||
| 6/13/2014 | Listed for sale | $199,000$122/sqft |
Source: Keller Williams Realty Biltmore Partners #5129892 Report a problem | ||
Public tax history
| Year | Property taxes | Tax assessment |
|---|---|---|
| 2025 | $2,034 +6.7% | $34,930 -0.5% |
| 2024 | $1,907 +1% | $35,100 +140.6% |
| 2023 | $1,889 +4% | $14,591 -39.5% |
| 2022 | $1,817 -1.5% | $24,100 +6% |
| 2021 | $1,844 0% | $22,730 +5.1% |
| 2020 | $1,845 +1.8% | $21,620 +8.1% |
| 2019 | $1,812 | $20,000 +14.2% |
| 2018 | $1,812 +3.7% | $17,510 +15.7% |
| 2017 | $1,747 +13% | $15,130 -2.1% |
| 2016 | $1,547 +6% | $15,460 +2.6% |
| 2015 | $1,459 | $15,070 +51.2% |
| 2014 | -- | $9,970 +16.6% |
| 2013 | -- | $8,550 -29.3% |
| 2012 | -- | $12,100 -15.4% |
| 2011 | -- | $14,300 -17.8% |
| 2010 | -- | $17,400 -23.7% |
| 2009 | -- | $22,800 +0.9% |
| 2008 | -- | $22,600 +9.2% |
| 2007 | -- | $20,700 +69% |
| 2006 | -- | $12,250 |
| 2005 | -- | $12,250 +4.7% |
| 2004 | -- | $11,700 |
| 2003 | -- | $11,700 +13% |
| 2002 | -- | $10,350 |
Find assessor info on the county website
Monthly payment
Est. payment
Payment breakdown
Explore the cost of this home by adjusting the details. Changes won't be saved.Climate risks
Neighborhood: Central City
Nearby schools
Schools provided by the listing agent
- Elementary: Augustus H. Shaw Montessori
- Middle: Augustus H. Shaw Montessori
- High: North High School
- District: Phoenix Elementary District
Source: ARMLS. This data may not be complete. We recommend contacting the local school district to confirm school assignments for this home.


Similar homes
- $379,9003 bd2 ba1.2k sqft3633 N 3RD Avenue #2031, Phoenix, AZ 85013For Sale
 MLS ID #7091183, David C Zajdzinski, eXp Realty. ARMLS
 - $375,0003 bd3 ba1.2k sqft2810 E Glenrosa Avenue #19, Phoenix, AZ 85016For Sale
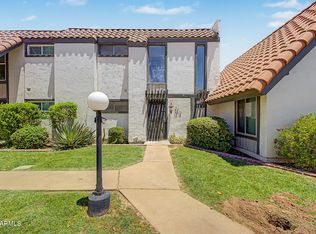 MLS ID #7044528, Erin Gunderson, The A.R.E. Group. ARMLS
 - $420,0002 bd2 ba1.1k sqft4144 N 21ST Street #8, Phoenix, AZ 85016For Sale
 MLS ID #7090341, Adam Bailey, RETSY. ARMLS
 - $335,0003 bd3 ba1.1k sqft2344 E HIDALGO Avenue, Phoenix, AZ 85040For Sale
 MLS ID #7063356, Cesar Ochoa, HomeSmart Premier. ARMLS
