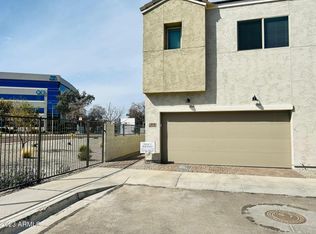
This home shows like a model! Lightly lived in and move-in ready! Built in 2023, this home is a beauty and is better than new. Appliances & window coverings already in and included! This spacious Great Room floor plan is upgraded just right with wood-look plank tile flooring on the first level and carpet in all of the right places. The Loft is a bonus for an office, or additional sleeping/living area. Bathrooms and Bedrooms are light and bright. The open Kitchen features granite counters, tiled backsplash, stainless appliances, and an island. Lots of storage here. The private back patio is a great place to visit & relax. Residents have access to a community pool, walking paths, play parks, and green belts. Don't miss this opportunity to own in this desirable Gated Community of 23 NORTH!
For sale
$325,000
8322 N 22ND Lane, Phoenix, AZ 85021
2beds
1,457sqft
Townhouse
Built in 2023
1,180 Square Feet Lot
$-- Zestimate®
$223/sqft
$197/mo HOA
What's special
Open kitchenTiled backsplashGranite countersStainless appliancesLots of storage
- 33 days
- 152
- 16
Zillow last checked:
Listing updated:
Listed by:
Susan Del Pozzo 623-210-7253,
RETSY
Source: ARMLS,MLS#: 7076535
Facts & features
Interior
Bedrooms & bathrooms
- Bedrooms: 2
- Bathrooms: 3
- Full bathrooms: 2
- 1/2 bathrooms: 1
Heating
- Forced Air, Electric
Cooling
- Central Air, Ceiling Fan(s), Programmable Thmstat
Appliances
- Included: Dryer, Washer, Refrigerator, Built-in Microwave, Dishwasher, Disposal, Electric Range, Electric Oven, Electric Cooktop, Built-In Electric Oven
- Laundry: Upper Level, Inside
Features
- High Speed Internet, Granite Counters, Upstairs, Kitchen Island, Pantry, 3/4 Bath Master Bdrm
- Flooring: Carpet, Tile
- Windows: Screens
- Has basement: No
- Has fireplace: No
- Furnished: Yes
Interior area
- Total structure area: 1,457
- Total interior livable area: 1,457 sqft
Property
Parking
- Total spaces: 2
- Parking features: Attached, Garage Door Opener, Direct Access
- Attached garage spaces: 1
- Uncovered spaces: 1
Features
- Stories: 2
- Patio & porch: Patio
- Spa features: None
- Fencing: Back Yard,Block,Wrought Iron
Lot
- Size: 1,180 Square Feet
- Features: Desert Back, Desert Front
Details
- Parcel number: 15806591
- Special conditions: Owner/Agent
Construction
Type & style
- Home type: Townhouse
- Architectural style: Contemporary
- Property subtype: Townhouse
- Attached to another structure: Yes
Materials
- Stucco, Wood Frame, Painted
- Roof: Tile
Condition
- Year built: 2023
Details
- Builder name: K HOVNANIAN
Utilities & green energy
- Sewer: Public Sewer
Community & HOA
Community
- Features: Pool, Gated, Near Light Rail Stop, Near Bus Stop, Playground, Biking/Walking Path
- Subdivision: 23 NORTH
HOA
- Has HOA: Yes
- Services included: Roof Repair, Insurance, Pest Control, Maintenance Grounds, Street Maint, Front Yard Maint, Roof Replacement, Maintenance Exterior
- HOA fee: $197 monthly
- HOA name: 23 North
- HOA phone: 602-358-0220
Location
- Region: Phoenix
Financial & listing details
- Price per square foot: $223/sqft
- Tax assessed value: $313,500
- Annual tax amount: $2,369
- Date on market: 9/5/2026
- Cumulative days on market: 33 days
- Listing terms: VA Loan,Cash,Conventional,FHA
- Ownership: Fee Simple
Estimated market value
Not available
Estimated sales range
Not available
Not available
Price history
| Date | Event | Price |
|---|---|---|
| 9/5/2026 | Listed for sale | $325,000-21.3%$223/sqft |
Source:  ARMLS #7076535 Report a problem ARMLS #7076535 Report a problem | ||
| 12/13/2022 | Sold | $413,000+1%$283/sqft |
Source: Public Record Report a problem | ||
| 4/16/2022 | Listing removed | -- |
Source:  K. Hovnanian Companies, LLC Report a problem K. Hovnanian Companies, LLC Report a problem | ||
| 4/5/2022 | Listed for sale | $408,990+9.4%$281/sqft |
Source: K. Hovnanian Companies, LLC Report a problem | ||
| 2/17/2022 | Listing removed | -- |
Source: K. Hovnanian Companies, LLC Report a problem | ||
| 2/9/2022 | Price change | $373,990+2.2%$257/sqft |
Source: K. Hovnanian Companies, LLC Report a problem | ||
| 1/31/2022 | Price change | $365,990+0.3%$251/sqft |
Source: K. Hovnanian Companies, LLC Report a problem | ||
| 1/10/2022 | Price change | $364,990+1.1%$251/sqft |
Source: K. Hovnanian Companies, LLC Report a problem | ||
| 1/9/2022 | Listed for sale | $360,990$248/sqft |
Source: K. Hovnanian Companies, LLC Report a problem | ||
Public tax history
| Year | Property taxes | Tax assessment |
|---|---|---|
| 2025 | $2,335 +3.9% | $31,350 -9.9% |
| 2024 | $2,248 +4830.9% | $34,810 +9874.2% |
| 2023 | $46 +2.2% | $349 -48.3% |
| 2022 | $45 -40.8% | $675 +21.6% |
| 2021 | $75 | $555 |
Find assessor info on the county website
Monthly payment
Est. payment
Payment breakdown
Explore the cost of this home by adjusting the details. Changes won't be saved.Climate risks
Neighborhood: North Mountain
Nearby schools
Schools provided by the listing agent
- Elementary: Washington Elementary School
- Middle: Royal Palm Middle School
- High: Glendale High School
- District: Washington Elementary School District
Source: ARMLS. This data may not be complete. We recommend contacting the local school district to confirm school assignments for this home.

Similar homes
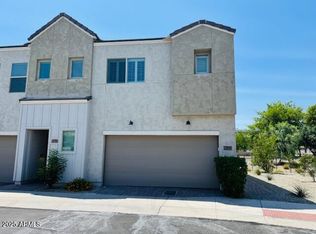
- $324,9002 bd3 ba1.3k sqft2257 W ECHO Lane, Phoenix, AZ 85021For Sale
 MLS ID #7085107, Jason L Penrose, eXp Realty. ARMLS
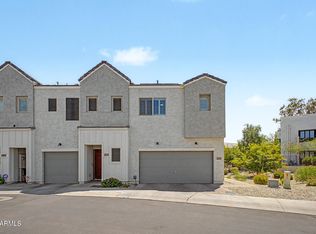
 - $320,0002 bd3 ba1.3k sqft8176 N 22ND Drive, Phoenix, AZ 85021For Sale
 MLS ID #7066556, Brittany Pudney, eXp Realty. ARMLS
 - $318,5002 bd3 ba1.4k sqft2162 W HARMONT Drive, Phoenix, AZ 85021For Sale
 MLS ID #7038206, Radojka Lala Smith, eXp Realty. ARMLS
 - $358,0003 bd3 ba1.4k sqft8342 N 22ND Lane N, Phoenix, AZ 85021For Sale
 MLS ID #7035699, Slavica Ristic, AZ Realty & Rentals. ARMLS
