Small Details, that make a Big Difference.
This inviting 3-bedroom home brings together modern touches, thoughtful upgrades, and features you don't see every day! Enjoy high-quality SPC flooring throughout with NO carpet, plus eye-catching automatic LED stair lighting that adds a sleek, contemporary feel.
The 3-bedroom layout offers added flexibility compared to many of the community's 2-bedroom options, making room for guests, a home office, or whatever fits your lifestyle.
The oversized 2.5-car garage is packed with extras, including built-in cabinets, a dedicated workspace, additional electrical outlets, overhead storage, and a 220V outlet for EV charging.
Large windows fill the home with natural light, while the green space just outside your doorstep adds a refreshing touch. And when it's time to unwind, the beautiful community pool is just a few doors away!
You'll fall in love with the location! Enjoy convenient access to downtown Phoenix, just 15 minutes away, and Sky Harbor International Airport, approximately 10 minutes away.
Finally with its desirable north/south orientation, modern upgrades, and versatile layout, this home is worth a closer look--whether you're searching for your next place to call home or your next investment opportunity.
Come see what makes this one stand out!
For sale
$345,000
2211 E HIDALGO Avenue, Phoenix, AZ 85040
3beds
1,368sqft
Townhouse
Built in 2018
755 Square Feet Lot
$-- Zestimate®
$252/sqft
$173/mo HOA
What's special
Modern touchesVersatile layoutHigh-quality spc flooring throughoutThoughtful upgrades
- 1 day
- 40
- 0
Likely to sell faster than
Zillow last checked:
Listing updated:
Listed by:
Carlee J Brown 480-300-2075,
Realty ONE Group
Source: ARMLS,MLS#: 7096201
Facts & features
Interior
Bedrooms & bathrooms
- Bedrooms: 3
- Bathrooms: 2
- Full bathrooms: 2
Heating
- Ceiling
Cooling
- Central Air
Appliances
- Included: Dryer, Washer, Refrigerator, Built-in Microwave, Dishwasher, Disposal, Electric Oven
Features
- Quartz Countertops, Double Vanity, Eat-in Kitchen, Full Bth Master Bdrm
- Flooring: Vinyl, Tile
- Windows: Screens, Double Pane Windows, Vinyl Frame
- Has basement: No
- Has fireplace: No
Interior area
- Total structure area: 1,368
- Total interior livable area: 1,368 sqft
Property
Parking
- Total spaces: 2.5
- Parking features: Attached, Garage Door Opener
- Attached garage spaces: 2.5
Features
- Stories: 3
- Spa features: None
- Fencing: None
- Has view: Yes
- View description: Trees/Woods
Lot
- Size: 755 Square Feet
- Features: North/South Exposure, Desert Front
Details
- Parcel number: 12252664
Construction
Type & style
- Home type: Townhouse
- Architectural style: Contemporary
- Property subtype: Townhouse
- Attached to another structure: Yes
Materials
- Stucco, Wood Frame, Painted
- Roof: Tile
Condition
- Year built: 2018
Details
- Builder name: TREND HOMES
Utilities & green energy
- Sewer: Public Sewer
Community & HOA
Community
- Features: Pool, Community Spa Htd, Biking/Walking Path
- Subdivision: COPPER LEAF DEVELOPMENT UNIT 4 CONDOMINIUM
HOA
- Has HOA: Yes
- Services included: Roof Repair, Roof Replacement, Maintenance Exterior
- HOA fee: $173 monthly
- HOA name: Copper Leaf Villas
- HOA phone: 480-422-0888
Location
- Region: Phoenix
Financial & listing details
- Price per square foot: $252/sqft
- Tax assessed value: $312,300
- Annual tax amount: $2,104
- Date on market: 10/20/2026
- Cumulative days on market: 1 day
- Listing terms: VA Loan,Cash,Conventional,FHA
- Ownership: Fee Simple
Estimated market value
Not available
Estimated sales range
Not available
Not available
Price history
| Date | Event | Price |
|---|---|---|
| 10/20/2026 | Listed for sale | $345,000+56.8%$252/sqft |
Source:  ARMLS #7096201 Report a problem | ||
| 8/23/2019 | Sold | $219,965$161/sqft |
Source: Public Record Report a problem | ||
Public tax history
| Year | Property taxes | Tax assessment |
|---|---|---|
| 2025 | $2,104 +2.6% | $31,230 -5.4% |
| 2024 | $2,050 +3.1% | $33,010 +133.8% |
| 2023 | $1,987 +2.1% | $14,116 -29.3% |
| 2022 | $1,946 -1.8% | $19,970 +8.1% |
| 2021 | $1,982 +904.1% | $18,480 +6.1% |
| 2020 | $197 -3.4% | $17,420 +1513% |
| 2019 | $204 | $1,080 -1.4% |
| 2018 | $204 +4.9% | $1,095 |
| 2017 | $195 +4.7% | $1,095 +9% |
| 2016 | $186 +8.2% | $1,005 -0.3% |
| 2015 | $172 | $1,008 +5% |
| 2014 | -- | $960 -7.7% |
| 2013 | -- | $1,040 -13.3% |
| 2012 | -- | $1,200 -14.2% |
| 2011 | -- | $1,398 -24% |
| 2010 | -- | $1,840 |
| 2009 | -- | $1,840 |
Find assessor info on the county website
Monthly payment
Est. payment
Payment breakdown
Explore the cost of this home by adjusting the details. Changes won't be saved.Climate risks
Neighborhood: South Mountain
Nearby schools
Schools provided by the listing agent
- Elementary: T G Barr School
- Middle: T G Barr School
- High: South Mountain High School
- District: Roosevelt Elementary District
Source: ARMLS. This data may not be complete. We recommend contacting the local school district to confirm school assignments for this home.
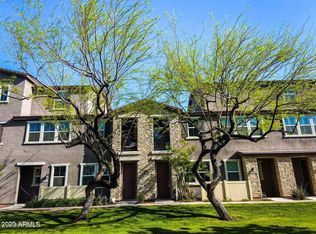
Similar homes
- $335,0003 bd3 ba1.1k sqft2344 E HIDALGO Avenue, Phoenix, AZ 85040For Sale
 MLS ID #7063356, Cesar Ochoa, HomeSmart Premier. ARMLS
- $318,0003 bd2 ba1.4k sqft5629 S 21st Place, Phoenix, AZ 85040For Sale
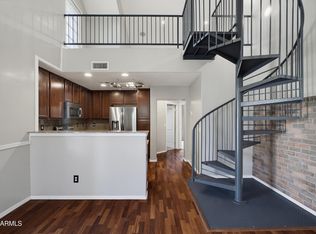 MLS ID #7046885, Yolana Isham, Isham Real Estate Group, LLC. ARMLS
- $345,0003 bd3 ba1.6k sqft5612 S 21ST Place, Phoenix, AZ 85040For Sale
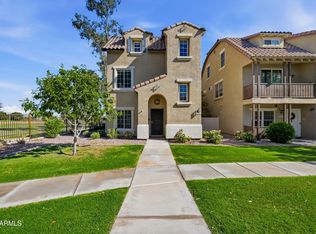 MLS ID #7079555, Lauren Gallegos, Apex Residential. ARMLS
- $359,9003 bd2 ba1.1k sqft5222 S 14TH Way, Phoenix, AZ 85040For Sale
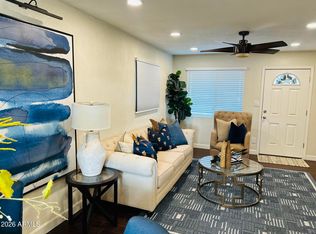 MLS ID #7094723, Hurley Calbert, Green Star Realty Inc.. ARMLS
