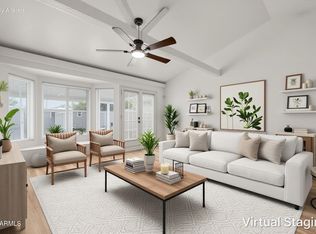
This beautifully cared-for townhome showcases a bright and open layout with a 2-car garage and a private balcony ideal for unwinding. Inside, you'll find a tasteful combination of neutral tones, wood-look flooring, and comfortable carpeting, along with 2 bedrooms and 2.5 bathrooms. The well-designed kitchen features stainless steel appliances, polished countertops, a stylish backsplash, a large island with breakfast bar seating and pendant lighting, abundant cabinetry, and a pantry for added storage. The primary bedroom offers direct access to the balcony and includes a private bathroom with dual vanities and a walk-in closet. Ideally situated near top-rated schools, shopping centers, dining options, and everyday conveniences. Motivated seller!
For sale
$325,000
2335 E HIDALGO Avenue, Phoenix, AZ 85040
2beds
1,314sqft
Townhouse
Built in 2017
690 Square Feet Lot
$-- Zestimate®
$247/sqft
$274/mo HOA
What's special
Bright and open layoutAbundant cabinetryStylish backsplashPolished countertopsWalk-in closetPendant lightingPantry for added storage
- 296 days
- 87
- 9
Zillow last checked:
Listing updated:
Listed by:
Kristen M Amen 480-231-7051,
Real Broker
Source: ARMLS,MLS#: 6961112
Facts & features
Interior
Bedrooms & bathrooms
- Bedrooms: 2
- Bathrooms: 3
- Full bathrooms: 2
- 1/2 bathrooms: 1
Heating
- Electric
Cooling
- Central Air, Ceiling Fan(s)
Appliances
- Included: Dryer, Washer, Refrigerator, Built-in Microwave, Dishwasher, Disposal
- Laundry: Inside
Features
- Non-laminate Counter, High Speed Internet, Double Vanity, Upstairs, Breakfast Bar, Kitchen Island, Pantry, 3/4 Bath Master Bdrm
- Flooring: Carpet, Vinyl
- Has basement: No
- Has fireplace: No
- Common walls with other units/homes: 1 Common Wall,End Unit
Interior area
- Total structure area: 1,314
- Total interior livable area: 1,314 sqft
Video & virtual tour
Property
Parking
- Total spaces: 2
- Parking features: Garage Door Opener, Direct Access
- Garage spaces: 2
Features
- Stories: 3
- Exterior features: Balcony
- Spa features: None
- Fencing: None
- Has view: Yes
- View description: Mountain(s)
Lot
- Size: 690 Square Feet
- Features: None
Details
- Parcel number: 12252698
Construction
Type & style
- Home type: Townhouse
- Property subtype: Townhouse
- Attached to another structure: Yes
Materials
- Stucco, Wood Frame, Painted
- Roof: Tile
Condition
- Year built: 2017
Details
- Builder name: Trend Homes
Utilities & green energy
- Sewer: Public Sewer
Community & HOA
Community
- Features: Pool, Transportation Svcs, Near Bus Stop, Playground, Biking/Walking Path
- Subdivision: COPPER LEAF DEVELOPMENT UNIT 4 CONDOMINIUM
HOA
- Has HOA: Yes
- Services included: Maintenance Grounds
- HOA fee: $164 monthly
- HOA name: Copper Leaf
- HOA phone: 602-957-9191
- Second HOA fee: $110 monthly
- Second HOA name: Copper Leaf Com Asso
- Second HOA phone: 480-422-0888
Location
- Region: Phoenix
Financial & listing details
- Price per square foot: $247/sqft
- Tax assessed value: $293,700
- Annual tax amount: $2,241
- Date on market: 12/26/2025
- Cumulative days on market: 296 days
- Listing terms: VA Loan,Cash,Conventional
- Ownership: Condominium
Estimated market value
Not available
Estimated sales range
Not available
Not available
Price history
| Date | Event | Price |
|---|---|---|
| 5/19/2026 | Price change | $325,000-5.8%$247/sqft |
Source:  ARMLS #6961112 Report a problem ARMLS #6961112 Report a problem | ||
| 4/17/2026 | Price change | $345,000-0.9%$263/sqft |
Source: ARMLS #6961112 Report a problem | ||
| 4/3/2026 | Price change | $348,000-0.3%$265/sqft |
Source: ARMLS #6961112 Report a problem | ||
| 12/27/2025 | Listed for sale | $349,000+26.9%$266/sqft |
Source: ARMLS #6961112 Report a problem | ||
| 5/11/2021 | Sold | $275,000$209/sqft |
Source: ARMLS #6213156 Report a problem | ||
| 3/27/2021 | Listed for sale | $275,000+51.7%$209/sqft |
Source: ARMLS #6213156 Report a problem | ||
| 2/9/2018 | Sold | $181,312$138/sqft |
Source: ARMLS #5707720 Report a problem | ||
| 1/12/2018 | Listed for sale | $181,312$138/sqft |
Source: Realty ONE Group #5707720 Report a problem | ||
Public tax history
| Year | Property taxes | Tax assessment |
|---|---|---|
| 2025 | $2,241 +2.6% | $29,370 -5.3% |
| 2024 | $2,183 +1.5% | $31,010 +126.8% |
| 2023 | $2,151 +2% | $13,670 -27.6% |
| 2022 | $2,108 +9.8% | $18,880 +5% |
| 2021 | $1,919 +3.5% | $17,980 +6.8% |
| 2020 | $1,854 +807.4% | $16,830 +7.7% |
| 2019 | $204 | $15,620 +1326.5% |
| 2018 | $204 +4.9% | $1,095 |
| 2017 | $195 +4.7% | $1,095 +9% |
| 2016 | $186 +8.2% | $1,005 -0.3% |
| 2015 | $172 | $1,008 +5% |
| 2014 | -- | $960 -7.7% |
| 2013 | -- | $1,040 -13.3% |
| 2012 | -- | $1,200 -14.2% |
| 2011 | -- | $1,398 -24% |
| 2010 | -- | $1,840 |
| 2009 | -- | $1,840 |
Find assessor info on the county website
Monthly payment
Est. payment
Payment breakdown
Explore the cost of this home by adjusting the details. Changes won't be saved.Climate risks
Neighborhood: South Mountain
Nearby schools
Schools provided by the listing agent
- Elementary: T G Barr School
- Middle: T G Barr School
- High: South Mountain High School
- District: Roosevelt Elementary District
Source: ARMLS. This data may not be complete. We recommend contacting the local school district to confirm school assignments for this home.
Similar homes
- $335,0003 bd3 ba1.1k sqft2344 E HIDALGO Avenue, Phoenix, AZ 85040For Sale
 MLS ID #7063356, Cesar Ochoa, HomeSmart Premier. ARMLS
 - $289,0002 bd2 ba1.1k sqft4173 E HUNTINGTON Drive, Phoenix, AZ 85040For Sale
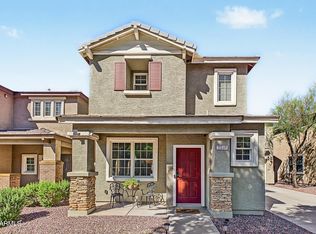
 MLS ID #7094116, Tyson Tomao, E & G Real Estate Services. ARMLS
 - $429,9003 bd3 ba1.9k sqft2340 E WAYLAND Drive, Phoenix, AZ 85040For Sale
 MLS ID #7090085, Cecilia Durazo, OMNI Homes International. ARMLS
 - $350,0003 bd3 ba1.5k sqft1822 E ELLIS Street, Phoenix, AZ 85042For Sale
 MLS ID #7063854, Hai Kim Bigelow, Redfin Corporation. ARMLS
