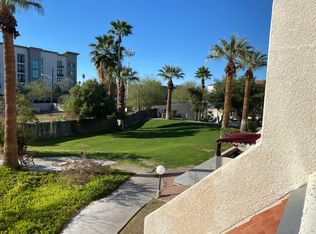
Welcome to this beautifully updated 3-bedroom, 3.5-bathroom condo, ideally located in Phoenix's vibrant Melrose District. Just steps away from your favorite bars, restaurants, coffee shops, and local boutiques, this home offers the perfect blend of urban convenience and modern comfort.
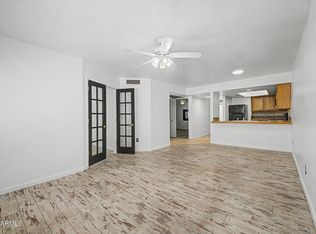
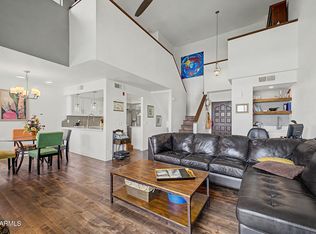
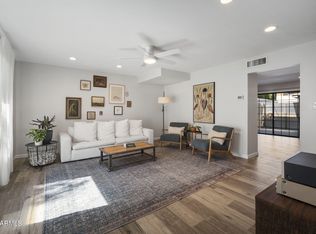
Inside, you'll find a thoughtfully designed layout featuring three ensuite bedrooms, including two luxurious master suites--ideal for guests, roommates, or multigenerational living. The open-concept living area is bright and inviting, with tasteful finishes throughout.
Located in a secure, gated community, this condo includes two assigned parking spaces in a covered garage, adding convenience and peace of mind.
For sale
$350,000
4330 N 5TH Avenue #213, Phoenix, AZ 85013
3beds
1,454sqft
Townhouse
Built in 1985
651 Square Feet Lot
$-- Zestimate®
$241/sqft
$642/mo HOA
What's special
Secure gated communityTwo luxurious master suitesTasteful finishes throughoutBright and invitingThree ensuite bedroomsThoughtfully designed layout
- 41 days
- 729
- 90
Zillow last checked:
Listing updated:
Listed by:
Sal Priorello 602-920-9483,
Realty ONE Group
Source: ARMLS,MLS#: 7088954
Facts & features
Interior
Bedrooms & bathrooms
- Bedrooms: 3
- Bathrooms: 4
- Full bathrooms: 3
- 1/2 bathrooms: 1
Heating
- Electric
Cooling
- Central Air
Appliances
- Included: Washer/Dryer Stacked, Dryer, Washer, Refrigerator, Built-in Microwave, Dishwasher, Disposal
- Laundry: Inside
Features
- High Speed Internet, Granite Counters, Upstairs, Breakfast Bar, Vaulted Ceiling(s), Pantry, 2 Master Baths
- Flooring: Other, Tile
- Windows: Double Pane Windows
- Has basement: No
- Number of fireplaces: 1
Interior area
- Total structure area: 1,454
- Total interior livable area: 1,454 sqft
Property
Parking
- Total spaces: 2
- Parking features: Gated, Assigned, Community Structure
- Garage spaces: 2
Features
- Stories: 2
- Patio & porch: Covered, Patio
- Exterior features: Balcony
- Spa features: None
- Fencing: Wrought Iron
Lot
- Size: 651 Square Feet
- Features: Desert Front
Details
- Parcel number: 15533155
Construction
Type & style
- Home type: Townhouse
- Property subtype: Townhouse
- Attached to another structure: Yes
Materials
- Stucco, Wood Frame, Painted
- Roof: Built-Up
Condition
- Year built: 1985
Utilities & green energy
- Sewer: Public Sewer
Community & HOA
Community
- Features: Pool, Gated, Community Spa Htd, Near Light Rail Stop, Near Bus Stop
- Subdivision: PARK FIFTH AVENUE CONDOMINIUMS
HOA
- Has HOA: Yes
- Services included: Roof Repair, Insurance, Maintenance Grounds, Trash, Water, Roof Replacement, Maintenance Exterior
- HOA fee: $642 monthly
- HOA name: PARK FIFTH CONDOS
- HOA phone: 480-889-5085
Location
- Region: Phoenix
Financial & listing details
- Price per square foot: $241/sqft
- Tax assessed value: $282,200
- Annual tax amount: $1,106
- Date on market: 10/3/2026
- Cumulative days on market: 42 days
- Listing terms: VA Loan,Cash,Conventional,1031 Exchange,FHA
- Ownership: Fee Simple
Estimated market value
Not available
Estimated sales range
Not available
Not available
Price history
| Date | Event | Price |
|---|---|---|
| 10/3/2026 | Listed for sale | $350,000-12.3%$241/sqft |
Source:  ARMLS #7088954 Report a problem | ||
| 5/26/2025 | Listing removed | $399,000$274/sqft |
Source: ARMLS #6864584 Report a problem | ||
| 5/10/2025 | Listed for sale | $399,000+22.8%$274/sqft |
Source: ARMLS #6864584 Report a problem | ||
| 7/28/2022 | Sold | $325,000-1.5%$224/sqft |
Source: ARMLS #6427929 Report a problem | ||
| 7/2/2022 | Listed for sale | $330,000+18.3%$227/sqft |
Source: ARMLS #6427929 Report a problem | ||
| 12/8/2019 | Listing removed | $279,000$192/sqft |
Source: A.Z. & Associates Real Estate Group #5904477 Report a problem | ||
| 12/1/2019 | Listing removed | $1,900$1/sqft |
Source: A.Z. & Associates Real Estate Group #5989775 Report a problem | ||
| 11/23/2019 | Listed for rent | $1,900$1/sqft |
Source: A.Z. & Associates Real Estate Group #5989775 Report a problem | ||
| 10/22/2019 | Listing removed | $1,900$1/sqft |
Source: A.Z. & Associates Real Estate Group #5989775 Report a problem | ||
| 10/10/2019 | Listed for rent | $1,900+58.3%$1/sqft |
Source: A.Z. & Associates Real Estate Group #5989775 Report a problem | ||
| 9/5/2019 | Price change | $279,000-3.8%$192/sqft |
Source: A.Z. & Associates Real Estate Group #5904477 Report a problem | ||
| 8/13/2019 | Price change | $289,900-1.3%$199/sqft |
Source: A.Z. & Associates Real Estate Group #5904477 Report a problem | ||
| 8/2/2019 | Price change | $293,708-2.1%$202/sqft |
Source: A.Z. & Associates Real Estate Group #5904477 Report a problem | ||
| 7/27/2019 | Price change | $299,9970%$206/sqft |
Source: A.Z. & Associates Real Estate Group #5904477 Report a problem | ||
| 7/9/2019 | Price change | $299,9980%$206/sqft |
Source: A.Z. & Associates Real Estate Group #5904477 Report a problem | ||
| 6/7/2019 | Price change | $299,999-5.7%$206/sqft |
Source: A.Z. & Associates Real Estate Group #5904477 Report a problem | ||
| 4/15/2019 | Price change | $318,000-0.8%$219/sqft |
Source: A.Z. & Associates Real Estate Group #5904477 Report a problem | ||
| 4/1/2019 | Listed for sale | $320,723+142.1%$221/sqft |
Source: A.Z. & Associates Real Estate Group #5904477 Report a problem | ||
| 7/27/2015 | Sold | $132,500+56.1%$91/sqft |
Source: Public Record Report a problem | ||
| 5/10/2014 | Listing removed | $1,200$1/sqft |
Source: Go Section8 Report a problem | ||
| 5/1/2014 | Listed for rent | $1,200$1/sqft |
Source: Go Section8 Report a problem | ||
| 8/16/2013 | Sold | $84,900-38.5%$58/sqft |
Source: ARMLS #4953741 Report a problem | ||
| 6/3/2013 | Sold | $137,955-2.2%$95/sqft |
Source: Public Record Report a problem | ||
| 1/16/2002 | Sold | $141,000$97/sqft |
Source: Public Record Report a problem | ||
Public tax history
| Year | Property taxes | Tax assessment |
|---|---|---|
| 2025 | $1,106 +3.5% | $28,220 -8.8% |
| 2024 | $1,069 +3.5% | $30,950 +300.6% |
| 2023 | $1,033 +0.6% | $7,726 -63.8% |
| 2022 | $1,027 +0.9% | $21,360 +0.3% |
| 2021 | $1,018 +18.4% | $21,300 +17.2% |
| 2020 | $860 +3.7% | $18,180 +18.7% |
| 2019 | $829 | $15,320 +44.3% |
| 2018 | $829 +9.9% | $10,620 +19.2% |
| 2017 | $754 +11.5% | $8,910 +3.8% |
| 2016 | $676 +10.6% | $8,580 +3.6% |
| 2015 | $611 | $8,280 +66.3% |
| 2014 | -- | $4,980 +8.3% |
| 2013 | -- | $4,600 -20.7% |
| 2012 | -- | $5,800 +2.7% |
| 2011 | -- | $5,650 -59.8% |
| 2010 | -- | $14,050 -0.7% |
| 2009 | -- | $14,150 -16.3% |
| 2008 | -- | $16,900 +28% |
| 2007 | -- | $13,200 +8.6% |
| 2006 | -- | $12,150 |
| 2005 | -- | $12,150 +46.4% |
| 2004 | -- | $8,300 |
| 2003 | -- | $8,300 +16.1% |
| 2002 | -- | $7,150 |
Find assessor info on the county website
Monthly payment
Est. payment
Payment breakdown
Explore the cost of this home by adjusting the details. Changes won't be saved.Climate risks
Neighborhood: Encanto
Nearby schools
Schools provided by the listing agent
- Elementary: Encanto School
- Middle: Osborn Middle School
- High: Central High School
- District: Osborn Elementary District
Source: ARMLS. This data may not be complete. We recommend contacting the local school district to confirm school assignments for this home.

Similar homes
- $379,9003 bd2 ba1.2k sqft3633 N 3RD Avenue #2031, Phoenix, AZ 85013For Sale
 MLS ID #7091183, David C Zajdzinski, eXp Realty. ARMLS
- $385,0002 bd3 ba1.2k sqft2 W GEORGIA Avenue #7, Phoenix, AZ 85013For Sale
 MLS ID #7052573, Samantha Witherwax, Compass. ARMLS
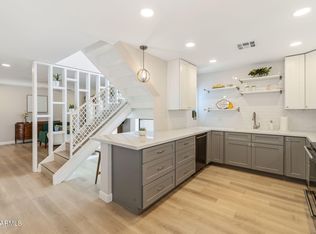
- $399,9992 bd3 ba1.2k sqft2 W GEORGIA Avenue #9, Phoenix, AZ 85013For Sale
 MLS ID #7054236, Bobby H Lieb, Compass. ARMLS
- $360,0004 bd3 ba1.5k sqft4448 E BELLEVIEW Street, Phoenix, AZ 85008For Sale
 MLS ID #7095495, Kimberli Horyza, Compass. ARMLS
