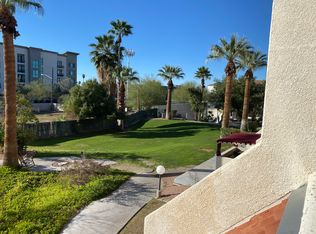
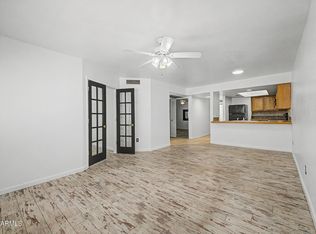
SELLER INCENTIVE: Up to $8,000 toward buyer's closing costs, rate buydown, and/or prepaid HOA dues with an acceptable offer, subject to lender approval. Rare freestanding tri-level townhome in Central Phoenix's popular Melrose District. The spacious great room features vaulted ceilings, wood-plank flooring, a fireplace, and wet bar. Updated kitchen with white cabinetry, quartz countertops, and stainless steel appliances. Two ensuite bedrooms are located on the first level, including one with direct access to the private yard. Upstairs, an open loft with full bath offers flexibility as a third bedroom, guest suite, or office, plus a second loft for storage or workspace. Multiple balconies and a private yard provide outdoor space near Melrose dining, shopping, and nightlife.
Accepting backups
$358,000
4330 N 5TH Avenue #216, Phoenix, AZ 85013
3beds
1,454sqft
Townhouse
Built in 1985
636 Square Feet Lot
$-- Zestimate®
$246/sqft
$642/mo HOA
What's special
Updated kitchenSpacious floor planMultiple balconiesWhite cabinetryPrivate yardWet barPlenty of outdoor space
- 65 days
- 252
- 22
Zillow last checked:
Listing updated:
Listed by:
Michael J. Misheski 480-272-3055,
HomeSmart
Source: ARMLS,MLS#: 7060114
Facts & features
Interior
Bedrooms & bathrooms
- Bedrooms: 3
- Bathrooms: 4
- Full bathrooms: 3
- 1/2 bathrooms: 1
Heating
- Electric
Cooling
- Central Air, Ceiling Fan(s), Programmable Thmstat
Appliances
- Included: Dryer, Washer, Refrigerator, Dishwasher, Disposal, Electric Range
- Laundry: Inside
Features
- Quartz Countertops, High Speed Internet, Master Downstairs, Vaulted Ceiling(s), Wet Bar, Pantry, 2 Master Baths, 3/4 Bath Master Bdrm
- Flooring: Carpet, Laminate, Tile
- Has basement: No
- Number of fireplaces: 1
- Fireplace features: Living Room
- Common walls with other units/homes: No Common Walls,End Unit
Interior area
- Total structure area: 1,454
- Total interior livable area: 1,454 sqft
Property
Parking
- Total spaces: 2
- Parking features: Gated, Assigned, Community Structure
- Garage spaces: 2
Features
- Stories: 3
- Patio & porch: Covered
- Exterior features: Balcony, Private Yard
- Spa features: None
- Fencing: Block
- Has view: Yes
- View description: City, City Lights
Lot
- Size: 636 Square Feet
- Features: North/South Exposure, Sprinklers In Front, Corner Lot, Desert Front
Details
- Parcel number: 15533161
Construction
Type & style
- Home type: Townhouse
- Property subtype: Townhouse
- Attached to another structure: Yes
Materials
- Stucco, Wood Frame, Painted
- Roof: Built-Up
Condition
- Year built: 1985
Utilities & green energy
- Sewer: Public Sewer
Community & HOA
Community
- Features: Pool, Gated
- Subdivision: PARK FIFTH AVENUE CONDOMINIUMS
HOA
- Has HOA: Yes
- Services included: Roof Repair, Insurance, Sewer, Maintenance Grounds, Trash, Water, Roof Replacement
- HOA fee: $642 monthly
- HOA name: Park Fifth Avenue
- HOA phone: 480-345-0046
Location
- Region: Phoenix
Financial & listing details
- Price per square foot: $246/sqft
- Tax assessed value: $282,200
- Annual tax amount: $973
- Date on market: 8/13/2026
- Cumulative days on market: 65 days
- Listing terms: VA Loan,Cash,Conventional
- Ownership: Condominium
Estimated market value
Not available
Estimated sales range
Not available
Not available
Price history
| Date | Event | Price |
|---|---|---|
| 8/13/2026 | Listed for sale | $358,000+35.1%$246/sqft |
Source:  ARMLS #7060114 Report a problem ARMLS #7060114 Report a problem | ||
| 6/21/2018 | Sold | $265,000-1.5%$182/sqft |
Source: ARMLS #5742880 Report a problem | ||
| 5/10/2018 | Price change | $269,000-2.2%$185/sqft |
Source: Vantage Real Estate #5742880 Report a problem | ||
| 4/27/2018 | Price change | $275,000+3.8%$189/sqft |
Source: Vantage Real Estate #5742880 Report a problem | ||
| 3/28/2018 | Listed for sale | $265,000+66.4%$182/sqft |
Source: Vantage Real Estate #5742880 Report a problem | ||
| 10/17/2017 | Sold | $159,300-2.9%$110/sqft |
Source: Public Record Report a problem | ||
| 11/25/2002 | Sold | $164,000$113/sqft |
Source: Public Record Report a problem | ||
Public tax history
| Year | Property taxes | Tax assessment |
|---|---|---|
| 2025 | $973 +3.6% | $28,220 -8.8% |
| 2024 | $940 +3.9% | $30,950 +300.6% |
| 2023 | $905 +0.4% | $7,726 -63.8% |
| 2022 | $901 -0.2% | $21,360 +0.3% |
| 2021 | $902 +4.9% | $21,300 +17.2% |
| 2020 | $860 +3.7% | $18,180 +18.7% |
| 2019 | $829 | $15,320 +44.3% |
| 2018 | $829 -4.1% | $10,620 +19.2% |
| 2017 | $864 +11.5% | $8,910 +3.8% |
| 2016 | $775 +10.2% | $8,580 +3.6% |
| 2015 | $703 | $8,280 +66.3% |
| 2014 | -- | $4,980 +8.3% |
| 2013 | -- | $4,600 -20.7% |
| 2012 | -- | $5,800 +2.7% |
| 2011 | -- | $5,650 -59.8% |
| 2010 | -- | $14,050 -0.7% |
| 2009 | -- | $14,150 -16.3% |
| 2008 | -- | $16,900 +28% |
| 2007 | -- | $13,200 +8.6% |
| 2006 | -- | $12,150 |
| 2005 | -- | $12,150 +46.4% |
| 2004 | -- | $8,300 |
| 2003 | -- | $8,300 +16.1% |
| 2002 | -- | $7,150 |
Find assessor info on the county website
Monthly payment
Est. payment
Payment breakdown
Explore the cost of this home by adjusting the details. Changes won't be saved.Climate risks
Neighborhood: Encanto
Nearby schools
Schools provided by the listing agent
- Elementary: Encanto School
- Middle: Osborn Middle School
- High: Central High School
- District: Osborn Elementary District
Source: ARMLS. This data may not be complete. We recommend contacting the local school district to confirm school assignments for this home.

Similar homes
- $373,0003 bd2 ba1.5k sqft1735 W CLAREMONT Street, Phoenix, AZ 85015For Sale
 MLS ID #7078248, Rebekah Liperote, Redfin Corporation. ARMLS
 - $375,0003 bd3 ba1.2k sqft2810 E Glenrosa Avenue #19, Phoenix, AZ 85016For Sale
 MLS ID #7044528, Erin Gunderson, The A.R.E. Group. ARMLS
 - $350,0002 bd2 ba997 sqft3807 N 30th Street #22, Phoenix, AZ 85016For Sale
 MLS ID #7084544, Wyatt Alan Miller, HomeSmart. ARMLS
 - $360,0002 bd3 ba1.6k sqft101 N 7TH Street #212, Phoenix, AZ 85034For Sale
 MLS ID #7040365, Kelly Khalil, Redfin Corporation. ARMLS
