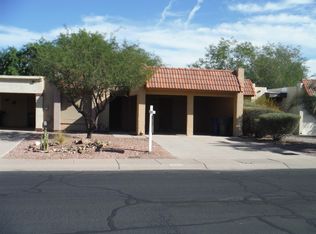
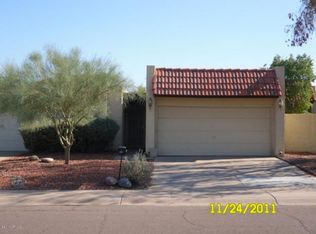
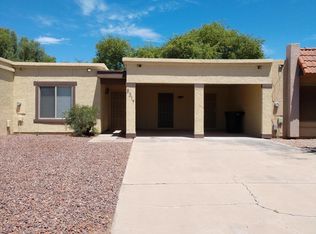
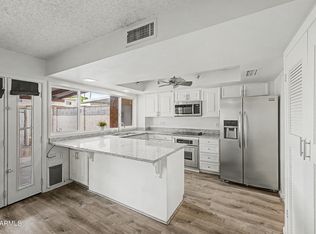
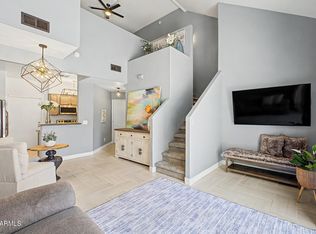
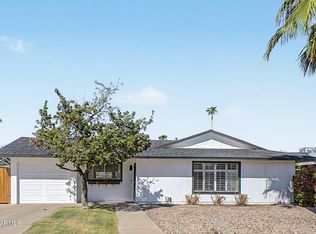
Spacious, bright and beautifully updated, this single-level townhome blends style, comfort and easy living. Enjoy thoughtful updates, including beautiful wood-look flooring throughout, recessed lighting, updated fixtures and ceiling fans, dual-pane Andersen windows, and a crisp white kitchen with granite countertops and stainless steel appliances. Additional highlights include a newer roof and a 2-car garage offering secure parking, valuable storage, plus the rare convenience of community RV/boat parking. The beautifully redesigned backyard is a showstopper, featuring stylish pavers, artificial turf and a view fence overlooking the lush community greenbelt, an inviting backdrop for morning coffee, outdoor dining or entertaining. Outdoor living shines with both front and back patios, offering multiple spaces to relax and enjoy Arizona living. Pepperwood offers a charming neighborhood setting with refreshing pools and spa amenities and low monthly HOA fees. Ideally located near Kiwanis Park, Arizona Mills, South Mountain, golf, shopping and dining, with convenient access to ASU, Sky Harbor International Airport and the US-60, I-10 and Loop 101. Beautifully maintained, thoughtfully updated and ready to enjoy. This is easy Tempe living at its best!
For sale
Price cut: $10.1K (9/17)
$364,900
5323 S MITCHELL Drive, Tempe, AZ 85283
2beds
1,426sqft
Townhouse
Built in 1980
3,419 Square Feet Lot
$-- Zestimate®
$256/sqft
$67/mo HOA
What's special
- 59 days
- 373
- 40
Zillow last checked:
Listing updated:
Listed by:
Rachael Endsley 480-430-0430,
Realty ONE Group
Source: ARMLS,MLS#: 7070000
Facts & features
Interior
Bedrooms & bathrooms
- Bedrooms: 2
- Bathrooms: 2
- Full bathrooms: 2
Heating
- Electric
Cooling
- Central Air, Ceiling Fan(s), Programmable Thmstat
Appliances
- Included: Dryer, Washer, Refrigerator, Dishwasher, Disposal, Electric Range, Electric Oven
- Laundry: Inside
Features
- Non-laminate Counter, High Speed Internet, Granite Counters, No Interior Steps, 3/4 Bath Master Bdrm
- Flooring: Vinyl, Tile
- Windows: Low Emissivity Windows, Double Pane Windows
- Has basement: No
- Has fireplace: No
Interior area
- Total structure area: 1,426
- Total interior livable area: 1,426 sqft
Property
Parking
- Total spaces: 4
- Parking features: Attached, Garage Door Opener, Direct Access, Attch'd Gar Cabinets, Storage
- Attached garage spaces: 2
- Uncovered spaces: 2
Features
- Stories: 1
- Patio & porch: Covered, Patio
- Exterior features: Private Yard
- Spa features: None
- Fencing: Back Yard,Block,Wrought Iron
Lot
- Size: 3,419 Square Feet
- Features: Borders Common Area, East/West Exposure, Sprinklers In Rear, Gravel/Stone Front, Synthetic Grass Back, Auto Timer H2O Back
Details
- Parcel number: 30104144
Construction
Type & style
- Home type: Townhouse
- Architectural style: Ranch
- Property subtype: Townhouse
- Attached to another structure: Yes
Materials
- Stucco, Wood Frame, Painted
- Roof: Built-Up
Condition
- Year built: 1980
Utilities & green energy
- Sewer: Public Sewer
Community & HOA
Community
- Features: Pool, Community Spa, Community Spa Htd, Near Bus Stop
- Subdivision: PEPPERWOOD TOWNHOMES UNIT 1
HOA
- Has HOA: Yes
- Services included: Maintenance Grounds
- HOA fee: $67 monthly
- HOA name: Pepperwood Townhomes
- HOA phone: 602-437-4777
Location
- Region: Tempe
Financial & listing details
- Price per square foot: $256/sqft
- Tax assessed value: $298,300
- Annual tax amount: $1,285
- Date on market: 8/19/2026
- Cumulative days on market: 58 days
- Listing terms: VA Loan,Cash,Conventional,FHA
- Ownership: Fee Simple
Estimated market value
Not available
Estimated sales range
Not available
Not available
Price history
| Date | Event | Price |
|---|---|---|
| 9/17/2026 | Price change | $364,900-2.7%$256/sqft |
Source:  ARMLS #7070000 Report a problem ARMLS #7070000 Report a problem | ||
| 8/21/2026 | Listed for sale | $375,000+2.7%$263/sqft |
Source: ARMLS #7070000 Report a problem | ||
| 10/31/2024 | Sold | $365,000$256/sqft |
Source: ARMLS #6728723 Report a problem | ||
| 8/30/2024 | Contingent | $365,000$256/sqft |
Source: ARMLS #6728723 Report a problem | ||
| 7/9/2024 | Listed for sale | $365,000-1.4%$256/sqft |
Source: ARMLS #6728723 Report a problem | ||
| 7/2/2024 | Listing removed | $370,000$259/sqft |
Source:  HomeSmart #6683237 Report a problem HomeSmart #6683237 Report a problem | ||
| 5/24/2024 | Price change | $370,000-1.3%$259/sqft |
Source: ARMLS #6683237 Report a problem | ||
| 4/23/2024 | Listed for sale | $375,000$263/sqft |
Source: ARMLS #6683237 Report a problem | ||
| 4/9/2024 | Pending sale | $375,000$263/sqft |
Source: ARMLS #6683237 Report a problem | ||
| 3/28/2024 | Listed for sale | $375,000+106%$263/sqft |
Source: ARMLS #6683237 Report a problem | ||
| 6/9/2017 | Sold | $182,000-1.1%$128/sqft |
Source: ARMLS #5580350 Report a problem | ||
| 4/19/2017 | Price change | $184,000-0.5%$129/sqft |
Source: Re/Max Infinity #5580350 Report a problem | ||
| 3/24/2017 | Listed for sale | $185,000$130/sqft |
Source: Re/Max Infinity #5580350 Report a problem | ||
Public tax history
| Year | Property taxes | Tax assessment |
|---|---|---|
| 2025 | $1,279 +7.7% | $29,830 -5.8% |
| 2024 | $1,188 +1.2% | $31,680 +183.4% |
| 2023 | $1,173 +4.2% | $11,178 -45.7% |
| 2022 | $1,126 +1.4% | $20,570 +9.7% |
| 2021 | $1,110 +2% | $18,750 +8.9% |
| 2020 | $1,089 +2.8% | $17,210 +11.8% |
| 2019 | $1,059 | $15,400 +7.8% |
| 2018 | $1,059 +3.2% | $14,280 +3.9% |
| 2017 | $1,026 -9.2% | $13,750 +13.1% |
| 2016 | $1,131 -1.6% | $12,160 +19.1% |
| 2015 | $1,149 | $10,210 +24.1% |
| 2014 | -- | $8,230 +25.6% |
| 2013 | -- | $6,550 -59.6% |
| 2009 | -- | $16,200 -12.7% |
| 2008 | -- | $18,550 +32.5% |
| 2007 | -- | $14,000 +30.8% |
| 2006 | -- | $10,700 |
| 2005 | -- | $10,700 +8.6% |
| 2004 | -- | $9,850 |
| 2003 | -- | $9,850 +20.1% |
| 2002 | -- | $8,200 |
Find assessor info on the county website
Monthly payment
Est. payment
Payment breakdown
Explore the cost of this home by adjusting the details. Changes won't be saved.Climate risks
Neighborhood: Pepperwood
Nearby schools
Schools provided by the listing agent
- Elementary: Wood School
- Middle: Fees College Preparatory Middle School
- High: Marcos De Niza High School
- District: Tempe School District
Source: ARMLS. This data may not be complete. We recommend contacting the local school district to confirm school assignments for this home.
Similar homes
- $350,0003 bd3 ba1.7k sqft1615 E NEWPORT Drive, Tempe, AZ 85282For Sale
 MLS ID #7055998, Sam Vega, Vega and Associates Real Estate. ARMLS
 - $359,0002 bd3 ba1.8k sqft2524 S EL PARADISO -- #90, Mesa, AZ 85202For Sale
 MLS ID #7069061, Terra Morales, Realty ONE Group. ARMLS
 - $389,9002 bd3 ba1.3k sqft2027 E University Drive #132, Tempe, AZ 85288For Sale
 MLS ID #7047750, Jodi L Peruch, HomeSmart. ARMLS
 - $475,0003 bd2 ba1.4k sqft6212 S El Camino Drive, Tempe, AZ 85283For Sale
 MLS ID #7079783, Cristen Corupe, Keller Williams Arizona Realty. ARMLS
