ALL UTILITIES INCLUDED IN THE HOA -- electricity, A/C, water, sewer and trash. No summer power spike, just one predictable monthly number. That's the rare advantage that sets this Biltmore East enclave apart from every other condo at this price.
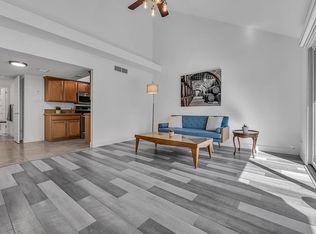
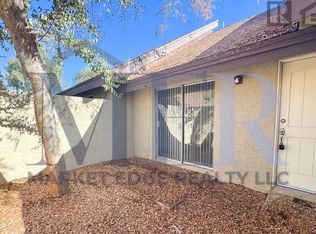
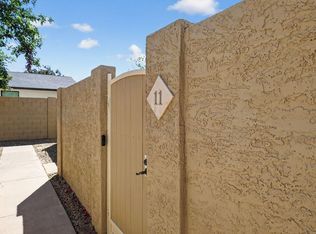
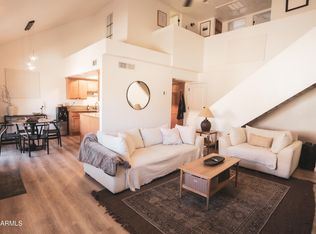
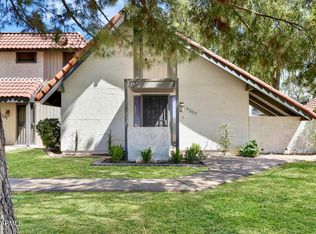
Poolside 2 bed, 1.5 bath townhome with a private courtyard entry and an attached 2-car garage with direct interior access. Soaring vaulted ceilings and oversized windows fill the great room with light. The eat-in kitchen offers granite counters, stainless steel appliances, generous wood cabinetry and a breakfast-bar peninsula opening to a patio. Upstairs, the primary suite features a walk-in closet and dual-sink bath. It's a perfect reprieve from the hustle and bustle of Arcadia life. Steps to the community pool. Minutes to Biltmore Fashion Park, La Grande Orange, Arcadia dining, the SR-51 and Sky Harbor. Lock-and-leave living at one of Phoenix's most central addresses.
For sale
Price cut: $10K (10/3)
$350,000
3807 N 30th Street #22, Phoenix, AZ 85016
2beds
997sqft
Townhouse
Built in 1975
900 Square Feet Lot
$-- Zestimate®
$351/sqft
$445/mo HOA
What's special
Eat-in kitchenPrivate courtyard entryGranite countersGenerous wood cabinetryStainless steel appliancesSoaring vaulted ceilingsDual-sink bath
- 11 days
- 247
- 25
Likely to sell faster than
Zillow last checked:
Listing updated:
Listed by:
Wyatt Alan Miller 480-993-8509,
HomeSmart
Source: ARMLS,MLS#: 7084544
Facts & features
Interior
Bedrooms & bathrooms
- Bedrooms: 2
- Bathrooms: 2
- Full bathrooms: 1
- 1/2 bathrooms: 1
Heating
- Electric
Cooling
- Central Air
Appliances
- Included: Dryer, Washer, Refrigerator, Dishwasher, Disposal, Electric Range
Features
- Granite Counters, Double Vanity, Upstairs, Eat-in Kitchen, Full Bth Master Bdrm
- Has basement: No
- Has fireplace: No
Interior area
- Total structure area: 997
- Total interior livable area: 997 sqft
Property
Parking
- Total spaces: 2
- Parking features: Garage
- Garage spaces: 2
Features
- Stories: 2
- Spa features: None
- Fencing: Block
Lot
- Size: 900 Square Feet
- Features: Synthetic Grass Frnt
Details
- Parcel number: 11901209
Construction
Type & style
- Home type: Townhouse
- Property subtype: Townhouse
- Attached to another structure: Yes
Materials
- Stucco, Wood Frame
- Roof: Composition
Condition
- Year built: 1975
Utilities & green energy
- Sewer: Public Sewer
Community & HOA
Community
- Features: Pool
- Subdivision: LOFTS AT ARCADIA CONDOMINIUMS
HOA
- Has HOA: Yes
- Services included: Electricity, Roof Repair, Sewer, Maintenance Grounds, Street Maint, Front Yard Maint, Air Cond/Heating, Trash, Water, Roof Replacement, Maintenance Exterior
- HOA fee: $445 monthly
- HOA name: Lofts at Arcadia
- HOA phone: 480-422-0888
Location
- Region: Phoenix
Financial & listing details
- Price per square foot: $351/sqft
- Tax assessed value: $279,100
- Annual tax amount: $933
- Date on market: 9/24/2026
- Cumulative days on market: 11 days
- Listing terms: VA Loan,Cash,Conventional
- Ownership: Fee Simple
Estimated market value
Not available
Estimated sales range
Not available
Not available
Price history
| Date | Event | Price |
|---|---|---|
| 10/3/2026 | Price change | $350,000-2.8%$351/sqft |
Source:  ARMLS #7084544 Report a problem ARMLS #7084544 Report a problem | ||
| 9/24/2026 | Listed for sale | $360,000-8.9%$361/sqft |
Source: ARMLS #7084544 Report a problem | ||
| 5/2/2022 | Sold | $395,000+2.6%$396/sqft |
Source: ARMLS #6379664 Report a problem | ||
| 4/6/2022 | Listed for sale | $385,000+229.1%$386/sqft |
Source: ARMLS #6379664 Report a problem | ||
| 3/20/2015 | Sold | $117,000+1.7%$117/sqft |
Source: ARMLS #5236245 Report a problem | ||
| 2/13/2015 | Listed for sale | $115,000$115/sqft |
Source: West USA Realty #5236245 Report a problem | ||
| 1/10/2015 | Listing removed | $115,000$115/sqft |
Source: West USA Realty #5170206 Report a problem | ||
| 1/8/2015 | Listed for sale | $115,000-4.2%$115/sqft |
Source: West USA Realty #5170206 Report a problem | ||
| 5/16/2013 | Listing removed | $950$1/sqft |
Source: Tipton Group Real Estate #4931705 Report a problem | ||
| 5/6/2013 | Listed for rent | $950-9.5%$1/sqft |
Source: Tipton Group Real Estate #4931705 Report a problem | ||
| 3/11/2013 | Listing removed | $1,050$1/sqft |
Source: Owner Report a problem | ||
| 11/14/2012 | Listed for rent | $1,050$1/sqft |
Source: Owner Report a problem | ||
| 4/23/2009 | Sold | $120,000-35.2%$120/sqft |
Source: Public Record Report a problem | ||
| 11/3/2008 | Sold | $185,242-14.6%$186/sqft |
Source: Public Record Report a problem | ||
| 7/26/2007 | Sold | $216,900$218/sqft |
Source: Public Record Report a problem | ||
Public tax history
| Year | Property taxes | Tax assessment |
|---|---|---|
| 2025 | $989 +4% | $27,910 -4.8% |
| 2024 | $951 +1.2% | $29,320 +290.5% |
| 2023 | $939 +4.4% | $7,508 -55.9% |
| 2022 | $900 -1% | $17,010 +11% |
| 2021 | $909 +0.6% | $15,320 +25% |
| 2020 | $904 +2.2% | $12,260 +11.4% |
| 2019 | $884 | $11,010 +16.3% |
| 2018 | $884 +4.3% | $9,470 +10% |
| 2017 | $848 +11.9% | $8,610 +9% |
| 2016 | $758 +23% | $7,900 +13.5% |
| 2015 | $616 | $6,960 +37.8% |
| 2014 | -- | $5,050 +14.8% |
| 2013 | -- | $4,400 -24.8% |
| 2012 | -- | $5,850 -41.2% |
| 2011 | -- | $9,950 -29.9% |
| 2010 | -- | $14,200 -15.2% |
| 2009 | -- | $16,750 |
Find assessor info on the county website
Monthly payment
Est. payment
Payment breakdown
Explore the cost of this home by adjusting the details. Changes won't be saved.Climate risks
Neighborhood: Camelback East
Nearby schools
Schools provided by the listing agent
- Elementary: Larry C Kennedy School
- Middle: Larry C Kennedy School
- High: Camelback High School
- District: Creighton Elementary District
Source: ARMLS. This data may not be complete. We recommend contacting the local school district to confirm school assignments for this home.
Similar homes
- $350,0002 bd2 ba1k sqft3619 E MONTEROSA Street #108, Phoenix, AZ 85018For Sale
 MLS ID #7083938, Ivan Zaharchenko, Realty ONE Group. ARMLS
 - $385,0003 bd2 ba1.1k sqft4307 N 28th Street, Phoenix, AZ 85016For Sale
 MLS ID #7081739, Lloyd C Fox, 1912 Realty. ARMLS
 - $--2 bd2 ba1.1k sqft4226 N 22nd St Unit 13, Phoenix, AZ 85016AuctionAuction.com 2
- $275,0003 bd2 ba1k sqft3402 N 32nd Street #163, Phoenix, AZ 85018For Sale
 MLS ID #7087658, Gabriel Flores Nevarez, A.Z. & Associates. ARMLS
