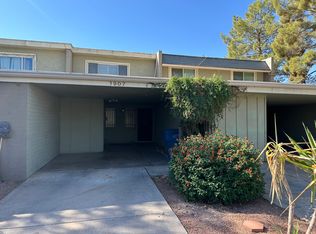
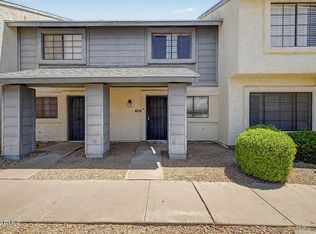
Beautifully remodeled end-unit townhome in Phoenix! Step inside to discover brand-new flooring, fresh interior paint, and beautifully renovated bathrooms. The inviting floor plan offers comfortable living spaces with modern finishes throughout. The kitchen provides a functional space for everyday cooking and entertaining, while the upstairs bedrooms offer privacy and comfort. The spacious primary bedroom features a walk-in closet for added convenience. Enjoy your own private, walled backyard, perfect for relaxing or entertaining. Residents also enjoy access to a community pool, perfect for cooling off on warm Arizona days! With extensive interior updates, a desirable end-unit location, and community amenities, this move-in-ready home is a fantastic opportunity!
For sale
$255,000
1901 W BELMONT Avenue, Phoenix, AZ 85021
2beds
1,440sqft
Townhouse
Built in 1972
653 Square Feet Lot
$-- Zestimate®
$177/sqft
$155/mo HOA
What's special
Inviting floor planComfortable living spacesFresh interior paintModern finishes throughoutPrivate walled backyardWalk-in closetBeautifully renovated bathrooms
- 7 days
- 305
- 34
Likely to sell faster than
Zillow last checked:
Listing updated:
Listed by:
Nickolas Shivers 602-456-1751,
eXp Realty,
Szilvia Diaz 480-352-7083,
eXp Realty
Source: ARMLS,MLS#: 7103620
Facts & features
Interior
Bedrooms & bathrooms
- Bedrooms: 2
- Bathrooms: 2
- Full bathrooms: 1
- 1/2 bathrooms: 1
Primary bedroom
- Level: Second
- Area: 224
- Dimensions: 16.00 x 14.00
Bedroom
- Level: Second
- Area: 169
- Dimensions: 13.00 x 13.00
Dining room
- Level: First
- Area: 144
- Dimensions: 16.00 x 9.00
Garage
- Level: First
- Area: 408
- Dimensions: 24.00 x 17.00
Kitchen
- Level: First
- Area: 88
- Dimensions: 11.00 x 8.00
Living room
- Level: First
- Area: 208
- Dimensions: 16.00 x 13.00
Heating
- Electric
Cooling
- Central Air
Appliances
- Included: Disposal
Features
- Upstairs, Eat-in Kitchen, Full Bth Master Bdrm
- Flooring: Vinyl
- Windows: Double Pane Windows
- Has basement: No
- Has fireplace: No
Interior area
- Total structure area: 1,440
- Total interior livable area: 1,440 sqft
Video & virtual tour
Property
Parking
- Total spaces: 2
- Parking features: Attached
- Attached garage spaces: 1
- Uncovered spaces: 1
Features
- Stories: 2
- Patio & porch: Patio
- Spa features: None
- Fencing: Block
Lot
- Size: 653 Square Feet
- Features: Desert Front
Details
- Parcel number: 15719062
Construction
Type & style
- Home type: Townhouse
- Architectural style: Contemporary
- Property subtype: Townhouse
- Attached to another structure: Yes
Materials
- Stucco, Painted, Block
- Roof: Built-Up
Condition
- Year built: 1972
Utilities & green energy
- Sewer: Public Sewer
Community & HOA
Community
- Features: Pool
- Subdivision: ORANGEWOOD VILLAGE CONDOMINIUMS
HOA
- Has HOA: Yes
- Services included: Roof Repair, Insurance, Maintenance Grounds, Street Maint, Front Yard Maint, Trash, Water, Roof Replacement, Maintenance Exterior
- HOA fee: $155 monthly
- HOA name: Community Management
- HOA phone: 602-943-2384
Location
- Region: Phoenix
Financial & listing details
- Price per square foot: $177/sqft
- Tax assessed value: $223,000
- Annual tax amount: $952
- Date on market: 11/6/2026
- Cumulative days on market: 8 days
- Listing terms: VA Loan,Cash,Conventional,FHA
- Ownership: Fee Simple
Foreclosure details
Estimated market value
Not available
Estimated sales range
Not available
Not available
Price history
| Date | Event | Price |
|---|---|---|
| 11/6/2026 | Listed for sale | $255,000+28.8%$177/sqft |
Source:  ARMLS #7103620 Report a problem | ||
| 11/19/2024 | Sold | $198,000+27.7%$138/sqft |
Source: Public Record Report a problem | ||
| 8/28/2024 | Sold | $155,000+675%$108/sqft |
Source: Public Record Report a problem | ||
| 5/27/2011 | Sold | $20,000-20%$14/sqft |
Source: ARMLS #4549315 Report a problem | ||
| 4/7/2011 | Price change | $25,000-24.8%$17/sqft |
Source: Realty Executives #4549315 Report a problem | ||
| 3/3/2011 | Price change | $33,250-5%$23/sqft |
Source: The Melcher Agency #4461302 Report a problem | ||
| 1/23/2011 | Price change | $35,000-14.2%$24/sqft |
Source: The Melcher Agency #4461302 Report a problem | ||
| 12/20/2010 | Price change | $40,812-5%$28/sqft |
Source: The Melcher Agency #4461302 Report a problem | ||
| 11/20/2010 | Price change | $42,959-5%$30/sqft |
Source: The Melcher Agency #4461302 Report a problem | ||
| 10/22/2010 | Listed for sale | $45,220+1.1%$31/sqft |
Source: The Melcher Agency #4461302 Report a problem | ||
| 9/28/2010 | Sold | $44,709-4.9%$31/sqft |
Source: Public Record Report a problem | ||
| 9/21/2010 | Listed for sale | $47,000-63.1%$33/sqft |
Source: The Melcher Agency #4461302 Report a problem | ||
| 10/12/2005 | Sold | $127,500+72.3%$89/sqft |
Source: ARMLS #2366056 Report a problem | ||
| 11/3/2003 | Sold | $74,000$51/sqft |
Source: Public Record Report a problem | ||
Public tax history
| Year | Property taxes | Tax assessment |
|---|---|---|
| 2025 | $938 +3.9% | $22,300 -5.5% |
| 2024 | $903 +1.8% | $23,610 +247.5% |
| 2023 | $887 +2% | $6,795 -49.2% |
| 2022 | $870 +14.8% | $13,380 -7.8% |
| 2021 | $758 +1.9% | $14,510 +12.3% |
| 2020 | $744 +2.9% | $12,920 +22.3% |
| 2019 | $723 | $10,560 +19.2% |
| 2018 | $723 +0.3% | $8,860 +13.6% |
| 2017 | $721 +9.8% | $7,800 +17.1% |
| 2016 | $656 +6.6% | $6,660 +20% |
| 2015 | $616 | $5,550 +26.7% |
| 2014 | -- | $4,380 +6.8% |
| 2013 | -- | $4,100 -10.9% |
| 2012 | -- | $4,600 -10.7% |
| 2011 | -- | $5,150 -25.9% |
| 2010 | -- | $6,950 -16.8% |
| 2009 | -- | $8,350 -17.7% |
| 2008 | -- | $10,150 +18% |
| 2007 | -- | $8,600 +34.4% |
| 2006 | -- | $6,400 |
| 2005 | -- | $6,400 +4.1% |
| 2004 | -- | $6,150 |
| 2003 | -- | $6,150 +3.4% |
| 2002 | -- | $5,950 |
Find assessor info on the county website
Monthly payment
Est. payment
Payment breakdown
Explore the cost of this home by adjusting the details. Changes won't be saved.Climate risks
Neighborhood: Alhambra
Nearby schools
Schools provided by the listing agent
- Elementary: Orangewood School
- Middle: Orangewood School
- High: Washington High School
- District: Washington Elementary School District
Source: ARMLS. This data may not be complete. We recommend contacting the local school district to confirm school assignments for this home.

Similar homes
- $239,0002 bd2 ba1.1k sqft6040 N 15TH Street #46, Phoenix, AZ 85014For Sale
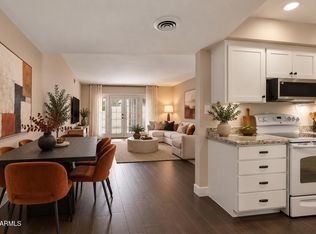 MLS ID #7100214, Kimberly Lipson, Realty ONE Group. ARMLS
- $269,9002 bd2 ba954 sqft6508 N 24TH Lane, Phoenix, AZ 85015For Sale
 MLS ID #7056247, Carole Hewitt, Homie. ARMLS
- $330,0003 bd2 ba1.1k sqft1031 W Mission Ln Lane, Phoenix, AZ 85021For Sale
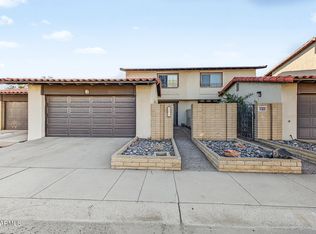 MLS ID #7099984, Norma Suarez, Real Estate Collection. ARMLS
- $250,0002 bd2 ba960 sqft7801 N 44TH Drive #1132, Glendale, AZ 85301For Sale
 MLS ID #7071931, Iris Beas, eXp Realty. ARMLS
