Turnkey living meets modern style in this beautifully reimagined two-story condo, nestled in the desirable Discovery at the Orchard community. Thoughtfully updated throughout, this light filled home features an open concept floor plan, fresh interior paint, luxury vinyl plank flooring, and a custom tiled fireplace surround that creates a sophisticated focal point. The eat-in kitchen offers white cabinetry, and a full suite of brand new stainless steel appliances. Upstairs, two generously sized bedrooms feature soaring vaulted ceilings, while the fully remodeled bathroom includes designer tile flooring and a stylish new vanity. The downstairs powder room has also been beautifully updated. Step through the brand-new glass patio door, complete with a convenient integrated dog door to discover your private backyard space ideal for low-maintenance relaxation and pets. Enjoy absolute peace of mind with a brand new high-efficiency AC and heating system, as well as a brand new washer and dryer set. Take advantage of superb community amenities including sparkling pools, a playground, and scenic walking/biking paths. Located just minutes from premier shopping, dining, and effortless access to the Loop 101, this completely updated gem is an absolute must-see!
For sale
Price cut: $5K (10/3)
$270,000
8111 W WACKER Road #32, Peoria, AZ 85381
2beds
992sqft
Townhouse
Built in 1984
49 Square Feet Lot
$-- Zestimate®
$272/sqft
$199/mo HOA
What's special
- 51 days
- 393
- 33
Zillow last checked:
Listing updated:
Listed by:
Holly Slawson 623-399-7876,
Success Property Brokers,
Macie Kindred 623-396-9761,
Success Property Brokers
Source: ARMLS,MLS#: 7070642
Facts & features
Interior
Bedrooms & bathrooms
- Bedrooms: 2
- Bathrooms: 2
- Full bathrooms: 1
- 1/2 bathrooms: 1
Heating
- Electric
Cooling
- Central Air, Ceiling Fan(s)
Appliances
- Included: Washer/Dryer Stacked, Refrigerator, Built-in Microwave, Dishwasher, Disposal, Electric Range
- Laundry: Upper Level
Features
- High Speed Internet, Upstairs, Breakfast Bar, 9+ Flat Ceilings, Vaulted Ceiling(s), Full Bth Master Bdrm, Laminate Counters
- Flooring: Vinyl, Tile
- Has basement: No
- Number of fireplaces: 1
- Fireplace features: Living Room
Interior area
- Total structure area: 992
- Total interior livable area: 992 sqft
Property
Parking
- Total spaces: 1
- Parking features: Assigned
- Carport spaces: 1
Features
- Stories: 2
- Patio & porch: Patio
- Exterior features: Storage
- Spa features: None
- Fencing: Back Yard,Block
Lot
- Size: 49 Square Feet
- Features: None, North/South Exposure, Grass Front
Details
- Parcel number: 20078796B
Construction
Type & style
- Home type: Townhouse
- Architectural style: Contemporary
- Property subtype: Townhouse
- Attached to another structure: Yes
Materials
- Stucco, Wood Frame, Painted
- Roof: Composition
Condition
- Year built: 1984
Details
- Builder name: CONTINENTAL HOMES
Utilities & green energy
- Sewer: Public Sewer
Community & HOA
Community
- Features: Pool, Community Spa, Near Bus Stop, Biking/Walking Path
- Subdivision: DISCOVERY AT THE ORCHARD
HOA
- Has HOA: Yes
- Services included: Roof Repair, Insurance, Sewer, Maintenance Grounds, Front Yard Maint, Trash, Water, Roof Replacement, Maintenance Exterior
- HOA fee: $199 monthly
- HOA name: Discovery at Orchard
- HOA phone: 480-551-4300
Location
- Region: Peoria
Financial & listing details
- Price per square foot: $272/sqft
- Tax assessed value: $206,100
- Annual tax amount: $476
- Date on market: 8/26/2026
- Cumulative days on market: 51 days
- Listing terms: VA Loan,Cash,Conventional,1031 Exchange,FHA
- Ownership: Condominium
- Road surface type: Paved
Estimated market value
Not available
Estimated sales range
Not available
Not available
Price history
| Date | Event | Price |
|---|---|---|
| 10/3/2026 | Price change | $270,000-1.8%$272/sqft |
Source:  ARMLS #7070642 Report a problem ARMLS #7070642 Report a problem | ||
| 9/21/2026 | Price change | $275,000-1.4%$277/sqft |
Source: ARMLS #7070642 Report a problem | ||
| 8/24/2026 | Listed for sale | $279,000+7.3%$281/sqft |
Source: ARMLS #7070642 Report a problem | ||
| 7/5/2022 | Sold | $260,000+2%$262/sqft |
Source: ARMLS #6408439 Report a problem | ||
| 6/3/2022 | Pending sale | $255,000$257/sqft |
Source: ARMLS #6408439 Report a problem | ||
| 6/3/2022 | Price change | $255,000+2%$257/sqft |
Source: ARMLS #6408439 Report a problem | ||
| 5/31/2022 | Listed for sale | $249,900+312.4%$252/sqft |
Source: ARMLS #6408439 Report a problem | ||
| 11/10/2009 | Sold | $60,600+1%$61/sqft |
Source: ARMLS #4258801 Report a problem | ||
| 9/19/2009 | Price change | $60,000-56.3%$60/sqft |
Source: foreclosure.com Report a problem | ||
| 9/12/2009 | Listed for sale | -- |
Source: foreclosure.com Report a problem | ||
| 9/4/2009 | Sold | $137,363-16.7%$138/sqft |
Source: Public Record Report a problem | ||
| 2/28/2007 | Sold | $165,000+103.7%$166/sqft |
Source: ARMLS #2691351 Report a problem | ||
| 8/23/2002 | Sold | $81,000+37.3%$82/sqft |
Source: Public Record Report a problem | ||
| 4/12/1995 | Sold | $59,000$59/sqft |
Source: Public Record Report a problem | ||
Public tax history
| Year | Property taxes | Tax assessment |
|---|---|---|
| 2025 | $465 +2.8% | $20,610 -7.4% |
| 2024 | $452 -1.4% | $22,250 +301.2% |
| 2023 | $459 -0.1% | $5,546 -57.8% |
| 2022 | $459 -7.5% | $13,130 +7.4% |
| 2021 | $496 +3.3% | $12,230 +14.1% |
| 2020 | $480 +3.4% | $10,720 +17.8% |
| 2019 | $464 | $9,100 +14.8% |
| 2018 | $464 0% | $7,930 +13.6% |
| 2017 | $464 +8.3% | $6,980 +3.4% |
| 2016 | $429 +1.4% | $6,750 +13.4% |
| 2015 | $423 | $5,950 +38.4% |
| 2014 | -- | $4,300 +32.3% |
| 2013 | -- | $3,250 -23.5% |
| 2012 | -- | $4,250 -19% |
| 2011 | -- | $5,250 -40.3% |
| 2010 | -- | $8,800 -27.9% |
| 2009 | -- | $12,200 -1.6% |
| 2008 | -- | $12,400 +36.3% |
| 2007 | -- | $9,100 +38.9% |
| 2006 | -- | $6,550 |
| 2005 | -- | $6,550 +13.9% |
| 2004 | -- | $5,750 |
| 2003 | -- | $5,750 +13.9% |
| 2002 | -- | $5,050 |
Find assessor info on the county website
Monthly payment
Est. payment
Payment breakdown
Explore the cost of this home by adjusting the details. Changes won't be saved.Climate risks
Neighborhood: 85381
Nearby schools
Schools provided by the listing agent
- Elementary: Oasis Elementary School
- Middle: Oasis Elementary School
- High: Centennial High School
- District: Peoria Unified School District
Source: ARMLS. This data may not be complete. We recommend contacting the local school district to confirm school assignments for this home.

Similar homes
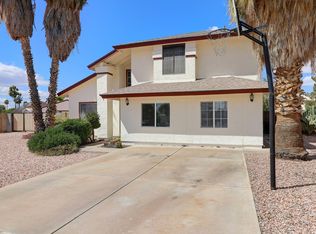
- $245,0002 bd2 ba1k sqft9316 W MCRAE Way, Peoria, AZ 85382For Sale
 MLS ID #7088267, DeLisa Boatman, Realty ONE Group. ARMLS
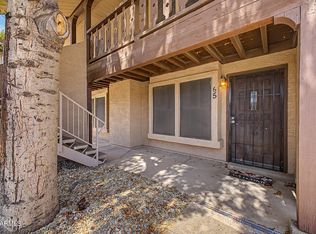
 - $259,9992 bd3 ba1.1k sqft10100 N 89TH Avenue #66, Peoria, AZ 85345For Sale
 MLS ID #7074291, Justin Lee Bohannon, Compass. ARMLS
 - $269,9002 bd2 ba994 sqft8140 N 107TH Avenue #112, Peoria, AZ 85345For Sale
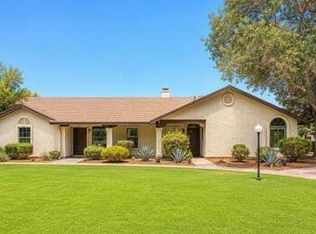 MLS ID #7071937, Stephen Monger, Realty ONE Group. ARMLS
 - $255,0002 bd2 ba909 sqft5757 W EUGIE Avenue #2098, Glendale, AZ 85304For Sale
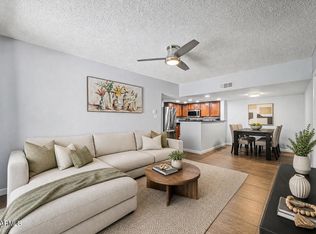 MLS ID #7073414, Jenna Walsh, eXp Realty. ARMLS
