Become the proud new owner of this gorgeous updated two-story townhome! From the moment you arrive, a welcoming front patio greets you. Discover a bright living room that flows effortlessly into the dining area, making entertaining a bliss. Fresh paint promotes a warm, inviting atmosphere, complemented by wood-look tile flooring. Beautiful kitchen provides stainless steel appliances, white cabinets, and quartz counters. A powder room is on the main level for convenience. Upstairs, the sizable main bedroom serves as a relaxing retreat, complete with plush carpeting, a mirrored-door closet, private balcony access, and mountain views. Don't miss the stacked washer and dryer. Unwind on the cozy balcony while sipping your refreshing drink. Hurry! This turn-key gem will sell fast!
For sale
$249,000
1601 W SUNNYSIDE Drive #166, Phoenix, AZ 85029
2beds
1,016sqft
Townhouse
Built in 1987
555 Square Feet Lot
$-- Zestimate®
$245/sqft
$300/mo HOA
What's special
- 44 days |
- 180 |
- 12 |
Zillow last checked:
Listing updated:
Listed by:
Theresa M Smith 623-628-8640,
eXp Realty
Source: ARMLS,MLS#: 7051661
Facts & features
Interior
Bedrooms & bathrooms
- Bedrooms: 2
- Bathrooms: 2
- Full bathrooms: 1
- 1/2 bathrooms: 1
Heating
- Electric
Cooling
- Central Air, Programmable Thmstat
Appliances
- Included: Washer/Dryer Stacked, Dryer, Washer, Refrigerator, Dishwasher, Disposal, Electric Range
- Laundry: Inside
Features
- Quartz Countertops, High Speed Internet, Upstairs, Eat-in Kitchen, Breakfast Bar
- Flooring: Carpet, Vinyl, Tile
- Windows: Screens, Double Pane Windows
- Has basement: No
- Has fireplace: No
- Common walls with other units/homes: 1 Common Wall,End Unit
Interior area
- Total structure area: 1,016
- Total interior livable area: 1,016 sqft
Property
Parking
- Total spaces: 1
- Parking features: Assigned
- Carport spaces: 1
Features
- Stories: 2
- Patio & porch: Covered
- Exterior features: Balcony
- Spa features: None
- Fencing: None
- Has view: Yes
- View description: Mountain(s)
Lot
- Size: 555 Square Feet
- Features: North/South Exposure, Gravel/Stone Front
Details
- Parcel number: 15907079
Construction
Type & style
- Home type: Townhouse
- Architectural style: Contemporary
- Property subtype: Townhouse
- Attached to another structure: Yes
Materials
- Stucco, Wood Frame, Painted
- Roof: Built-Up
Condition
- Year built: 1987
Utilities & green energy
- Sewer: Public Sewer
- Water: City Water
Community & HOA
Community
- Features: Pool, Community Spa, Fitness Center
- Subdivision: VILLAS ON NORTH MOUNTAIN UNIT 101-172
HOA
- Has HOA: Yes
- Services included: Cable TV, Maintenance Grounds
- HOA fee: $300 monthly
- HOA name: Villas on North Moun
- HOA phone: 623-688-5844
Location
- Region: Phoenix
Financial & listing details
- Price per square foot: $245/sqft
- Tax assessed value: $184,100
- Annual tax amount: $406
- Date on market: 7/8/2026
- Cumulative days on market: 44 days
- Listing terms: Cash,Conventional,FHA,VA Loan
- Ownership: Condominium
Estimated market value
Not available
Estimated sales range
Not available
Not available
Price history
| Date | Event | Price |
|---|---|---|
| 7/9/2026 | Listed for sale | $249,000+24.5%$245/sqft |
Source:  ARMLS #7051661 Report a problem ARMLS #7051661 Report a problem | ||
| 11/3/2023 | Sold | $200,000+769.6%$197/sqft |
Source: Public Record Report a problem | ||
| 8/19/2011 | Sold | $23,000+21.1%$23/sqft |
Source: Public Record Report a problem | ||
| 6/30/2009 | Sold | $19,000-82.2%$19/sqft |
Source: ARMLS #4016714 Report a problem | ||
| 4/1/2008 | Listing removed | $107,000$105/sqft |
Source: Homes & Land #2788551 Report a problem | ||
| 3/12/2008 | Listed for sale | $107,000-20.7%$105/sqft |
Source: Homes & Land #2788551 Report a problem | ||
| 2/6/2008 | Listing removed | $135,000$133/sqft |
Source: Homes & Land #2788551 Report a problem | ||
| 2/3/2008 | Price change | $135,000+17.4%$133/sqft |
Source: Homes & Land #2788551 Report a problem | ||
| 2/2/2008 | Listed for sale | $115,000+42%$113/sqft |
Source: Homes & Land #2788551 Report a problem | ||
| 11/17/2004 | Sold | $81,000+15.7%$80/sqft |
Source: ARMLS #2217156 Report a problem | ||
| 6/17/2002 | Sold | $70,000+40%$69/sqft |
Source: Public Record Report a problem | ||
| 9/20/1995 | Sold | $50,000$49/sqft |
Source: Public Record Report a problem | ||
Public tax history
| Year | Property taxes | Tax assessment |
|---|---|---|
| 2025 | $401 +3.9% | $18,410 -1% |
| 2024 | $386 +16.6% | $18,600 +541.2% |
| 2023 | $331 +2% | $2,901 -72.7% |
| 2022 | $324 +0.2% | $10,630 +9.4% |
| 2021 | $323 +1.9% | $9,720 +14.1% |
| 2020 | $318 +2.9% | $8,520 +42.7% |
| 2019 | $309 | $5,970 +4.2% |
| 2018 | $309 +0.3% | $5,730 +12.4% |
| 2017 | $308 +9.8% | $5,100 +9.4% |
| 2016 | $280 -7.2% | $4,660 +23.6% |
| 2015 | $302 | $3,770 +49% |
| 2014 | -- | $2,530 +53.3% |
| 2013 | -- | $1,650 -15.4% |
| 2012 | -- | $1,950 -4.9% |
| 2011 | -- | $2,050 -70.1% |
| 2010 | -- | $6,850 -30.8% |
| 2009 | -- | $9,900 -8.8% |
| 2008 | -- | $10,850 +35.6% |
| 2007 | -- | $8,000 +30.1% |
| 2006 | -- | $6,150 |
| 2005 | -- | $6,150 +7% |
| 2004 | -- | $5,750 |
| 2003 | -- | $5,750 +16.2% |
| 2002 | -- | $4,950 |
Find assessor info on the county website
Monthly payment
Est. payment
Payment breakdown
Explore the cost of this home by adjusting the details. Changes won't be saved.Climate risks
Neighborhood: North Mountain
Nearby schools
GreatSchools rating
- 5/10Shaw Butte SchoolGrades: PK-6Distance: 0.7 mi
- 7/10Royal Palm Middle SchoolGrades: 5-8Distance: 2.2 mi
- 9/10Sunnyslope High SchoolGrades: 9-12Distance: 2.1 mi
Schools provided by the listing agent
- Elementary: Shaw Butte School
- Middle: Royal Palm Middle School
- High: Sunnyslope High School
- District: Washington Elementary School District
Source: ARMLS. This data may not be complete. We recommend contacting the local school district to confirm school assignments for this home.
- $170,1002 bd1 ba1k sqft1601 W Sunnyside Dr UNIT 136, Phoenix, AZ 85029Off Market

- $235,0002 bd2 ba1k sqft1601 W Sunnyside Dr UNIT 164, Phoenix, AZ 85029Sold

- $235,0002 bd2 ba1k sqft1601 W Sunnyside Dr UNIT 170, Phoenix, AZ 85029Sold

- $210,1002 bd2 ba1k sqft1601 W Sunnyside Dr UNIT 137, Phoenix, AZ 85029Off Market
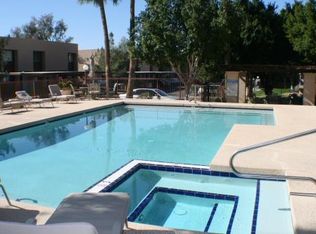
- $207,6002 bd2 ba1k sqft1601 W Sunnyside Dr UNIT 155, Phoenix, AZ 85029Off Market
- $173,6002 bd2 ba1k sqft1601 W Sunnyside Dr UNIT 156, Phoenix, AZ 85029Off Market
- $173,4002 bd2 ba1k sqft1601 W Sunnyside Dr UNIT 123, Phoenix, AZ 85029Off Market
- $259,0002 bd2 ba1k sqft1601 W Sunnyside Dr UNIT 157, Phoenix, AZ 85029Sold
A local agent can set up tours, give advice and negotiate with sellers.
Similar homes
- $254,9503 bd2 ba916 sqft10208 N 8TH Place #B, Phoenix, AZ 85020For Sale
 MLS ID #7059950, Luis Alvarez, Fathom Realty Elite. ARMLS
 - $224,8003 bd2 ba1k sqft11666 N 28TH Drive #284, Phoenix, AZ 85029For Sale
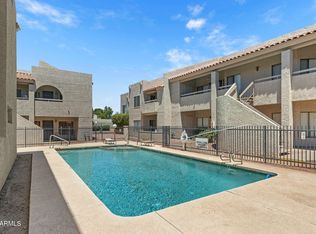 MLS ID #7047235, George Laughton, EveryPlace. ARMLS
 - $214,9002 bd2 ba874 sqft11666 N 28TH Drive #223, Phoenix, AZ 85029For Sale
 MLS ID #7024025, Ashley Howell, Libertas Real Estate. ARMLS
 - $270,0002 bd1 ba1k sqft780 E EUGIE Avenue, Phoenix, AZ 85022For Sale
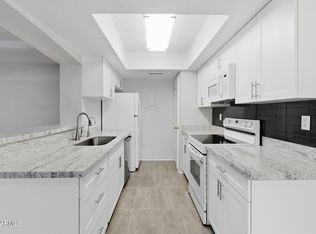 MLS ID #7020884, Samantha Chiles, Compass. ARMLS
 - $248,0003 bd2 ba972 sqft12440 N 20TH Street #220, Phoenix, AZ 85022For SaleMLS ID #7049976, Frank Gawronski, REMAX SUMMIT PROPERTIES. ARMLS
- $269,9002 bd2 ba954 sqft6508 N 24TH Lane, Phoenix, AZ 85015For SaleMLS ID #7056247, Carole Hewitt, Homie. ARMLS
- $295,0002 bd3 ba1.3k sqft815 E GROVERS Avenue #57, Phoenix, AZ 85022For SaleMLS ID #7064745, Joshua Rodriguez, Realty of America LLC. ARMLS
- $254,0002 bd2 ba1.1k sqft17017 N 12TH Street #2002, Phoenix, AZ 85022For SaleMLS ID #7039446, Kimberly A DeArmond, Real Broker. ARMLS
- $235,0002 bd1 ba1k sqft5940 W TOWNLEY Avenue, Glendale, AZ 85302For SaleMLS ID #7063141, Jose Curbelo, HomeSmart. ARMLS
- $205,0002 bd2 ba902 sqft8808 N 8TH Street #203, Phoenix, AZ 85020For SaleMLS ID #7066240, Shelly Lane, Compass. ARMLS
- $249,9993 bd2 ba1.4k sqft6552 N 43rd Avenue, Glendale, AZ 85301For SaleMLS ID #7066603, David Yakubov, Omni Homes International. ARMLS
- $216,9002 bd2 ba840 sqft3406 W JULIE Drive #3, Phoenix, AZ 85027For SaleMLS ID #7032378, Lauren Morrissey, Jason Mitchell Real Estate. ARMLS
- $339,2403 bd2 ba1.2k sqft11434 N 24TH Drive, Phoenix, AZ 85029For SaleMLS ID #7052669, Brian C Horton, Mainstay Brokerage. ARMLS
- $285,0003 bd2 ba1.1k sqft2824 E WALTANN Lane #4, Phoenix, AZ 85032For SaleMLS ID #7064441, Elizabeth A Hammer, Realty ONE Group. ARMLS
- $239,9002 bd1 ba852 sqft7040 W OLIVE Avenue #40, Peoria, AZ 85345For SaleMLS ID #6994015, Todd Heilesen, West USA Realty. ARMLS
- $275,0003 bd3 ba1.4k sqft4470 W PALMAIRE Avenue, Glendale, AZ 85301For SaleMLS ID #7066958, Keli Lucas, Good Company Real Estate. ARMLS
- $324,9002 bd2 ba1.3k sqft15447 N 1ST Place, Phoenix, AZ 85022For SaleMLS ID #7030862, Rodney Faria, West USA Realty. ARMLS
- $310,0002 bd2 ba1.1k sqft1717 E UNION HILLS Drive #2023, Phoenix, AZ 85024For SaleMLS ID #7050945, Christian Jerman, HomeSmart. ARMLS
- $235,0002 bd2 ba874 sqft2625 E INDIAN SCHOOL Road #341, Phoenix, AZ 85016For SaleMLS ID #7062816, Jason Pyle, HomeSmart. ARMLS
- $229,9002 bd2 ba887 sqft3511 E BASELINE Road #1154, Phoenix, AZ 85042For SaleMLS ID #7060839, Jonathan Minerick, HomeCoin.com. ARMLS
