Welcome home to this beautifully updated second-floor condo in the gated Cordillera community! This spacious 2-bed, 2-bath split floor plan offers 1,167 square feet of bright, open living with soaring ceilings and peaceful courtyard views. Enjoy peace of mind with a brand-new 2025 HVAC system, renovated bathrooms, owned reverse osmosis system, elegant chandeliers that convey, and all appliances included. The spacious primary suite features a beautifully updated bath with relaxing mood lighting, creating the perfect retreat. Step outside to your private balcony or enjoy resort-style amenities including heated pools, spas, clubhouse, fitness center, and racquetball courts. Ideally located near shopping, dining, Loop 101, and SR-51, this move-in ready home offers the perfect blend of comfort, convenience, and low-maintenance living.
For sale
Price cut: $750 (8/20)
$254,000
17017 N 12TH Street #2002, Phoenix, AZ 85022
2beds
1,167sqft
Apartment
Built in 1996
-- sqft lot
$-- Zestimate®
$218/sqft
$310/mo HOA
What's special
Private balconyBeautifully updated bathSoaring ceilingsPeaceful courtyard viewsOwned reverse osmosis systemBeautifully updated second-floor condoRelaxing mood lighting
- 131 days
- 131
- 10
Zillow last checked:
Listing updated:
Listed by:
Kimberly A DeArmond 949-400-0829,
Real Broker
Source: ARMLS,MLS#: 7039446
Facts & features
Interior
Bedrooms & bathrooms
- Bedrooms: 2
- Bathrooms: 2
- Full bathrooms: 2
Heating
- Electric
Cooling
- Central Air
Appliances
- Included: Dryer, Washer, Reverse Osmosis, Refrigerator, Built-in Microwave, Dishwasher
- Laundry: Inside
Features
- High Speed Internet, 9+ Flat Ceilings, Full Bth Master Bdrm
- Flooring: Carpet, Tile
- Has basement: No
- Has fireplace: No
- Common walls with other units/homes: Neighbor Below
Interior area
- Total structure area: 1,167
- Total interior livable area: 1,167 sqft
Property
Parking
- Total spaces: 1
- Parking features: Assigned
- Carport spaces: 1
Features
- Stories: 2
- Exterior features: Balcony, Hand/Racquetball Cts, Storage
- Spa features: None
- Fencing: None
Lot
- Size: 1,088 Square Feet
- Features: None, Borders Common Area
Details
- Parcel number: 21414699
Construction
Type & style
- Home type: Apartment
- Property subtype: Apartment
- Attached to another structure: Yes
Materials
- Stucco, Wood Frame, Painted
- Roof: Tile,Foam
Condition
- Year built: 1996
Details
- Builder name: Bernard Allison
Utilities & green energy
- Sewer: Public Sewer
Community & HOA
Community
- Features: Pool, Racquetball, Gated, Community Spa, Community Spa Htd, Near Bus Stop, Fitness Center
- Subdivision: CORDILLERA CONDOMINIUM
HOA
- Has HOA: Yes
- Services included: Roof Repair, Insurance, Sewer, Maintenance Grounds, Street Maint, Front Yard Maint, Trash, Water, Roof Replacement, Maintenance Exterior
- HOA fee: $310 monthly
- HOA name: Cordillera Condomini
- HOA phone: 602-957-4999
Location
- Region: Phoenix
Financial & listing details
- Price per square foot: $218/sqft
- Tax assessed value: $220,300
- Annual tax amount: $888
- Date on market: 6/9/2026
- Cumulative days on market: 131 days
- Listing terms: Cash,Conventional
- Ownership: Fee Simple
Estimated market value
Not available
Estimated sales range
Not available
Not available
Price history
| Date | Event | Price |
|---|---|---|
| 8/20/2026 | Price change | $254,000-0.3%$218/sqft |
Source:  ARMLS #7039446 Report a problem ARMLS #7039446 Report a problem | ||
| 7/8/2026 | Price change | $254,750-0.1%$218/sqft |
Source: ARMLS #7039446 Report a problem | ||
| 6/9/2026 | Listed for sale | $254,990+364.5%$219/sqft |
Source: ARMLS #7039446 Report a problem | ||
| 3/12/2011 | Listing removed | $54,900$47/sqft |
Source: Re/Max Homes & Investments #4493084 Report a problem | ||
| 1/16/2011 | Price change | $54,900-15.4%$47/sqft |
Source: Re/Max Homes & Investments #4493084 Report a problem | ||
| 1/13/2011 | Price change | $64,900-7.2%$56/sqft |
Source: Re/Max Homes & Investments #4493084 Report a problem | ||
| 1/8/2011 | Price change | $69,900-6.7%$60/sqft |
Source: Re/Max Homes & Investments #4493084 Report a problem | ||
| 12/29/2010 | Price change | $74,900-6.3%$64/sqft |
Source: Re/Max Homes & Investments #4493084 Report a problem | ||
| 12/19/2010 | Price change | $79,900-5.9%$68/sqft |
Source: Re/Max Homes & Investments #4493084 Report a problem | ||
| 12/17/2010 | Price change | $84,900-5.6%$73/sqft |
Source: Re/Max Homes & Investments #4493084 Report a problem | ||
| 12/4/2010 | Price change | $89,900-5.3%$77/sqft |
Source: Re/Max Homes & Investments #4493084 Report a problem | ||
| 11/29/2010 | Price change | $94,900-5%$81/sqft |
Source: Re/Max Homes & Investments #4493084 Report a problem | ||
| 11/20/2010 | Price change | $99,900-4.8%$86/sqft |
Source: Re/Max Homes & Investments #4493084 Report a problem | ||
| 11/16/2010 | Listed for sale | $104,900-44.2%$90/sqft |
Source: Re/Max Homes & Investments #4493084 Report a problem | ||
| 6/7/2006 | Sold | $187,900$161/sqft |
Source: Public Record Report a problem | ||
Public tax history
| Year | Property taxes | Tax assessment |
|---|---|---|
| 2025 | $869 +2.6% | $22,030 -9% |
| 2024 | $847 +2.3% | $24,200 +160.2% |
| 2023 | $829 -1.1% | $9,300 -39.7% |
| 2022 | $838 +1.9% | $15,420 +4.8% |
| 2021 | $822 -0.4% | $14,710 +8.1% |
| 2020 | $826 +3.8% | $13,610 +13.1% |
| 2019 | $796 | $12,030 +11.6% |
| 2018 | $796 +4.7% | $10,780 +10% |
| 2017 | $760 +9.5% | $9,800 +16.4% |
| 2016 | $694 +2.4% | $8,420 -4.6% |
| 2015 | $678 | $8,830 +29.9% |
| 2014 | -- | $6,800 +24.8% |
| 2013 | -- | $5,450 -25.9% |
| 2012 | -- | $7,350 -2.6% |
| 2011 | -- | $7,550 -45.7% |
| 2010 | -- | $13,900 -6.1% |
| 2009 | -- | $14,800 -9.2% |
| 2008 | -- | $16,300 |
Find assessor info on the county website
Monthly payment
Est. payment
Payment breakdown
Explore the cost of this home by adjusting the details. Changes won't be saved.Climate risks
Neighborhood: Deer Valley
Nearby schools
Schools provided by the listing agent
- Elementary: Echo Mountain Intermediate School
- Middle: Vista Verde Middle School
- High: North Canyon High School
- District: Paradise Valley Unified District
Source: ARMLS. This data may not be complete. We recommend contacting the local school district to confirm school assignments for this home.


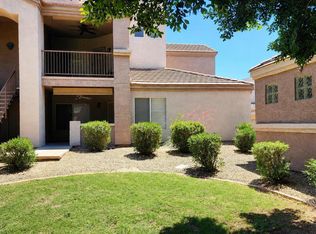
Similar homes
- $270,4002 bd1 ba858 sqft852 E MORNINGSIDE Drive, Phoenix, AZ 85022For Sale
 MLS ID #7052040, Jason Crittenden, Realty ONE Group. ARMLS
 - $322,4003 bd3 ba1.5k sqft815 E GROVERS Avenue #28, Phoenix, AZ 85022For Sale
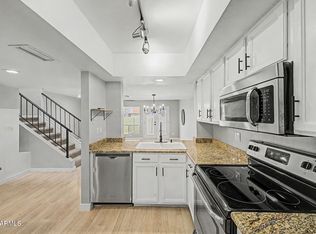 MLS ID #7047044, Richard Harless, AZ Flat Fee. ARMLS
 - $218,9992 bd2 ba966 sqft2950 W LOUISE Drive #108, Phoenix, AZ 85027For Sale
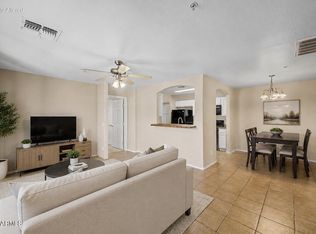 MLS ID #7046014, John Gonzales, HomeSmart. ARMLS
 - $310,0002 bd2 ba1.1k sqft1717 E UNION HILLS Drive #2023, Phoenix, AZ 85024For Sale
 MLS ID #7050945, Christian Jerman, HomeSmart. ARMLS
