Welcome to Biltmore Square Condominiums! This fully furnished, poolside 1-bedroom, 1-bathroom condo is move-in ready and ideal as a lock-and-leave second home, primary residence, or investment property. Inside, you'll find striking black-and-white tile flooring throughout, an oversized tub/shower combination, and a well-appointed kitchen featuring a breakfast bar, pantry, and charming wood and glass-front cabinetry. The spacious balcony overlooks one of the community's three resort-style pools, creating the perfect spot to relax and unwind.
Additional features include in-unit laundry, an assigned parking space in the gated parking garage, and ample guest parking available throughout the community. Residents enjoy an impressive list of amenities, including three pools (one heated... during the winter months), a bi-level fitness center, men's and women's saunas, a conference room, media center with a Java bar, elevators, and on-site security during evenings and weekends.
Perfectly situated in the heart of the Biltmore area, this condo offers convenient access to shopping, dining, major freeways, and some of Phoenix's largest employment centers. The seller has experienced strong success with 30-day-plus rentals, making this an attractive opportunity for investors seeking housing options for traveling medical professionals, corporate relocations, and other extended-stay tenants.
Experience convenient Biltmore-area living with resort-style amenities and a low-maintenance lifestyle. Get your private tour today!
For sale
Price cut: $10K (7/20)
$285,000
1701 E COLTER Street #221, Phoenix, AZ 85016
1beds
707sqft
Apartment
Built in 2003
-- sqft lot
$-- Zestimate®
$403/sqft
$224/mo HOA
What's special
Fully furnishedWell-appointed kitchenBreakfast barIn-unit laundry
- 115 days
- 65
- 2
Zillow last checked:
Listing updated:
Listed by:
Kenny Klaus 480-354-7344,
Real Broker,
Matthew Allen Veronica 480-593-8800,
Real Broker
Source: ARMLS,MLS#: 7043553
Facts & features
Interior
Bedrooms & bathrooms
- Bedrooms: 1
- Bathrooms: 1
- Full bathrooms: 1
Heating
- Electric
Cooling
- Central Air, Ceiling Fan(s)
Appliances
- Included: Dryer, Washer, Refrigerator, Built-in Microwave, Dishwasher, Disposal, Electric Range
- Laundry: Inside
Features
- High Speed Internet, Breakfast Bar, 9+ Flat Ceilings, Elevator, Pantry, Full Bth Master Bdrm
- Flooring: Tile
- Windows: Double Pane Windows
- Has basement: No
- Has fireplace: No
Interior area
- Total structure area: 707
- Total interior livable area: 707 sqft
Property
Parking
- Total spaces: 1
- Parking features: Unassigned, Gated, Garage Door Opener, Assigned, Community Structure, Permit Required
- Garage spaces: 1
Features
- Stories: 4
- Exterior features: Balcony
- Spa features: None
- Fencing: Wrought Iron
Lot
- Size: 620 Square Feet
- Features: None
Details
- Parcel number: 16457202
Construction
Type & style
- Home type: Apartment
- Property subtype: Apartment
- Attached to another structure: Yes
Materials
- Stucco, Wood Frame, Painted
- Roof: Built-Up,Metal
Condition
- Year built: 2003
Details
- Builder name: Montecito
Utilities & green energy
- Sewer: Public Sewer
Community & HOA
Community
- Features: Pool, Gated, Community Spa, Community Spa Htd, Near Bus Stop, Community Media Room, Fitness Center
- Security: Fire Sprinkler System
- Subdivision: BILTMORE SQUARE CONDOMINIUMS
HOA
- Has HOA: Yes
- Services included: Roof Repair, Insurance, Maintenance Grounds, Trash, Roof Replacement, Maintenance Exterior
- HOA fee: $224 monthly
- HOA name: Biltmore Square Cond
- HOA phone: 602-437-4777
Location
- Region: Phoenix
Financial & listing details
- Price per square foot: $403/sqft
- Tax assessed value: $212,200
- Annual tax amount: $1,054
- Date on market: 6/18/2026
- Cumulative days on market: 115 days
- Listing terms: Cash,Conventional
- Ownership: Fee Simple
Estimated market value
Not available
Estimated sales range
Not available
Not available
Price history
| Date | Event | Price |
|---|---|---|
| 7/20/2026 | Price change | $285,000-3.4%$403/sqft |
Source:  ARMLS #7043553 Report a problem ARMLS #7043553 Report a problem | ||
| 6/18/2026 | Listed for sale | $295,000-6%$417/sqft |
Source: ARMLS #7043553 Report a problem | ||
| 5/6/2022 | Sold | $313,700+1.2%$444/sqft |
Source: ARMLS #6377852 Report a problem | ||
| 4/11/2022 | Pending sale | $310,000$438/sqft |
Source: ARMLS #6377852 Report a problem | ||
| 4/2/2022 | Listed for sale | $310,000+98.7%$438/sqft |
Source: ARMLS #6377852 Report a problem | ||
| 7/17/2019 | Listing removed | $1,150$2/sqft |
Source: BYHOMZ Realty #5951835 Report a problem | ||
| 7/13/2019 | Listed for rent | $1,150+15.6%$2/sqft |
Source: BYHOMZ Realty #5951835 Report a problem | ||
| 5/1/2019 | Sold | $156,000-8.2%$221/sqft |
Source: ARMLS #5902772 Report a problem | ||
| 4/23/2019 | Pending sale | $169,995$240/sqft |
Source: BYHOMZ Realty #5902772 Report a problem | ||
| 3/28/2019 | Listed for sale | $169,995+30.8%$240/sqft |
Source: Devstar Realty #5902772 Report a problem | ||
| 4/26/2017 | Listing removed | $995$1/sqft |
Source: Devstar Realty #5585692 Report a problem | ||
| 4/7/2017 | Listed for rent | $995$1/sqft |
Source: Devstar Realty #5585692 Report a problem | ||
| 3/29/2017 | Sold | $130,000-10.3%$184/sqft |
Source: ARMLS #5542195 Report a problem | ||
| 1/23/2017 | Price change | $145,000-3.3%$205/sqft |
Source: Devstar Realty #5542195 Report a problem | ||
| 1/5/2017 | Listed for sale | $149,995$212/sqft |
Source: Devstar Realty #5542195 Report a problem | ||
| 11/27/2016 | Listing removed | $149,995$212/sqft |
Source: Devstar Realty #5483710 Report a problem | ||
| 8/27/2016 | Price change | $149,995-2.6%$212/sqft |
Source: Devstar Realty #5483710 Report a problem | ||
| 8/13/2016 | Listed for sale | $154,000+156.2%$218/sqft |
Source: Devstar Realty #5483710 Report a problem | ||
| 8/15/2011 | Sold | $60,100-68.7%$85/sqft |
Source: Public Record Report a problem | ||
| 12/12/2005 | Sold | $192,060$272/sqft |
Source: Public Record Report a problem | ||
Public tax history
| Year | Property taxes | Tax assessment |
|---|---|---|
| 2025 | $1,054 +4.9% | $21,220 -4.2% |
| 2024 | $1,005 +2.7% | $22,160 +202% |
| 2023 | $978 +3.1% | $7,338 -44.4% |
| 2022 | $949 +0.7% | $13,200 +8.8% |
| 2021 | $942 +2.3% | $12,130 +4.4% |
| 2020 | $921 +2.5% | $11,620 +3.2% |
| 2019 | $899 | $11,260 +10.8% |
| 2018 | $899 +4.9% | $10,160 +5.1% |
| 2017 | $856 +11.5% | $9,670 +14% |
| 2016 | $768 +3.7% | $8,480 +8.6% |
| 2015 | $741 | $7,810 +42.5% |
| 2014 | -- | $5,480 +27.4% |
| 2013 | -- | $4,300 |
| 2012 | -- | $4,300 -10.4% |
| 2011 | -- | $4,800 -47% |
| 2010 | -- | $9,050 -42.2% |
| 2009 | -- | $15,650 -7.4% |
| 2008 | -- | $16,900 +29% |
| 2007 | -- | $13,100 |
Find assessor info on the county website
Monthly payment
Est. payment
Payment breakdown
Explore the cost of this home by adjusting the details. Changes won't be saved.Climate risks
Neighborhood: Camelback East
Nearby schools
Schools provided by the listing agent
- Elementary: Madison Rose Lane School
- Middle: Madison #1 Elementary School
- High: Camelback High School
- District: Madison Elementary District
Source: ARMLS. This data may not be complete. We recommend contacting the local school district to confirm school assignments for this home.


Similar homes
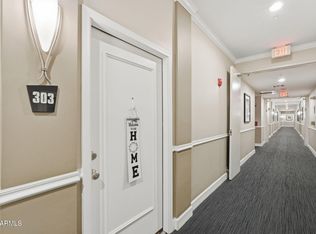
- $289,0001 bd1 ba942 sqft1701 E COLTER Street #421, Phoenix, AZ 85016For Sale
 MLS ID #7077528, Stephanie Moser, Resident Realty. ARMLS
 - $305,0001 bd1 ba735 sqft4343 N 21ST Street #158, Phoenix, AZ 85016For Sale
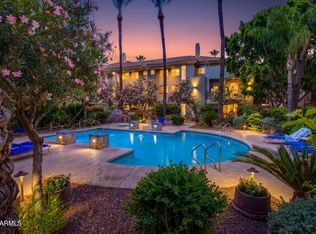 MLS ID #7034109, Ariana Parry, The Brokery. ARMLS
 - $215,0002 bd2 ba874 sqft2625 E INDIAN SCHOOL Road #343, Phoenix, AZ 85016For Sale
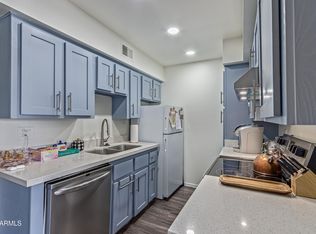 MLS ID #7090378, Manuel Arellano, My Home Group Real Estate. ARMLS
 - $220,0002 bd2 ba874 sqft2625 E INDIAN SCHOOL Road #222, Phoenix, AZ 85016For Sale
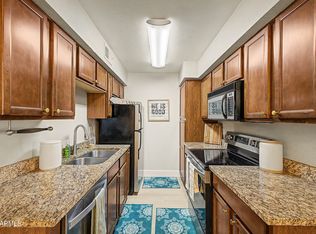 MLS ID #7006354, Veronica Tewksbury, 4 Sons Realty E.S.V.C. LLC. ARMLS
