UnitThis rare TOP Floor 1 Bedroom with LOFT is a spacious floor plan that has large windows allowing for abundant natural light. Bedroom area is downstairs with full bath, a large soaking garden tub and walk in closet. Loft area provides that extra space for a home office or sitting area. Kitchen has white contemporary kitchen cabinets, white appliances and in unit laundry. The Biltmore Square Condominiums in Phoenix is a highly sought-after residential complex that offers a Luxurious & Contemporary Living Experience. Nestled in the Biltmore area, this condominium community provides residents with a combination of upscale amenities, convenient location and stunning views. The complex was designed with modern aesthetics and functionality in mind. **Community is VA Approved*
For sale
$289,000
1701 E COLTER Street #421, Phoenix, AZ 85016
1beds
942sqft
Condominium
Built in 2003
-- sqft lot
$-- Zestimate®
$307/sqft
$256/mo HOA
What's special
White contemporary kitchen cabinetsStunning viewsWhite appliancesLarge soaking garden tub
- 8 days
- 222
- 15
Likely to sell faster than
Zillow last checked:
Listing updated:
Listed by:
Stephanie Moser 623-451-6698,
Resident Realty
Source: ARMLS,MLS#: 7077528
Facts & features
Interior
Bedrooms & bathrooms
- Bedrooms: 1
- Bathrooms: 1
- Full bathrooms: 1
Heating
- Electric
Cooling
- Central Air
Appliances
- Included: Dryer, Washer, Refrigerator, Built-in Microwave, Dishwasher, Disposal
- Laundry: Inside
Features
- High Speed Internet, Master Downstairs, 9+ Flat Ceilings, Vaulted Ceiling(s), Pantry, Full Bth Master Bdrm
- Flooring: Carpet, Laminate
- Windows: Double Pane Windows
- Has basement: No
- Has fireplace: No
- Common walls with other units/homes: Two Common Walls,Neighbor Below
Interior area
- Total structure area: 942
- Total interior livable area: 942 sqft
Property
Parking
- Total spaces: 1
- Parking features: Unassigned, Gated, Assigned, Community Structure, Permit Required
- Garage spaces: 1
Features
- Stories: 4
- Spa features: None
- Fencing: Wrought Iron
Lot
- Size: 657 Square Feet
- Features: None, East/West Exposure
Details
- Parcel number: 16457382
Construction
Type & style
- Home type: Condo
- Architectural style: Other
- Property subtype: Condominium
- Attached to another structure: Yes
Materials
- Stucco, Wood Frame, Painted
- Roof: Built-Up,Metal
Condition
- Year built: 2003
Utilities & green energy
- Sewer: Public Sewer
- Water: City Water
Community & HOA
Community
- Features: Pool, Gated, Community Spa, Community Spa Htd, Near Bus Stop, Community Media Room, Fitness Center
- Security: Fire Sprinkler System
- Subdivision: BILTMORE SQUARE CONDOMINIUMS
HOA
- Has HOA: Yes
- Services included: Roof Repair, Insurance, Sewer, Maintenance Grounds, Trash, Water, Roof Replacement, Maintenance Exterior
- HOA fee: $256 monthly
- HOA name: Biltmore Square Cond
- HOA phone: 602-393-1980
Location
- Region: Phoenix
Financial & listing details
- Price per square foot: $307/sqft
- Tax assessed value: $242,600
- Annual tax amount: $1,238
- Date on market: 9/9/2026
- Listing terms: Cash,Conventional,VA Loan
- Ownership: Condominium
Estimated market value
Not available
Estimated sales range
Not available
Not available
Price history
| Date | Event | Price |
|---|---|---|
| 9/9/2026 | Listed for sale | $289,000-0.3%$307/sqft |
Source:  ARMLS #7077528 Report a problem ARMLS #7077528 Report a problem | ||
| 5/3/2025 | Listing removed | $290,000$308/sqft |
Source: ARMLS #6815241 Report a problem | ||
| 4/1/2025 | Listing removed | $1,675$2/sqft |
Source: ARMLS #6815174 Report a problem | ||
| 3/20/2025 | Price change | $290,000-3.3%$308/sqft |
Source: ARMLS #6815241 Report a problem | ||
| 2/21/2025 | Price change | $1,675-1.5%$2/sqft |
Source: ARMLS #6815174 Report a problem | ||
| 2/4/2025 | Listed for sale | $299,995+3.4%$318/sqft |
Source: ARMLS #6815241 Report a problem | ||
| 9/24/2024 | Listing removed | $290,000$308/sqft |
Source: ARMLS #6715890 Report a problem | ||
| 8/15/2024 | Price change | $290,000-3.3%$308/sqft |
Source: ARMLS #6715890 Report a problem | ||
| 7/9/2024 | Price change | $299,995-4.8%$318/sqft |
Source: ARMLS #6715890 Report a problem | ||
| 6/7/2024 | Listed for sale | $315,000-10%$334/sqft |
Source: ARMLS #6715890 Report a problem | ||
| 1/23/2024 | Listing removed | $349,999$372/sqft |
Source: ARMLS #6477178 Report a problem | ||
| 5/23/2023 | Listing removed | -- |
Source: Zillow Rentals Report a problem | ||
| 5/3/2023 | Listed for rent | $1,700$2/sqft |
Source: Zillow Rentals Report a problem | ||
| 10/14/2022 | Listing removed | -- |
Source: ARMLS #6477178 Report a problem | ||
| 10/14/2022 | Listed for sale | $349,999+40%$372/sqft |
Source: ARMLS #6477178 Report a problem | ||
| 4/23/2021 | Sold | $250,000+11.2%$265/sqft |
Source: ARMLS #6209894 Report a problem | ||
| 4/2/2021 | Pending sale | $224,900$239/sqft |
Source: ARMLS #6209894 Report a problem | ||
| 3/20/2021 | Listed for sale | $224,900+36.3%$239/sqft |
Source: ARMLS #6209894 Report a problem | ||
| 1/25/2019 | Sold | $165,000-2.9%$175/sqft |
Source: ARMLS #5830143 Report a problem | ||
| 1/1/2019 | Pending sale | $169,900$180/sqft |
Source: HomeSmart #5830143 Report a problem | ||
| 12/20/2018 | Price change | $169,900-1.2%$180/sqft |
Source: HomeSmart #5830143 Report a problem | ||
| 11/29/2018 | Price change | $171,900-4.4%$182/sqft |
Source: HomeSmart #5830143 Report a problem | ||
| 11/22/2018 | Price change | $179,900-2.7%$191/sqft |
Source: HomeSmart #5830143 Report a problem | ||
| 10/27/2018 | Price change | $184,900-2.6%$196/sqft |
Source: HomeSmart #5830143 Report a problem | ||
| 10/7/2018 | Listed for sale | $189,900+80.9%$202/sqft |
Source: HomeSmart #5830143 Report a problem | ||
| 1/30/2009 | Sold | $105,000-8.7%$111/sqft |
Source: Public Record Report a problem | ||
| 10/17/2008 | Sold | $115,000-46.4%$122/sqft |
Source: Public Record Report a problem | ||
| 11/22/2005 | Sold | $214,731$228/sqft |
Source: Public Record Report a problem | ||
Public tax history
| Year | Property taxes | Tax assessment |
|---|---|---|
| 2025 | $1,299 +4.9% | $24,260 -4.2% |
| 2024 | $1,238 +2.7% | $25,330 +180.1% |
| 2023 | $1,205 +3.1% | $9,044 -41.4% |
| 2022 | $1,169 +14% | $15,430 +6.4% |
| 2021 | $1,026 +2.3% | $14,500 +4.8% |
| 2020 | $1,002 -9.5% | $13,830 +3.1% |
| 2019 | $1,108 | $13,410 +8.9% |
| 2018 | $1,108 +4.9% | $12,310 +3.4% |
| 2017 | $1,056 +11.5% | $11,910 +11.5% |
| 2016 | $947 +4.1% | $10,680 +7.8% |
| 2015 | $910 | $9,910 +48.4% |
| 2014 | -- | $6,680 +26% |
| 2013 | -- | $5,300 |
| 2012 | -- | $5,300 -3.6% |
| 2011 | -- | $5,500 -51.5% |
| 2010 | -- | $11,350 -40.7% |
| 2009 | -- | $19,150 -7.5% |
| 2008 | -- | $20,700 +27.8% |
| 2007 | -- | $16,200 |
Find assessor info on the county website
Monthly payment
Est. payment
Payment breakdown
Explore the cost of this home by adjusting the details. Changes won't be saved.Climate risks
Neighborhood: Camelback East
Nearby schools
Schools provided by the listing agent
- Elementary: Madison Rose Lane School
- Middle: Madison Meadows School
- High: Camelback High School
- District: Madison Elementary District
Source: ARMLS. This data may not be complete. We recommend contacting the local school district to confirm school assignments for this home.

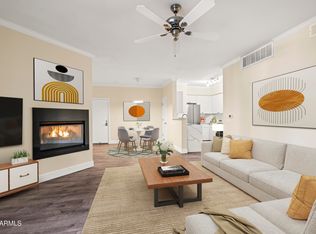


Similar homes
- $265,0002 bd2 ba971 sqft1701 E COLTER Street #376, Phoenix, AZ 85016For Sale
 MLS ID #7079796, Sunny Rae Allen, Stirling Brokery Arizona. ARMLS
 - $295,0002 bd2 ba1k sqft5246 N 20TH Street #6B, Phoenix, AZ 85016For Sale
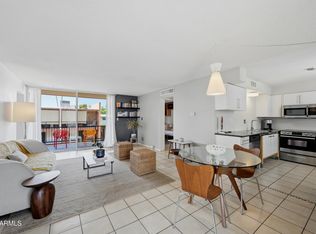 MLS ID #7060008, Lisa Ann Schantz, First Team Real Estate. ARMLS
 - $240,0002 bd2 ba1k sqft2025 E CAMPBELL Avenue #127, Phoenix, AZ 85016For Sale
 MLS ID #7078573, Rob Guice, eXp Realty. ARMLS
 - $285,0001 bd1 ba707 sqft1701 E COLTER Street #221, Phoenix, AZ 85016For Sale
 MLS ID #7043553, Kenny Klaus, Real Broker. ARMLS
