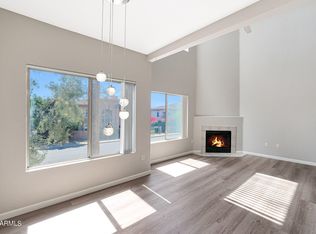
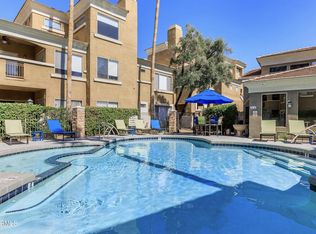
Seller craftsmanship shows in every corner of this refined Biltmore condo at La Terraza. Custom closets, cabinetry, and storage are built in throughout -- including a showpiece closet and a well-planned pantry -- so everything has a place. The designer primary bath elevates the suite, while vaulted ceilings, quartz counters in the kitchen with breakfast bar, and included washer/dryer make daily living easy. The loft is perfect for a home gym or office. Step out to your private balcony, then walk to Starving Artist, Pizza to the Rescue, The Gladly, Blanco at the Biltmore, and Los Olivos Park -- all a short stroll away. Enjoy this gated community with a new fitness center, pool, spa, and clubhouse, plus attached garage with cabinets. All of this in the heart of the Biltmore Corridor!
For sale
$315,000
4644 N 22ND Street #2152, Phoenix, AZ 85016
1beds
1,189sqft
Apartment
Built in 1997
-- sqft lot
$-- Zestimate®
$265/sqft
$296/mo HOA
What's special
Gated communityPrivate balconyAttached garage with cabinetsWell-planned pantryShowpiece closetVaulted ceilingsDesigner primary bath
- 9 days
- 246
- 50
Likely to sell faster than
Zillow last checked:
Listing updated:
Listed by:
Michael Smith 602-579-5667,
West USA Realty
Source: ARMLS,MLS#: 7078640
Facts & features
Interior
Bedrooms & bathrooms
- Bedrooms: 1
- Bathrooms: 1
- Full bathrooms: 1
Heating
- Electric
Cooling
- Central Air
Appliances
- Included: Dryer, Washer, Refrigerator, Built-in Microwave, Dishwasher, Electric Oven
Features
- Quartz Countertops, High Speed Internet, Eat-in Kitchen, Breakfast Bar, Vaulted Ceiling(s), Pantry, Full Bth Master Bdrm
- Flooring: Vinyl, Wood
- Has basement: No
- Number of fireplaces: 1
- Fireplace features: Wood Burning
Interior area
- Total structure area: 1,189
- Total interior livable area: 1,189 sqft
Property
Parking
- Total spaces: 2
- Parking features: Attch'd Gar Cabinets
- Garage spaces: 1
- Uncovered spaces: 1
Features
- Stories: 2
- Exterior features: Balcony
- Spa features: None
- Fencing: None
Lot
- Size: 1,178 Square Feet
- Features: None
Details
- Parcel number: 16322211
Construction
Type & style
- Home type: Apartment
- Property subtype: Apartment
- Attached to another structure: Yes
Materials
- Stucco, Wood Frame, Painted
- Roof: Tile
Condition
- Year built: 1997
Utilities & green energy
- Sewer: Public Sewer
- Water: City Water
Community & HOA
Community
- Features: Pool, Community Spa
- Subdivision: LA TERRAZA AT BILTMORE CONDOMINIUM
HOA
- Has HOA: Yes
- Services included: Insurance, Maintenance Grounds, Trash, Water, Roof Replacement, Maintenance Exterior
- HOA fee: $296 monthly
- HOA name: LA TERRAZA
- HOA phone: 602-224-1961
Location
- Region: Phoenix
Financial & listing details
- Price per square foot: $265/sqft
- Tax assessed value: $248,500
- Annual tax amount: $1,596
- Date on market: 9/11/2026
- Listing terms: Cash,Conventional,FHA,VA Loan
- Ownership: Fee Simple
- Road surface type: Asphalt
Estimated market value
Not available
Estimated sales range
Not available
Not available
Price history
| Date | Event | Price |
|---|---|---|
| 9/11/2026 | Listed for sale | $315,000+46.5%$265/sqft |
Source:  ARMLS #7078640 Report a problem ARMLS #7078640 Report a problem | ||
| 3/18/2020 | Sold | $215,000$181/sqft |
Source: ARMLS #6035525 Report a problem | ||
| 3/5/2020 | Pending sale | $215,000$181/sqft |
Source: The Brokery #6035525 Report a problem | ||
| 2/11/2020 | Listed for sale | $215,000-18.3%$181/sqft |
Source: The Brokery #6035525 Report a problem | ||
| 4/13/2007 | Sold | $263,000$221/sqft |
Source: Public Record Report a problem | ||
Public tax history
| Year | Property taxes | Tax assessment |
|---|---|---|
| 2025 | $1,596 +5.2% | $24,850 -6.2% |
| 2024 | $1,518 +3% | $26,500 +109.9% |
| 2023 | $1,474 +3.3% | $12,628 -31.9% |
| 2022 | $1,427 -0.4% | $18,530 +8.2% |
| 2021 | $1,432 +2.3% | $17,120 +5% |
| 2020 | $1,400 +2.7% | $16,300 +15.4% |
| 2019 | $1,363 | $14,120 +9.2% |
| 2018 | $1,363 +5.3% | $12,930 -0.2% |
| 2017 | $1,294 +11.5% | $12,950 +6.1% |
| 2016 | $1,160 +7.4% | $12,210 +18.5% |
| 2015 | $1,080 | $10,300 +21.7% |
| 2014 | -- | $8,460 +14.3% |
| 2013 | -- | $7,400 -6.9% |
| 2012 | -- | $7,950 -18.9% |
| 2011 | -- | $9,800 -45.1% |
| 2010 | -- | $17,850 -17% |
| 2009 | -- | $21,500 -9.3% |
| 2008 | -- | $23,700 |
Find assessor info on the county website
Monthly payment
Est. payment
Payment breakdown
Explore the cost of this home by adjusting the details. Changes won't be saved.Climate risks
Neighborhood: Camelback East
Nearby schools
Schools provided by the listing agent
- Elementary: Madison Camelview Elementary
- Middle: Madison Park School
- High: Camelback High School
- District: Madison Elementary District
Source: ARMLS. This data may not be complete. We recommend contacting the local school district to confirm school assignments for this home.


Similar homes
- $269,9902 bd1 ba835 sqft4201 N 20TH Street #228, Phoenix, AZ 85016For Sale
 MLS ID #7064318, Joshua Stokes, Gentry Real Estate. ARMLS
 - $375,0002 bd2 ba1.2k sqft4533 N 22ND Street #223, Phoenix, AZ 85016For Sale
 MLS ID #7004741, Jared Brooks, Vest Realty, LLC. ARMLS
 - $349,0001 bd2 ba1.1k sqft385 W PIERSON Street #E6, Phoenix, AZ 85013For Sale
 MLS ID #7078137, Matthew D Berzins, West USA Realty. ARMLS
 - $300,0002 bd2 ba1k sqft10408 N 11TH Street #2, Phoenix, AZ 85020For Sale
 MLS ID #7081912, Brittney McGuire, Great Way Real Estate. ARMLS
