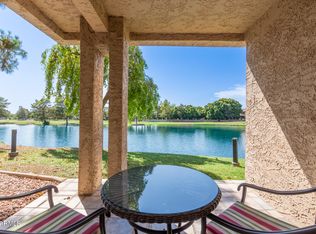
Enjoy a spectacular view of the beautiful lake, Biltmore Golf Course and amazing sunsets from your 3rd floor patio on the secluded southwest corner of the Biltmore Terrace Complex. You'll enjoy a 5 minute walk through the secured back gate to Safeway, half a dozen restaurants and a slightly longer walk to a dozen more restaurants and great shopping. This updated 2 bedroom, 2 bath condo has a country feel yet is minutes from the airport and all that Central Phoenix has to offer in the prestigious Biltmore Resort Community. Two pools, hot tubs, clubhouse and a fitness center are just steps away.
For sale
$388,000
5102 N 31ST Place #433, Phoenix, AZ 85016
2beds
1,032sqft
Townhouse
Built in 1981
1,011 Square Feet Lot
$-- Zestimate®
$376/sqft
$625/mo HOA
What's special
Two poolsCountry feelHot tubs
- 131 days
- 269
- 24
Zillow last checked:
Listing updated:
Listed by:
Margaret Hunnicutt 480-705-9600,
Weichert, Realtors - Courtney Valleywide
Source: ARMLS,MLS#: 7042221
Facts & features
Interior
Bedrooms & bathrooms
- Bedrooms: 2
- Bathrooms: 2
- Full bathrooms: 2
Heating
- Electric
Cooling
- Central Air, Ceiling Fan(s)
Appliances
- Included: Dryer, Washer, Refrigerator, Dishwasher, Disposal, Water Purifier
- Laundry: Inside
Features
- High Speed Internet, Double Vanity, Elevator, No Interior Steps, Pantry, Full Bth Master Bdrm
- Flooring: Vinyl
- Has basement: No
- Has fireplace: No
- Common walls with other units/homes: Neighbor Below,Neighbor Above,End Unit
Interior area
- Total structure area: 1,032
- Total interior livable area: 1,032 sqft
Property
Parking
- Total spaces: 1
- Parking features: Assigned
- Carport spaces: 1
Features
- Stories: 1
- Patio & porch: Covered
- Exterior features: Balcony, Private Street(s), Private Yard, Storage
- Spa features: None
- Fencing: None
- Has view: Yes
- View description: Mountain(s)
- Waterfront features: Waterfront
Lot
- Size: 1,011 Square Feet
- Features: Waterfront, On Golf Course, Grass Front, Grass Back
Details
- Parcel number: 16469523
Construction
Type & style
- Home type: Townhouse
- Architectural style: Contemporary
- Property subtype: Townhouse
- Attached to another structure: Yes
Materials
- Stucco, Painted, Block
- Roof: Built-Up
Condition
- Year built: 1981
Utilities & green energy
- Sewer: Public Sewer
Community & HOA
Community
- Features: Pool, Golf, Lake, Gated, Community Spa Htd, Transportation Svcs, Near Bus Stop, Guarded Entry
- Subdivision: BILTMORE TERRACE CONDOMINIUMS
HOA
- Has HOA: Yes
- Services included: Roof Repair, Insurance, Sewer, Pest Control, Maintenance Grounds, Street Maint, Front Yard Maint, Trash, Water, Roof Replacement, Maintenance Exterior
- HOA fee: $593 monthly
- HOA name: Biltmore Terrace
- HOA phone: 480-396-4567
- Second HOA fee: $385 annually
- Second HOA name: ABEVA
- Second HOA phone: 602-955-1003
Location
- Region: Phoenix
Financial & listing details
- Price per square foot: $376/sqft
- Tax assessed value: $276,200
- Annual tax amount: $2,346
- Date on market: 6/17/2026
- Cumulative days on market: 131 days
- Listing terms: Cash,Conventional
- Ownership: Fee Simple
Estimated market value
Not available
Estimated sales range
Not available
Not available
Price history
| Date | Event | Price |
|---|---|---|
| 7/19/2026 | Price change | $388,000-2.5%$376/sqft |
Source:  ARMLS #7042221 Report a problem ARMLS #7042221 Report a problem | ||
| 6/17/2026 | Listed for sale | $398,000+115.1%$386/sqft |
Source: ARMLS #7042221 Report a problem | ||
| 6/17/2010 | Sold | $185,000+54.2%$179/sqft |
Source: ARMLS #4346431 Report a problem | ||
| 1/14/2000 | Sold | $120,000+28.7%$116/sqft |
Source: ARMLS #1396208 Report a problem | ||
| 9/29/1997 | Sold | $93,250$90/sqft |
Source: Public Record Report a problem | ||
Public tax history
| Year | Property taxes | Tax assessment |
|---|---|---|
| 2025 | $2,346 +4.9% | $27,620 -6% |
| 2024 | $2,237 +2.7% | $29,380 +79.8% |
| 2023 | $2,177 +3.1% | $16,336 -28% |
| 2022 | $2,112 +0.7% | $22,700 +15.6% |
| 2021 | $2,097 +2.3% | $19,630 +3.6% |
| 2020 | $2,051 +2.5% | $18,950 +17.3% |
| 2019 | $2,001 | $16,150 +2.7% |
| 2018 | $2,001 +4.9% | $15,730 +2.6% |
| 2017 | $1,906 +11.5% | $15,330 +3.5% |
| 2016 | $1,710 +8.8% | $14,810 +9.9% |
| 2015 | $1,571 | $13,480 +28% |
| 2014 | -- | $10,530 -3.4% |
| 2013 | -- | $10,900 -13.1% |
| 2012 | -- | $12,550 -2.7% |
| 2011 | -- | $12,900 -30.5% |
| 2010 | -- | $18,550 -11.2% |
| 2009 | -- | $20,900 -31.8% |
| 2008 | -- | $30,650 +80.8% |
| 2007 | -- | $16,950 +67.8% |
| 2006 | -- | $10,100 |
| 2005 | -- | $10,100 -0.5% |
| 2004 | -- | $10,150 |
| 2003 | -- | $10,150 +20.1% |
| 2002 | -- | $8,450 |
Find assessor info on the county website
Monthly payment
Est. payment
Payment breakdown
Explore the cost of this home by adjusting the details. Changes won't be saved.Climate risks
Neighborhood: Camelback East
Nearby schools
Schools provided by the listing agent
- Elementary: Madison #1 Elementary School
- Middle: Madison #1 Elementary School
- High: Camelback High School
- District: Madison Elementary District
Source: ARMLS. This data may not be complete. We recommend contacting the local school district to confirm school assignments for this home.


Similar homes
- $388,0002 bd2 ba1.1k sqft2630 E Roma Avenue, Phoenix, AZ 85016For Sale
 MLS ID #7059458, Shawnee Doherty, United Real Estate Specialists. ARMLS
 - $350,0002 bd2 ba1.2k sqft5110 N 31ST Way #322, Phoenix, AZ 85016For Sale
 MLS ID #7025492, Dawn L Bender, AZArchitecture/Jarson & Jarson. ARMLS
 - $385,8972 bd2 ba1.1k sqft4201 E CAMELBACK Road #41, Phoenix, AZ 85018For Sale
 MLS ID #7087372, Alexander Soutus, eXp Realty. ARMLS
 - $409,0002 bd2 ba1.2k sqft5104 N 32ND Street #324, Phoenix, AZ 85018For Sale
 MLS ID #7095499, Kimberly Brogus, Ember + Stone Realty. ARMLS
