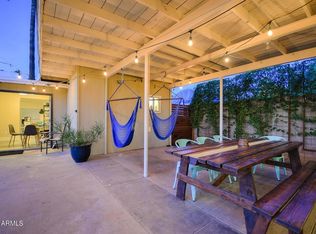
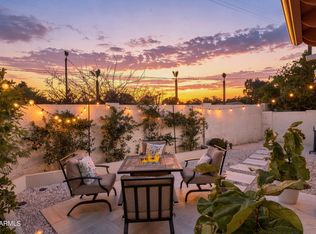
Rare opportunity in an unbeatable central Phoenix location! This beautifully updated 3-bedroom, 2-bath townhome is ideally located just minutes from the dining, shopping and entertainment of Arcadia, the Biltmore and Downtown Phoenix. Even better, this particular lot is exceptionally positioned directly next to the community pool with no rear neighbors, offering a peaceful green-space backdrop and an oversized rear patio with plenty of room to relax and entertain.
Inside, soaring vaulted ceilings and a spacious great room with a cozy fireplace create an inviting sense of openness and charm. The thoughtfully updated interior features a renovated kitchen with quartz countertops, custom cabinetry and upgraded appliances, LVP flooring and professional interior paint. The primary suite was extensively remodeled in 2025 with floor-to-ceiling tile, floating dual vanity, linen storage, oversized mirrored cabinetry, expanded closet storage and new bedroom carpet.
Major improvements include a new 15.2 SEER2 American Standard heat-pump HVAC (2024), new water heater (2025) and roof tile refelt and coating (2025) with a 5-year workmanship warranty. Dual-pane Low-E windows, upgraded sliders and an inviting front courtyard with Alumawood pergola and keyless-entry door add to the value.
Prime location, exceptional poolside lot, expansive private patio and extensive updates make this a rare central Phoenix find!
For sale
Price cut: $10K (9/22)
$515,000
3620 N 27TH Way, Phoenix, AZ 85016
3beds
1,516sqft
Townhouse
Built in 1980
4,304 Square Feet Lot
$-- Zestimate®
$340/sqft
$318/mo HOA
What's special
Professional interior paintNew bedroom carpetExceptional poolside lotExpansive private patioKeyless-entry doorExpanded closet storageUpgraded appliances
- 47 days
- 261
- 16
Zillow last checked:
Listing updated:
Listed by:
Brooke Watton 303-931-3424,
W and Partners, LLC,
Kellye Campbell 702-860-6971,
W and Partners, LLC
Source: ARMLS,MLS#: 7075608
Facts & features
Interior
Bedrooms & bathrooms
- Bedrooms: 3
- Bathrooms: 2
- Full bathrooms: 2
Heating
- Electric
Cooling
- Central Air, Ceiling Fan(s)
Appliances
- Included: Dryer, Washer, Refrigerator, Dishwasher, Disposal
- Laundry: Inside
Features
- Quartz Countertops, High Speed Internet, Double Vanity, Eat-in Kitchen, No Interior Steps, Vaulted Ceiling(s), 3/4 Bath Master Bdrm
- Flooring: Carpet, Tile
- Windows: Skylight(s), Double Pane Windows, ENERGY STAR Qualified Windows
- Has basement: No
- Number of fireplaces: 1
- Fireplace features: Living Room
- Common walls with other units/homes: 1 Common Wall,End Unit
Interior area
- Total structure area: 1,516
- Total interior livable area: 1,516 sqft
Video & virtual tour
Property
Parking
- Total spaces: 2
- Parking features: Carport
- Carport spaces: 2
Features
- Stories: 1
- Patio & porch: Covered, Patio
- Exterior features: Private Yard, Storage
- Spa features: None
- Fencing: Block
Lot
- Size: 4,304 Square Feet
- Features: Corner Lot, Desert Front
Details
- Parcel number: 11906079
Construction
Type & style
- Home type: Townhouse
- Architectural style: Contemporary
- Property subtype: Townhouse
- Attached to another structure: Yes
Materials
- Stucco, Painted, Block
- Roof: Tile,Foam
Condition
- Year built: 1980
Utilities & green energy
- Sewer: Public Sewer
Community & HOA
Community
- Features: Pool
- Security: Security System Owned
- Subdivision: SAHUARO TOWNHOUSES
HOA
- Has HOA: Yes
- Services included: Insurance, Maintenance Grounds, Front Yard Maint, Trash, Maintenance Exterior
- HOA fee: $318 monthly
- HOA name: SAHUARO TOWNHOUSES
- HOA phone: 602-926-1309
Location
- Region: Phoenix
Financial & listing details
- Price per square foot: $340/sqft
- Tax assessed value: $332,700
- Annual tax amount: $1,304
- Date on market: 9/3/2026
- Cumulative days on market: 47 days
- Listing terms: VA Loan,Cash,Conventional,FHA
- Ownership: Fee Simple
Estimated market value
Not available
Estimated sales range
Not available
Not available
Price history
| Date | Event | Price |
|---|---|---|
| 9/22/2026 | Price change | $515,000-1.9%$340/sqft |
Source:  ARMLS #7075608 Report a problem ARMLS #7075608 Report a problem | ||
| 9/4/2026 | Listed for sale | $525,000+118.8%$346/sqft |
Source: ARMLS #7075608 Report a problem | ||
| 12/8/2016 | Sold | $239,900$158/sqft |
Source: ARMLS #5523483 Report a problem | ||
| 11/10/2016 | Listed for sale | $239,900+70.1%$158/sqft |
Source: HomeSmart #5523483 Report a problem | ||
| 5/16/2003 | Sold | $141,000+29.5%$93/sqft |
Source: ARMLS #1952279 Report a problem | ||
| 12/17/1999 | Sold | $108,900$72/sqft |
Source: Public Record Report a problem | ||
Public tax history
| Year | Property taxes | Tax assessment |
|---|---|---|
| 2025 | $1,304 +4% | $33,270 -18.6% |
| 2024 | $1,253 +1.2% | $40,850 +312.7% |
| 2023 | $1,239 +4.5% | $9,898 -65.8% |
| 2022 | $1,186 -1% | $28,910 +12.7% |
| 2021 | $1,198 +0.6% | $25,650 +12.6% |
| 2020 | $1,191 +2.2% | $22,780 +15.9% |
| 2019 | $1,165 | $19,660 +17.7% |
| 2018 | $1,165 +4.3% | $16,710 +13.1% |
| 2017 | $1,118 -0.7% | $14,770 +27.2% |
| 2016 | $1,126 +23.3% | $11,610 +43% |
| 2015 | $913 | $8,120 +27.3% |
| 2014 | -- | $6,380 +8.1% |
| 2013 | -- | $5,900 -72.1% |
| 2009 | -- | $21,150 -1.6% |
| 2008 | -- | $21,500 +29.9% |
| 2007 | -- | $16,550 +39.1% |
| 2006 | -- | $11,900 |
| 2005 | -- | $11,900 +29.3% |
| 2004 | -- | $9,200 |
| 2003 | -- | $9,200 +14.3% |
| 2002 | -- | $8,050 |
Find assessor info on the county website
Monthly payment
Est. payment
Payment breakdown
Explore the cost of this home by adjusting the details. Changes won't be saved.Climate risks
Neighborhood: Camelback East
Nearby schools
Schools provided by the listing agent
- Elementary: Larry C Kennedy School
- Middle: Creighton Virtual Academy
- High: Camelback High School
- District: Creighton Elementary District
Source: ARMLS. This data may not be complete. We recommend contacting the local school district to confirm school assignments for this home.


Similar homes
- $539,9993 bd2 ba1.5k sqft3623 N 27TH Way, Phoenix, AZ 85016For Sale
 MLS ID #7078731, Ashley Guyette, The Agency. ARMLS
 - $389,9003 bd3 ba1.6k sqft2933 E FAIRMOUNT Avenue, Phoenix, AZ 85016For Sale
 MLS ID #7022295, Jacquelyn E Shoffner, Real Broker. ARMLS
 - $489,0002 bd3 ba1.4k sqft3221 N 37TH Street #18, Phoenix, AZ 85018For Sale
 MLS ID #7064262, Michael Makas, Coldwell Banker Realty. ARMLS
 - $525,0003 bd3 ba1.9k sqft2209 E WINDSOR Avenue, Phoenix, AZ 85006For Sale
 MLS ID #7043801, Kevin T Langan, eXp Realty. ARMLS
